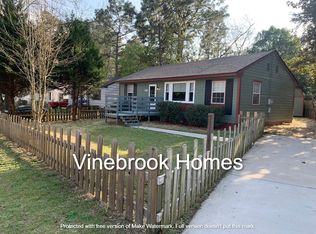
Don't miss this great value-priced home, offered below appraised value and priced to sell! Whether you're an investor looking for a solid income producing rental property with tenant in place already or a first-time home buyer searching for an affordable home with major updates already completed, this property is a must-see. Conveniently located near Fort Gordon and several local colleges and universities, this home offers excellent access to employment, education, and everyday amenities. Major improvements include: Updated HVAC system with central heat/air conditioning, updated roof, new vinyl siding, new refrigerator and stove, and new front porch railings. Outside, you'll find a generously sized yard with plenty of space for outdoor living, gardening, pets, or future additions/improvements.
Active
Price cut: $5K (9/27)
$124,900
2550 Sheraton Dr, Augusta, GA 30906
2beds
768sqft
Single Family Residence
Built in 1953
0.25 Acres Lot
$122,600 Zestimate®
$163/sqft
$-- HOA
What's special
- 115 days
- 290
- 14
Zillow last checked:
Listing updated:
Listed by:
Christopher Nesbitt 478-484-9625,
Virtual Properties Realty.com
Source: GAMLS,MLS#: 10853958
Facts & features
Interior
Bedrooms & bathrooms
- Bedrooms: 2
- Bathrooms: 1
- Full bathrooms: 1
- Main level bathrooms: 1
- Main level bedrooms: 2
Rooms
- Room types: Family Room, Laundry
Heating
- Heat Pump
Cooling
- Central Air
Appliances
- Included: Cooktop, Electric Water Heater, Refrigerator
- Laundry: In Kitchen
Features
- Other
- Flooring: Carpet, Laminate, Tile, Vinyl
- Basement: Crawl Space
- Has fireplace: No
Interior area
- Total structure area: 768
- Total interior livable area: 768 sqft
- Finished area above ground: 768
- Finished area below ground: 0
Property
Parking
- Parking features: None
Features
- Levels: One
- Stories: 1
Lot
- Size: 0.25 Acres
- Features: City Lot
Details
- Parcel number: 0973154000
Construction
Type & style
- Home type: SingleFamily
- Architectural style: A-Frame
- Property subtype: Single Family Residence
Materials
- Vinyl Siding
- Roof: Composition
Condition
- Updated/Remodeled
- New construction: No
- Year built: 1953
Utilities & green energy
- Sewer: Public Sewer
- Water: Public
- Utilities for property: Electricity Available, Sewer Connected
Community & HOA
Community
- Features: None
- Subdivision: lumpkin park
HOA
- Has HOA: No
- Services included: None
Location
- Region: Augusta
Financial & listing details
- Price per square foot: $163/sqft
- Tax assessed value: $69,260
- Annual tax amount: $1,284
- Date on market: 6/19/2026
- Cumulative days on market: 115 days
- Listing agreement: Exclusive Right To Sell
- Electric utility on property: Yes
Estimated market value
$122,600
$116,000 - $129,000
$1,032/mo
Price history
| Date | Event | Price |
|---|---|---|
| 9/27/2026 | Price change | $124,900-3.8%$163/sqft |
Source:  GAMLS #10853958 Report a problem GAMLS #10853958 Report a problem | ||
| 6/21/2026 | Listed for sale | $129,900+4%$169/sqft |
Source:  Hive MLS #100583334 Report a problem Hive MLS #100583334 Report a problem | ||
| 12/16/2025 | Listing removed | $124,900$163/sqft |
Source: Hive MLS #548355 Report a problem | ||
| 10/18/2025 | Listed for sale | $124,900+149.8%$163/sqft |
Source:  REALTORS® of Greater Augusta #548355 Report a problem REALTORS® of Greater Augusta #548355 Report a problem | ||
| 9/19/2025 | Sold | $50,000$65/sqft |
Source: Public Record Report a problem | ||
Public tax history
| Year | Property taxes | Tax assessment |
|---|---|---|
| 2025 | $1,207 +10.5% | $27,704 +6.7% |
| 2024 | $1,092 +13.8% | $25,960 +17.7% |
| 2023 | $960 +20% | $22,064 +52.8% |
| 2022 | $800 -0.4% | $14,436 +6.7% |
| 2021 | $803 -3.6% | $13,528 |
| 2020 | $833 -0.4% | $13,528 |
| 2019 | $837 +8.4% | $13,528 |
| 2018 | $772 -7.7% | $13,528 |
| 2017 | $837 +8.3% | $13,528 |
| 2016 | $773 | $13,528 |
| 2015 | $773 -0.5% | $13,528 |
| 2014 | $777 | $13,528 |
| 2013 | -- | -- |
| 2012 | -- | -- |
| 2011 | -- | -- |
| 2010 | -- | -- |
| 2009 | -- | -- |
| 2008 | -- | -- |
| 2007 | -- | -- |
| 2005 | -- | -- |
| 2004 | -- | -- |
| 2001 | -- | -- |
| 2000 | -- | -- |
Find assessor info on the county website
Monthly payment
Est. payment
Payment breakdown
Explore the cost of this home by adjusting the details. Changes won't be saved.Climate risks
Neighborhood: Richmond Hill
Nearby schools
Schools provided by the listing agent
- Elementary: Wheeless Road
- Middle: Murphey
- High: Josey
Source: GAMLS. This data may not be complete. We recommend contacting the local school district to confirm school assignments for this home.
Similar homes
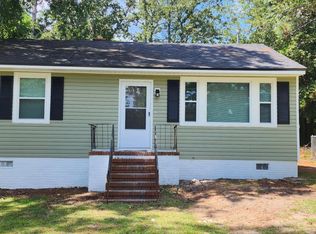
- $134,9003 bd1 ba968 sqft2529 Sheraton Drive, Augusta, GA 30906For Sale
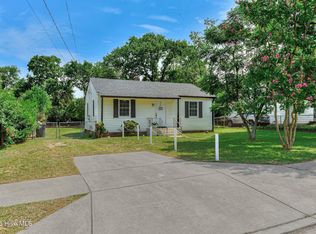
 MLS ID #100592289, Carrie Lumley, ERA Wilder Realty. Hive MLS
 - $--3 bd1 ba1k sqft2495 Coleman Ave, Augusta, GA 30906Auction
 Auction.com 2
 - $135,0003 bd1 ba1k sqft3060 Hawthorne Drive, Augusta, GA 30906For Sale
 MLS ID #100599150, Lakesha Harley, Keller Williams Realty Aiken Partners. Hive MLS
 - $129,9002 bd1 ba1.1k sqft1967 Lionel Street, Augusta, GA 30906For Sale
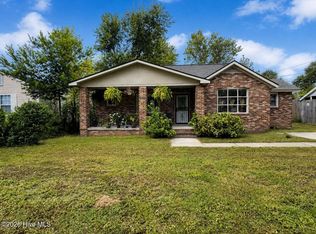 MLS ID #100600135, Andrew Prescott, RE/MAX Reinvented. Hive MLS
 - $108,2232 bd1 ba825 sqft2232 Bandler Road, Augusta, GA 30906For SaleMLS ID #100605323, Susanna Barnhart, Meybohm Real Estate - Wheeler. Hive MLS
- $125,0002 bd1 ba888 sqft2513 Argonne Drive, Augusta, GA 30906For SaleMLS ID #100596201, Lettye Smith, Homesmart. Hive MLS
- $107,0003 bd1 ba1k sqft2237 Bandler Road, Augusta, GA 30906For SaleMLS ID #100599850, Andrew Dyke, Better Homes & Gardens Executive Partners. Hive MLS
- $135,0002 bd1 ba1k sqft2845 Rocky Creek Road, Augusta, GA 30906For SaleMLS ID #100588366, Angela Sorapuru-Lopez, Re/max True Advantage. Hive MLS
- $130,0003 bd2 ba1k sqft2409 Cunningham Drive, Augusta, GA 30906For SaleMLS ID #100602207, Rebecca McGinty, Forth & Bound Real Estate. Hive MLS
- $110,0002 bd1 ba728 sqft2005 Virginia Avenue, Augusta, GA 30906For SaleMLS ID #98257208, Nadia Castor, Keller Williams Realty Augusta Partners. Hive MLS
- $150,0002 bd1 ba918 sqft2838 Thomas Lane, Augusta, GA 30906For SaleMLS ID #100594739, Michael Niehus, Keller Williams Realty Augusta Partners. Hive MLS
- $110,0003 bd1 ba904 sqft2804 Jordan Street, Augusta, GA 30906For SaleMLS ID #98252927, Claire Cooper, JT REALTY. Hive MLS
- $139,9003 bd1 ba1.1k sqft2002 Shark Drive, Augusta, GA 30906For SaleMLS ID #100583950, Caleb Willing, Better Homes & Gardens Executive Partners. Hive MLS
- $145,0003 bd2 ba1k sqft3322 Tate Road, Augusta, GA 30906For SaleMLS ID #100598733, Betsey W Davis, Rosco Real Estate, LLC. Hive MLS
- $99,9003 bd1 ba980 sqft114 Calvary Drive, Augusta, GA 30906For SaleMLS ID #100599758, Andrew Prescott, RE/MAX Reinvented. Hive MLS
- $129,0002 bd2 ba900 sqft601 Jefferson Drive, Augusta, GA 30909For SaleMLS ID #100603468, Douglas Bryan Conner, Auben Realty, LLC. Hive MLS
- $88,0002 bd1 ba725 sqft2005 Chester Avenue, Augusta, GA 30906For SaleMLS ID #100583142, Manuel Castillo, Simply Real Estate and Rentals, LLC. Hive MLS
- $119,0003 bd1 ba1.1k sqft2201 Shirley Avenue, Augusta, GA 30904For SaleMLS ID #100603460, Douglas Bryan Conner, Auben Realty, LLC. Hive MLS
- $150,0003 bd1 ba888 sqft1831 Catalina Drive, Augusta, GA 30906For SaleMLS ID #98254066, Justin Weegar, Berkshire Hathaway HomeServices Beazley Realtors. Hive MLS
