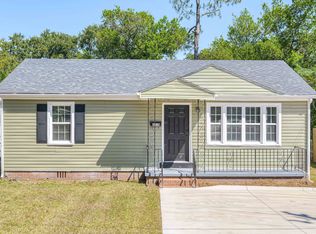
Are you paying increasingly high rent payments still? Why rent when you can own an home of your own? Imagine starting your mornings on the spacious screened front porch with a cup of coffee and ending your evenings relaxing outdoors in comfort. This beautifully refreshed three-bedroom two bath home combines modern updates, low-maintenance living, and an unbeatable central Augusta location. New roof, New vinyl siding, plus kitchen and bathroom updated!
Step inside to discover luxury vinyl plank flooring throughout the entire home--there's no carpet anywhere. The completely updated kitchen features brand-new cabinetry, new countertops, new plumbing fixtures, and a fresh, modern design that makes everyday cooking and entertaining a pleasure.
The bathrooms have also been thoughtfully renovated with a new vanity, sink, tub, toilet, lighting, and updated fixtures, creating a clean, stylish space ready to enjoy from day one.
The comfortable floor plan offers bright living spaces filled with natural light, while the backyard provides room for outdoor enjoyment, gardening, pets, or future improvements. An oversized concrete parking pad adds convenient off-street parking.
Location is another standout feature. Just minutes from Downtown Augusta, Augusta University, the Medical District, Pendleton King Park, Lake Olmstead, and the Augusta Canal Trail, you'll also enjoy being just down the road from some of Augusta's favorite local restaurants, including Sheehan's Irish Pub, Beck's, Midtown Tavern and newly added Incendio Pizza.
If you've been looking for an updated, move-in ready home with inviting outdoor living space, modern finishes, and convenient access to shopping, dining, recreation, and major commuter routes, this home is one you won't want to miss.
For sale
Price cut: $4.9K (10/6)
$135,000
1512 Heard Avenue, Augusta, GA 30904
3beds
1,076sqft
Single Family Residence
Built in 1952
7,405 Square Feet Lot
$-- Zestimate®
$125/sqft
$-- HOA
What's special
- 82 days
- 2,561
- 339
Zillow last checked:
Listing updated:
Listed by:
Christine Keller,
Century 21 Jeff Keller Realty
Source: Hive MLS,MLS#: 100589950 Originating MLS: REALTORS® of Greater Augusta
Originating MLS: REALTORS® of Greater AugustaFacts & features
Interior
Bedrooms & bathrooms
- Bedrooms: 3
- Bathrooms: 2
- Full bathrooms: 1
- 1/2 bathrooms: 1
Rooms
- Room types: Master Bedroom, Bedroom 2, Bedroom 3, Living Room, Laundry
Primary bedroom
- Level: Main
- Dimensions: 12 x 13
Bedroom 2
- Level: Main
- Dimensions: 11 x 11
Bedroom 3
- Level: Main
- Dimensions: 11 x 11
Kitchen
- Level: Main
- Dimensions: 12 x 11
Laundry
- Level: Main
- Dimensions: 5 x 4
Living room
- Level: Main
- Dimensions: 17 x 19
Heating
- Electric, Forced Air
Cooling
- Central Air
Appliances
- Included: None
- Laundry: Dryer Hookup, Washer Hookup, Laundry Room
Features
- Bookcases, Built-in Features
- Flooring: LVT/LVP
- Windows: Thermal Windows
- Basement: Crawl Space
- Attic: Storage
- Has fireplace: No
Interior area
- Total structure area: 1,076
- Total interior livable area: 1,076 sqft
Property
Parking
- Parking features: Additional Parking, Concrete, Off Street, No Garage, Parking Pad
Features
- Levels: One
- Patio & porch: Screened, Front Porch
- Exterior features: None
- Pool features: None
- Fencing: Partial
- View description: None
- Waterfront features: None
- Frontage type: See Remarks
Lot
- Size: 7,405 Square Feet
- Dimensions: 54 x 159 x 160 x 54
- Features: Level
Details
- Parcel number: 5721150000
- Zoning: R-1A
- Special conditions: Standard
Construction
Type & style
- Home type: SingleFamily
- Property subtype: Single Family Residence
- Attached to another structure: Yes
Materials
- Vinyl Siding, Wood Frame
- Foundation: Crawl Space
- Roof: Composition
Condition
- New construction: No
- Year built: 1952
Utilities & green energy
- Sewer: Public Sewer
- Water: Public
- Utilities for property: Cable Available
Green energy
- Green verification: None
Community & HOA
Community
- Subdivision: Pendleton King
HOA
- Has HOA: No
Location
- Region: Augusta
Financial & listing details
- Price per square foot: $125/sqft
- Tax assessed value: $54,265
- Annual tax amount: $1,006
- Date on market: 7/18/2026
- Cumulative days on market: 82 days
- Listing agreement: Exclusive Right To Sell
- Listing terms: Cash,Conventional,FHA,VA Loan
- Road surface type: Paved
Estimated market value
Not available
Estimated sales range
Not available
Not available
Price history
| Date | Event | Price |
|---|---|---|
| 10/6/2026 | Price change | $135,000-3.5%$125/sqft |
Source:  Hive MLS #100589950 Report a problem Hive MLS #100589950 Report a problem | ||
| 9/2/2026 | Price change | $139,900-3.5%$130/sqft |
Source: Hive MLS #100589950 Report a problem | ||
| 7/18/2026 | Price change | $145,000-3.3%$135/sqft |
Source: Hive MLS #100589950 Report a problem | ||
| 6/9/2026 | Listed for sale | $149,900-21.1%$139/sqft |
Source:  Aiken MLS #223883 Report a problem Aiken MLS #223883 Report a problem | ||
| 5/12/2026 | Listing removed | $189,900$176/sqft |
Source: Hive MLS #98251833 Report a problem | ||
| 5/11/2026 | Listed for sale | $189,900$176/sqft |
Source: Hive MLS #98251833 Report a problem | ||
| 5/11/2026 | Listing removed | $189,900$176/sqft |
Source: Hive MLS #550458 Report a problem | ||
| 3/23/2026 | Price change | $189,900-5%$176/sqft |
Source: Hive MLS #550458 Report a problem | ||
| 12/30/2025 | Listed for sale | $199,900+2398.8%$186/sqft |
Source: Hive MLS #550458 Report a problem | ||
| 11/1/2016 | Sold | $8,000$7/sqft |
Source: Public Record Report a problem | ||
Public tax history
| Year | Property taxes | Tax assessment |
|---|---|---|
| 2025 | $1,006 +18.7% | $21,706 |
| 2024 | $847 -3.4% | $21,706 +6.5% |
| 2023 | $877 +15.8% | $20,372 +39.3% |
| 2022 | $758 -17.8% | $14,624 -20.9% |
| 2021 | $921 -17.1% | $18,490 -18.3% |
| 2020 | $1,111 -0.7% | $22,620 |
| 2019 | $1,119 +0.4% | $22,620 |
| 2018 | $1,114 -0.4% | $22,620 -24.9% |
| 2017 | $1,119 +78% | $30,127 |
| 2016 | $628 | $30,127 |
| 2015 | $628 +0.1% | $30,127 |
| 2014 | $628 | $30,127 |
| 2013 | -- | -- |
| 2012 | -- | -- |
| 2011 | -- | -- |
| 2010 | -- | -- |
| 2009 | -- | -- |
| 2008 | -- | -- |
| 2007 | -- | -- |
| 2005 | -- | -- |
| 2004 | -- | -- |
| 2001 | -- | -- |
| 2000 | -- | -- |
Find assessor info on the county website
Monthly payment
Est. payment
Payment breakdown
Explore the cost of this home by adjusting the details. Changes won't be saved.Climate risks
Neighborhood: Pendelton King
Nearby schools
Schools provided by the listing agent
- Elementary: Monte Sano
- Middle: A R Johnson H.S.E.
- High: Richmond Academy
Source: Hive MLS. This data may not be complete. We recommend contacting the local school district to confirm school assignments for this home.
Similar homes
- $159,9003 bd2 ba1.3k sqft2031 Wharton Drive, Augusta, GA 30904For Sale

 MLS ID #100582332, Christina Ansley Brown, Auben Realty, LLC. Hive MLS
 - $134,7003 bd1 ba1.3k sqft1910 Warren Street, Augusta, GA 30904For Sale
 MLS ID #100577938, Pamela Lynn Lightsey, Courson Realty, LLC. Hive MLS
 - $148,5002 bd1 ba1k sqft1902 Gardner Street, Augusta, GA 30904For Sale
 MLS ID #100602554, Chad Trollinger, Keller Williams Realty Augusta Partners. Hive MLS
 - $124,9003 bd2 ba1.2k sqft1656 Kentucky Ave, Augusta, GA 30904Active

 MLS ID #10759737, Shontay Rose, Trelora Realty, Inc.. GAMLS
 - $129,9002 bd1 ba1.1k sqft1967 Lionel Street, Augusta, GA 30906For SaleMLS ID #100600135, Andrew Prescott, RE/MAX Reinvented. Hive MLS
- $167,4003 bd2 ba1.3k sqft2229 Raleigh Drive, Augusta, GA 30904For SaleMLS ID #100600429, Heather Story, Re/max True Advantage. Hive MLS
- $179,9003 bd2 ba1.5k sqft1811 Pennsylvania Avenue, Augusta, GA 30904For SaleMLS ID #100608083, Bradley Sikes Group, Meybohm Real Estate - Evans. Hive MLS
- $139,9003 bd1 ba1.1k sqft2002 Shark Drive, Augusta, GA 30906For SaleMLS ID #100583950, Caleb Willing, Better Homes & Gardens Executive Partners. Hive MLS
- $155,0003 bd2 ba1.3k sqft1718 Kentucky Avenue, Augusta, GA 30904For SaleMLS ID #100596518, CHRISTOPHER MAJORS, Jim Hadden Real Estate. Hive MLS
- $134,9003 bd1 ba968 sqft2529 Sheraton Drive, Augusta, GA 30906For SaleMLS ID #100592289, Carrie Lumley, ERA Wilder Realty. Hive MLS
- $149,9993 bd2 ba1.2k sqft2518 Argonne Drive, Augusta, GA 30906For SaleMLS ID #100593736, KOREY SCHICK, Keller Williams Realty Augusta Partners. Hive MLS
- $165,0003 bd2 ba1.3k sqft2010 Virginia Avenue, Augusta, GA 30906For SaleMLS ID #100577932, Derya Martin, ERA Wilder Realty. Hive MLS
- $139,9003 bd1 ba1.3k sqft2143 Reedale Avenue, Augusta, GA 30906For SaleMLS ID #98255850, Teresa Tiller, Re/max True Advantage. Hive MLS
- $199,9003 bd1 ba1.1k sqft1720 Oak Drive, Augusta, GA 30904For SaleMLS ID #100589598, GEORGIA LATREMOUILLE, Jim Hadden Real Estate. Hive MLS
- $139,0003 bd2 ba1.1k sqft2377 Dublin Drive, Augusta, GA 30906For SaleMLS ID #100591008, Berry Team Augusta, Meybohm Real Estate - Evans. Hive MLS
- $148,0004 bd2 ba1.2k sqft2709 Lumpkin Road, Augusta, GA 30906For SaleMLS ID #100586001, Rebecca McGinty, Forth & Bound Real Estate. Hive MLS
- $199,5003 bd1 ba1.3k sqft1761 Wycliffe Street, Augusta, GA 30904For SaleMLS ID #100602390, Anais Delnardo, Keller Williams Realty Augusta Partners. Hive MLS
- $124,9002 bd1 ba768 sqft2550 Sheraton Dr, Augusta, GA 30906ActiveMLS ID #10853958, Christopher Nesbitt, Virtual Properties Realty.com. GAMLS
