Full of charm and character, this beautifully updated cottage blends the timeless appeal of the 1940s with the comforts of modern living! Original hardwood floors, graceful arched doorways, and upgraded millwork give the home a warmth that's hard to replicate. The updated kitchen features granite countertops, stainless steel appliances, and stylish tile finishes, while the renovated bathroom adds a fresh, modern touch. Enjoy cozy evenings by the wood-burning fireplace or unwind on the front porch. Outside, the spacious, fenced backyard offers plenty of room for gardening, entertaining, or simply enjoying the outdoors. Complete with energy-efficient windows, updated HVAC, and no HOA, this delightful 3-bedroom home is full of personality and ready to welcome its next owner!
For sale
$199,300
1720 Oak Drive, Augusta, GA 30904
3beds
1,126sqft
Single Family Residence
Built in 1941
9,148 Square Feet Lot
$198,100 Zestimate®
$177/sqft
$-- HOA
What's special
- 2 days
- 18
- 2
Zillow last checked:
Listing updated:
Listed by:
Zach Cook 678-327-9917,
Paul Myers Real Estate LLC,
Kelly Cook 678-371-2359,
Paul Myers Real Estate LLC
Source: Hive MLS,MLS#: 100611730 Originating MLS: REALTORS® of Greater Augusta
Originating MLS: REALTORS® of Greater AugustaFacts & features
Interior
Bedrooms & bathrooms
- Bedrooms: 3
- Bathrooms: 1
- Full bathrooms: 1
Rooms
- Room types: Bathroom 1, Dining Room, Bedroom 3, Bedroom 2, Bedroom 1, Living Room, Laundry
Bedroom 1
- Description: bed
- Level: First
- Dimensions: 8 x 8
Bedroom 2
- Description: bed
- Level: First
- Dimensions: 8 x 8
Bedroom 3
- Description: bed
- Level: First
- Dimensions: 7 x 8
Bathroom 1
- Description: Lndry Rm
- Level: First
- Dimensions: 9 x 8
Dining room
- Description: dining
- Level: First
- Dimensions: 9 x 8
Kitchen
- Description: kitch
- Level: First
- Dimensions: 11 x 12
Laundry
- Description: laundry
- Level: First
- Dimensions: 3 x 4
Living room
- Description: living
- Level: Fifth
- Dimensions: 8 x 8
Heating
- Fireplace(s), Electric, Heat Pump
Cooling
- Central Air
Appliances
- Included: Built-In Microwave, Range, Disposal, Dishwasher
- Laundry: Dryer Hookup, Washer Hookup
Features
- Blinds/Shades
- Flooring: Ceramic Tile, Hardwood
- Basement: None,Crawl Space
- Attic: Pull Down Stairs
- Has fireplace: Yes
Interior area
- Total structure area: 1,126
- Total interior livable area: 1,126 sqft
Property
Parking
- Parking features: Concrete, None
- Details: Paved Driveway
Features
- Levels: One
- Patio & porch: None, Front Porch
- Exterior features: None
- Pool features: None
- Fencing: Back Yard
- View description: None
- Waterfront features: None
- Frontage type: See Remarks
Lot
- Size: 9,148 Square Feet
- Dimensions: .21
- Features: See Remarks, Other
Details
- Parcel number: 0574048000
- Zoning: R-1
- Special conditions: Standard
Construction
Type & style
- Home type: SingleFamily
- Property subtype: Single Family Residence
Materials
- Vinyl Siding
- Foundation: Block
- Roof: Composition
Condition
- New construction: No
- Year built: 1941
Utilities & green energy
- Sewer: Public Sewer
- Water: Public
- Utilities for property: Water Available
Green energy
- Green verification: None
Community & HOA
Community
- Security: Smoke Detector(s)
- Subdivision: Kings Wood
HOA
- Has HOA: No
- Amenities included: Street Lights
Location
- Region: Augusta
Financial & listing details
- Price per square foot: $177/sqft
- Tax assessed value: $79,872
- Annual tax amount: $2,047
- Date on market: 10/21/2026
- Cumulative days on market: 100 days
- Listing agreement: Exclusive Right To Sell
- Listing terms: Cash,Conventional,FHA,VA Loan,See Remarks
Estimated market value
$198,100
$188,000 - $208,000
$1,227/mo
Price history
| Date | Event | Price |
|---|---|---|
| 10/21/2026 | Listed for sale | $199,300-0.3%$177/sqft |
Source:  Hive MLS #100611730 Report a problem Hive MLS #100611730 Report a problem | ||
| 10/20/2026 | Listing removed | $199,900$178/sqft |
Source: Hive MLS #100589598 Report a problem | ||
| 8/12/2026 | Price change | $199,900-2.5%$178/sqft |
Source: Hive MLS #100589598 Report a problem | ||
| 7/17/2026 | Listed for sale | $205,000+70.8%$182/sqft |
Source: Hive MLS #100589598 Report a problem | ||
| 4/16/2019 | Sold | $120,000-6.6%$107/sqft |
Source: Hive MLS #98052785 Report a problem | ||
| 3/20/2019 | Pending sale | $128,500$114/sqft |
Source: GATEWAY REALTY & PROP. MANAGEMENT #437446 Report a problem | ||
| 1/22/2019 | Listed for sale | $128,500+238.2%$114/sqft |
Source: Owner Report a problem | ||
| 7/17/2018 | Sold | $38,000$34/sqft |
Source: Public Record Report a problem | ||
Public tax history
| Year | Property taxes | Tax assessment |
|---|---|---|
| 2025 | $2,268 -2% | $70,800 +1.3% |
| 2024 | $2,316 +16% | $69,864 +13.9% |
| 2023 | $1,997 +3.6% | $61,332 +16% |
| 2022 | $1,927 -2.5% | $52,876 +4.8% |
| 2021 | $1,976 -1.7% | $50,436 |
| 2020 | $2,010 +135.5% | $50,436 |
| 2019 | $854 -38.1% | $50,436 +67.7% |
| 2018 | $1,379 -0.4% | $30,075 |
| 2017 | $1,385 +0.4% | $30,075 |
| 2016 | $1,380 | $30,075 |
| 2015 | $1,380 -0.6% | $30,075 |
| 2014 | $1,388 | $30,075 |
| 2013 | -- | -- |
| 2012 | -- | -- |
| 2011 | -- | -- |
| 2010 | -- | -- |
| 2009 | -- | -- |
| 2008 | -- | -- |
| 2007 | -- | -- |
| 2005 | -- | -- |
| 2004 | -- | -- |
| 2001 | -- | -- |
| 2000 | -- | -- |
Find assessor info on the county website
Monthly payment
Est. payment
Payment breakdown
Explore the cost of this home by adjusting the details. Changes won't be saved.Climate risks
Neighborhood: Pendelton King
Nearby schools
Schools provided by the listing agent
- Elementary: Monte Sano
- Middle: A R Johnson H.S.E.
- High: Richmond Academy
Source: Hive MLS. This data may not be complete. We recommend contacting the local school district to confirm school assignments for this home.
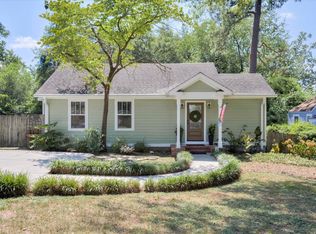

Similar homes
- $204,0003 bd2 ba1.5k sqft1447 Heard Avenue, Augusta, GA 30904For Sale

 MLS ID #100601745, Michelle Shirley, Southeastern Residential, LLC. Hive MLS
 - $218,0003 bd1 ba1.3k sqft1705 Holly Hill Road, Augusta, GA 30904For Sale
 MLS ID #100600862, Matt Kelly, WRKHORSE REAL ESTATE. Hive MLS
 - $207,0004 bd2 ba1.5k sqft2955 Shelby Dr, Augusta, GA 30906Active
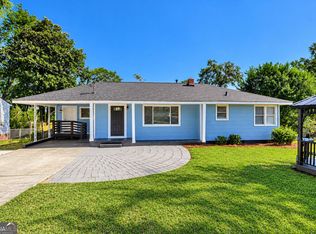
 MLS ID #10875354, Jasmin Bradley, The Bradley Real Estate Group. GAMLS
 - $235,0003 bd3 ba1.3k sqft1740 King Woods Drive, Augusta, GA 30904For Sale
 MLS ID #100595410, Joan Steinberg, Blanchard & Calhoun - WA. Hive MLS
 - $225,0003 bd2 ba1.1k sqft1623 Winter Street, Augusta, GA 30904For SaleMLS ID #100585415, Sherri Melton, Keller Williams Realty Augusta Partners. Hive MLS
- $229,9003 bd2 ba1.4k sqft1448 Troupe Street, Augusta, GA 30904For SaleMLS ID #100601648, Caleb Willing, Better Homes & Gardens Executive Partners. Hive MLS
- $179,9003 bd2 ba1.5k sqft1811 Pennsylvania Ave, Augusta, GA 30904ActiveMLS ID #10873919, Bradley Sikes Group, Meybohm LLC. GAMLS
- $208,9414 bd3 ba1.6k sqft2111 Vandivere Road, Augusta, GA 30904For SaleMLS ID #100600962, Gerald Merriweather, Meybohm Real Estate - Wheeler. Hive MLS
- $219,9004 bd3 ba1.6k sqft1834 Pennsylvania Avenue, Augusta, GA 30904For SaleMLS ID #100579695, Kyle Hensley, Meybohm Real Estate - Evans. Hive MLS
- $240,0003 bd2 ba1.6k sqft2712 Marschalk Road, Augusta, GA 30904For SaleMLS ID #100605784, Daniel T Ijigbamigbe, Keller Williams Realty Augusta Partners. Hive MLS
- $189,9003 bd2 ba1.6k sqft2554 Tara Heights Circle, Augusta, GA 30906For SaleMLS ID #100601120, Aracelis Saladin, Keller Williams Realty Augusta Partners. Hive MLS
- $210,0003 bd2 ba1.6k sqft1911 Elizabeth Drive, Augusta, GA 30906For SaleMLS ID #100591686, Chundra Senika Tolbert, Augusta Real Estate Co.. Hive MLS
- $195,0003 bd2 ba1.2k sqft3019 Jeanne Road, Augusta, GA 30906For SaleMLS ID #100600137, Joan Steinberg, Blanchard & Calhoun - WA. Hive MLS
- $219,0003 bd2 ba1.1k sqft415 Warren Road, Augusta, GA 30907For SaleMLS ID #100581928, Eddie Writer, Azalea Real Estate Group, LLC. Hive MLS
