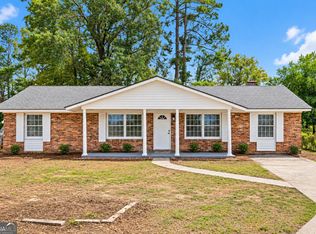
Welcome home to 1936 Kratha Drive! This inviting 3-bedroom, 2-bath home offers 1,336 square feet of comfortable, easy living on a spacious 0.44 -acre lot.
Step inside to a bright, open layout where the living room and kitchen flow naturally together--perfect for relaxing at home, sharing meals or spending time with family and friends. The kitchen features classic white cabinetry, stainless-steel appliances, plenty of counter space and a large island with room for seating. Attractive flooring, recessed lighting and a charming shiplap accent wall give the home a fresh, welcoming feel.
The large primary bedroom offers a private bathroom and walk in closet. Two additional bedrooms provide plenty of flexibility for children, guests or a home office.
Outside, the large private yard and beautiful mature trees create a peaceful setting with room for pets, gardening, cookouts and outdoor fun. Conveniently located near Pendleton King Park, shopping, schools, downtown Augusta, the medical district and Fort Eisenhower, this move-in-ready home is ready for its next owner to settle in and make it their own. Schedule your private showing today!
For sale
$179,900
1936 Kratha Drive, Augusta, GA 30906
3beds
1,336sqft
Single Family Residence
Built in 1973
0.44 Acres Lot
$-- Zestimate®
$135/sqft
$-- HOA
What's special
Large private yardBright open layoutAttractive flooringPeaceful settingStainless-steel appliancesPrivate bathroomRecessed lighting
- 5 days
- 282
- 42
Likely to sell faster than
Zillow last checked:
Listing updated:
Listed by:
Caleb Willing 706-825-5086,
Better Homes & Gardens Executive Partners
Source: Hive MLS,MLS#: 100606308 Originating MLS: REALTORS® of Greater Augusta
Originating MLS: REALTORS® of Greater AugustaFacts & features
Interior
Bedrooms & bathrooms
- Bedrooms: 3
- Bathrooms: 2
- Full bathrooms: 2
Rooms
- Room types: Dining Room, Living Room, Master Bedroom, Bathroom 1, Bedroom 2, Bedroom 3, Bathroom 2
Primary bedroom
- Level: Main
- Dimensions: 18 x 11
Bedroom 2
- Level: Main
- Dimensions: 15 x 10
Bedroom 3
- Level: Main
- Dimensions: 13 x 11
Bathroom 1
- Level: Main
- Dimensions: 9 x 6
Bathroom 2
- Level: Main
- Dimensions: 8 x 7
Dining room
- Level: Main
- Dimensions: 8 x 8
Kitchen
- Level: Main
- Dimensions: 10 x 10
Living room
- Level: Main
- Dimensions: 16 x 10
Heating
- Electric, Hot Water
Cooling
- Central Air, Ceiling Fan(s)
Appliances
- Included: Built-In Microwave, Built-In Electric Oven, Range, Dishwasher, Cooktop
- Laundry: Dryer Hookup, Washer Hookup
Features
- Walk-in Closet(s), Eat-in Kitchen, Walk-In Closet(s)
- Flooring: Carpet, Laminate, Ceramic Tile
- Basement: None
- Attic: Pull Down Stairs
- Has fireplace: No
Interior area
- Total structure area: 1,336
- Total interior livable area: 1,336 sqft
Video & virtual tour
Property
Parking
- Parking features: Concrete
Accessibility
- Accessibility features: None
Features
- Levels: One
- Patio & porch: None
- Exterior features: See Remarks
- Pool features: None
- Fencing: None
- View description: None
- Frontage type: See Remarks
Lot
- Size: 0.44 Acres
- Dimensions: 112 x 170
- Features: See Remarks, Landscaped
Details
- Parcel number: 0723101000
- Zoning: R3
- Special conditions: Standard
Construction
Type & style
- Home type: SingleFamily
- Property subtype: Single Family Residence
Materials
- See Remarks, Brick, Vinyl Siding
- Foundation: Crawl Space
- Roof: Composition
Condition
- New construction: No
- Year built: 1973
Utilities & green energy
- Sewer: Public Sewer
- Water: Public
- Utilities for property: See Remarks
Community & HOA
Community
- Security: Smoke Detector(s)
- Subdivision: Wilkinson Gardens
HOA
- Has HOA: No
- Amenities included: Street Lights
Location
- Region: Augusta
Financial & listing details
- Price per square foot: $135/sqft
- Tax assessed value: $44,108
- Annual tax amount: $1,185
- Date on market: 9/25/2026
- Cumulative days on market: 5 days
- Listing agreement: Exclusive Right To Sell
- Listing terms: Cash,FHA,VA Loan,See Remarks
- Road surface type: Paved
Estimated market value
Not available
Estimated sales range
Not available
Not available
Price history
| Date | Event | Price |
|---|---|---|
| 9/25/2026 | Listed for sale | $179,900+19.9%$135/sqft |
Source:  Hive MLS #100606308 Report a problem Hive MLS #100606308 Report a problem | ||
| 1/12/2023 | Sold | $150,000-6%$112/sqft |
Source:  Aiken MLS #204588 Report a problem Aiken MLS #204588 Report a problem | ||
| 12/19/2022 | Contingent | $159,500$119/sqft |
Source:  REALTORS® of Greater Augusta #508640 Report a problem REALTORS® of Greater Augusta #508640 Report a problem | ||
| 12/15/2022 | Price change | $159,500-0.3%$119/sqft |
Source: REALTORS® of Greater Augusta #508640 Report a problem | ||
| 12/9/2022 | Listed for sale | $160,000$120/sqft |
Source: REALTORS® of Greater Augusta #508640 Report a problem | ||
| 11/23/2022 | Contingent | $160,000$120/sqft |
Source: REALTORS® of Greater Augusta #508640 Report a problem | ||
| 11/23/2022 | Listed for sale | $160,000$120/sqft |
Source: REALTORS® of Greater Augusta #508640 Report a problem | ||
| 10/28/2022 | Pending sale | $160,000$120/sqft |
Source: REALTORS® of Greater Augusta #508640 Report a problem | ||
| 10/20/2022 | Listed for sale | $160,000+627.3%$120/sqft |
Source: REALTORS® of Greater Augusta #508640 Report a problem | ||
| 10/13/2020 | Sold | $22,000$16/sqft |
Source: Public Record Report a problem | ||
Public tax history
| Year | Property taxes | Tax assessment |
|---|---|---|
| 2025 | $1,643 -9.7% | $44,108 -17.6% |
| 2024 | $1,820 +54.9% | $53,497 +58.2% |
| 2023 | $1,175 +85.1% | $33,808 +295.5% |
| 2022 | $635 +0.7% | $8,548 +9.7% |
| 2021 | $630 -2.7% | $7,792 |
| 2020 | $648 -13.5% | $7,792 -28% |
| 2019 | $749 +5.1% | $10,828 |
| 2018 | $712 -4.9% | $10,828 |
| 2017 | $749 +5.1% | $10,828 |
| 2016 | $712 | $10,828 |
| 2015 | $712 -0.5% | $10,828 |
| 2014 | $716 | $10,828 |
| 2013 | -- | -- |
| 2012 | -- | -- |
| 2011 | -- | -- |
| 2010 | -- | -- |
| 2009 | -- | -- |
| 2008 | -- | -- |
| 2007 | -- | -- |
| 2005 | -- | -- |
| 2004 | -- | -- |
| 2001 | -- | -- |
| 2000 | -- | -- |
Find assessor info on the county website
Monthly payment
Est. payment
Payment breakdown
Explore the cost of this home by adjusting the details. Changes won't be saved.Climate risks
Neighborhood: Kissingbower
Nearby schools
Schools provided by the listing agent
- Elementary: Wilkinson Gardens
- Middle: Murphy
- High: Josey T W Comp.
Source: Hive MLS. This data may not be complete. We recommend contacting the local school district to confirm school assignments for this home.


Similar homes
- $175,0003 bd2 ba1.2k sqft2021 Virginia Avenue, Augusta, GA 30906For Sale

 MLS ID #100606069, Antonia James, Realty One Group Visionaries. Hive MLS
 - $189,9003 bd2 ba1.4k sqft2103 Gatewood Drive, Augusta, GA 30906For Sale
 MLS ID #100606543, Tonda Booker, Real Broker, LLC. Hive MLS
 - $169,9003 bd2 ba1.6k sqft1917 Lazenby Drive, Augusta, GA 30906For Sale
 MLS ID #100602788, Wayne Snyder, Auben Realty, LLC. Hive MLS
 - $179,0003 bd2 ba1.6k sqft2541 Blueberry Dr, Augusta, GA 30906Active
 MLS ID #10845794, Jasmin Bradley, The Bradley Real Estate Group. GAMLS
 - $210,0003 bd2 ba1.4k sqft2405 Bream Avenue, Augusta, GA 30907For SaleMLS ID #100606074, Joseph Ryan Merritt, Re/max True Advantage. Hive MLS
- $165,0003 bd2 ba1.4k sqft2236 Walden Drive, Augusta, GA 30904For SaleMLS ID #100606380, Delresa Lynn Rollerson, EXP Realty, LLC. Hive MLS
- $175,0003 bd2 ba1.6k sqft2911 Fernwood Drive, Augusta, GA 30906For SaleMLS ID #100573455, Bryan Kirkland, Blanchard & Calhoun - WA. Hive MLS
- $169,9004 bd2 ba1.3k sqft2083 Hillsinger Rd, Augusta, GA 30904ActiveMLS ID #10848230, Larry B Ramsey, eXp Realty. GAMLS
- $204,9002 bd2 ba1.5k sqft2217 Martin Road, Augusta, GA 30906For SaleMLS ID #100604369, Jennifer Gomoll, Meybohm Real Estate - Evans. Hive MLS
- $167,4003 bd2 ba1.3k sqft2229 Raleigh Drive, Augusta, GA 30904For SaleMLS ID #100600429, Heather Story, Re/max True Advantage. Hive MLS
- $165,0003 bd2 ba1.3k sqft2010 Virginia Avenue, Augusta, GA 30906For SaleMLS ID #100577932, Derya Martin, ERA Wilder Realty. Hive MLS
- $165,0003 bd2 ba1.1k sqft2315 Henry Circle, Augusta, GA 30906For SaleMLS ID #100593118, Gerilyn Delaurentys, Meybohm Real Estate - Evans. Hive MLS
- $130,0003 bd2 ba1k sqft2409 Cunningham Drive, Augusta, GA 30906For SaleMLS ID #100602207, Rebecca McGinty, Forth & Bound Real Estate. Hive MLS
- $168,5004 bd2 ba1k sqft1704 Susan Cir, Augusta, GA 30906ActiveMLS ID #10784129, Elsy Sierra, Keller Williams Chattahoochee. GAMLS
- $209,9003 bd2 ba1.4k sqft1423 Hickman Road, Augusta, GA 30904For SaleMLS ID #100600911, Nancy Whitford, On The Course Realty, Llc. Hive MLS
- $139,9003 bd2 ba1.3k sqft2847 Thomas Lane, Augusta, GA 30906For SaleMLS ID #100604335, Lee Kitchen, Meybohm Real Estate - North Augusta. Hive MLS
- $159,9004 bd2 ba1.2k sqft2019 Kennedy Dr, Augusta, GA 30904ActiveMLS ID #10739009, L. Denise Mikell, Kamden Realty & Associates Inc. GAMLS
