Beautiful, move-in ready home with two bedrooms and one bathroom. Property is located within walking distance to the Augusta medical district and is between both the Summerville & Downtown Campuses of Augusta University. This home has all the charm of a home built in 1930 with large rooms and high ceilings but has been updated with an open-concept kitchen featuring granite countertops and stainless-steel appliances, a dining room that is open to the kitchen for comfortable seating and entertainment, a large bathroom that has been updated with tile, double vanity, and a linen closet and two spacious bedrooms that include large closets. The living room features a gas-log fireplace. Also included on this property is a enclosed garage at the back of the property providing ample parking and storage. Recent improvements to the home include a new metal roof and fresh paint inside and out.
For sale
$186,500
1314 Beman Street, Augusta, GA 30904
2beds
0baths
1,203sqft
Single Family Residence
Built in 1930
6,970 Square Feet Lot
$172,900 Zestimate®
$155/sqft
$-- HOA
What's special
- 3 days
- 52
- 10
Likely to sell faster than
Zillow last checked:
Listing updated:
Listed by:
Nancy Carolyn Powell 706-717-1281,
Powell & Associates
Source: Hive MLS,MLS#: 100617280 Originating MLS: REALTORS® of Greater Augusta
Facts & features
Interior
Bedrooms & bathrooms
- Bedrooms: 2
- Bathrooms: 0
Rooms
- Room types: Living Room, Master Bedroom, Bedroom 2, Dining Room, Laundry
Primary bedroom
- Level: Main
- Dimensions: 12 x 13
Bedroom 2
- Level: Main
- Dimensions: 11 x 12
Dining room
- Level: Main
- Dimensions: 13 x 13
Kitchen
- Level: Main
- Dimensions: 13 x 10
Laundry
- Level: Main
- Dimensions: 9 x 5
Living room
- Level: Main
- Dimensions: 17 x 13
Heating
- Fireplace(s), Forced Air, Natural Gas
Cooling
- Central Air
Appliances
- Included: Refrigerator, Cooktop, Other
- Laundry: Dryer Hookup, Washer Hookup
Features
- High Ceilings, Pantry, Blinds/Shades, Eat-in Kitchen
- Flooring: Laminate, Ceramic Tile
- Basement: None
- Attic: None
- Has fireplace: Yes
Interior area
- Total structure area: 1,203
- Total interior livable area: 1,203 sqft
Property
Parking
- Total spaces: 2
- Parking features: Covered, Detached, Additional Parking, Gravel, Concrete, Garage, Storage
- Garage spaces: 2
Features
- Levels: One
- Patio & porch: Covered, Patio, Porch, Front Porch
- Exterior features: Other
- Fencing: None
- View description: None
- Frontage type: See Remarks
Lot
- Size: 6,970 Square Feet
- Features: Level, Rectangular Lot
Details
- Parcel number: 0454051000
- Zoning: R3
Construction
Type & style
- Home type: SingleFamily
- Property subtype: Single Family Residence
Materials
- Brick, Stucco, Vinyl Siding, Wood Siding, Wood Frame
- Foundation: Brick/Mortar, Crawl Space
- Roof: Metal
Condition
- New construction: No
- Year built: 1930
Utilities & green energy
- Sewer: Public Sewer
- Water: Public
- Utilities for property: Cable Available, Natural Gas Available, Natural Gas Connected, Sewer Connected, Water Connected
Community & HOA
Community
- Security: Smoke Detector(s)
- Subdivision: Not In Subdivision
HOA
- Has HOA: No
Location
- Region: Augusta
Financial & listing details
- Price per square foot: $155/sqft
- Tax assessed value: $168,520
- Annual tax amount: $1,949
- Date on market: 11/19/2026
- Cumulative days on market: 3 days
- Listing agreement: Exclusive Right To Sell
- Listing terms: Cash,Conventional,FHA,VA Loan
- Road surface type: Paved
Estimated market value
$172,900
$163,000 - $183,000
$927/mo
Price history
| Date | Event | Price |
|---|---|---|
| 11/19/2026 | Listed for sale | $186,500+13%$155/sqft |
Source:  Hive MLS #100617280 Report a problem | ||
| 9/15/2023 | Sold | $165,000+3.1%$137/sqft |
Source: Hive MLS #98176935 Report a problem | ||
| 8/17/2023 | Pending sale | $160,000$133/sqft |
Source:  REALTORS® of Greater Augusta #514565 Report a problem | ||
| 8/8/2023 | Price change | $160,000-2.4%$133/sqft |
Source: REALTORS® of Greater Augusta #514565 Report a problem | ||
| 7/23/2023 | Price change | $164,000-1.8%$136/sqft |
Source: REALTORS® of Greater Augusta #514565 Report a problem | ||
| 7/19/2023 | Price change | $167,000-1.8%$139/sqft |
Source: REALTORS® of Greater Augusta #514565 Report a problem | ||
| 7/11/2023 | Price change | $170,000-1.7%$141/sqft |
Source: REALTORS® of Greater Augusta #514565 Report a problem | ||
| 6/15/2023 | Price change | $172,900-1.2%$144/sqft |
Source: REALTORS® of Greater Augusta #514565 Report a problem | ||
| 5/24/2023 | Price change | $175,000+2.9%$145/sqft |
Source: REALTORS® of Greater Augusta #514565 Report a problem | ||
| 4/21/2023 | Pending sale | $170,000$141/sqft |
Source: REALTORS® of Greater Augusta #514565 Report a problem | ||
| 4/20/2023 | Listed for sale | $170,000+47.8%$141/sqft |
Source: REALTORS® of Greater Augusta #514565 Report a problem | ||
| 8/14/2020 | Sold | $115,000+4.5%$96/sqft |
Source: Hive MLS #98002890 Report a problem | ||
| 7/14/2020 | Pending sale | $110,000$91/sqft |
Source: KELLER WILLIAMS REALTY #457735 Report a problem | ||
| 7/13/2020 | Listed for sale | $110,000+144.4%$91/sqft |
Source: KELLER WILLIAMS REALTY #457735 Report a problem | ||
| 3/11/2020 | Sold | $45,000-18.2%$37/sqft |
Source: Public Record Report a problem | ||
| 2/11/2020 | Pending sale | $55,000$46/sqft |
Source: AUBEN REALTY LLC #450509 Report a problem | ||
| 2/3/2020 | Listed for sale | $55,000$46/sqft |
Source: AUBEN REALTY LLC #450509 Report a problem | ||
| 1/24/2020 | Pending sale | $55,000$46/sqft |
Source: AUBEN REALTY LLC #450509 Report a problem | ||
| 1/15/2020 | Listed for sale | $55,000$46/sqft |
Source: AUBEN REALTY LLC #450509 Report a problem | ||
Public tax history
| Year | Property taxes | Tax assessment |
|---|---|---|
| 2025 | $2,609 +6.7% | $67,408 +2.1% |
| 2024 | $2,446 +113.9% | $66,000 +36.4% |
| 2023 | $1,143 -24.3% | $48,384 +20.4% |
| 2022 | $1,511 +11.4% | $40,199 +22.2% |
| 2021 | $1,356 +28.3% | $32,898 +87.1% |
| 2020 | $1,057 -14.9% | $17,583 -22.3% |
| 2019 | $1,243 +0.4% | $22,615 |
| 2018 | $1,238 -0.4% | $22,615 |
| 2017 | $1,243 +0.3% | $22,615 |
| 2016 | $1,239 | $22,615 |
| 2015 | $1,239 +10.5% | $22,615 |
| 2014 | $1,121 | $22,615 |
| 2013 | -- | -- |
| 2012 | -- | -- |
| 2011 | -- | -- |
| 2010 | -- | -- |
| 2009 | -- | -- |
| 2008 | -- | -- |
| 2007 | -- | -- |
| 2005 | -- | -- |
| 2004 | -- | -- |
| 2001 | -- | -- |
| 2000 | -- | -- |
Find assessor info on the county website
Monthly payment
Est. payment
Payment breakdown
Explore the cost of this home by adjusting the details. Changes won't be saved.Climate risks
Neighborhood: Academy Baker Ave
Nearby schools
Schools provided by the listing agent
- Elementary: Monte Sano
- Middle: Langford
- High: Richmond Academy
Source: Hive MLS. This data may not be complete. We recommend contacting the local school district to confirm school assignments for this home.
Similar homes
- $204,0002 bd2 ba1.2k sqft1135 Merry Street, Augusta, GA 30904For Sale
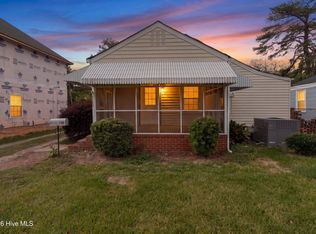
 MLS ID #100615063, Matt Kelly, WRKHorse Real Estate. Hive MLS
- $194,9003 bd2 ba970 sqft2214 Joyce Street, Augusta, GA 30904For Sale
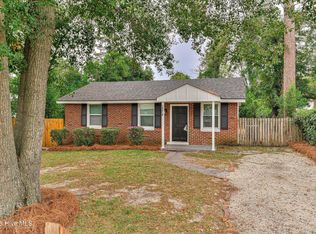 MLS ID #100615532, Peter Larson, Summer House Realty. Hive MLS
- $159,9002 bd1 ba1.3k sqft2320 Fitten St, Augusta, GA 30904Active
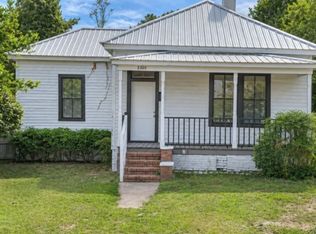
 MLS ID #10889526, Cliff Bramble, NorthGroup Real Estate Inc. GAMLS
- $150,0002 bd1 ba1.3k sqft1307 Beman St, Augusta, GA 30904For Sale
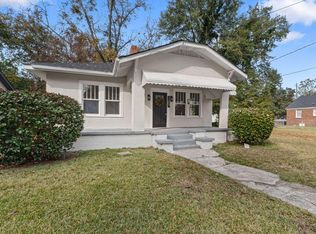 MLS ID #225602, Stephanie Ferrante Lombardo, Forth & Bound Real Estate Company. Aiken MLS
- $190,0004 bd2 ba1.7k sqft806 Crawford Avenue, Augusta, GA 30904For SaleMLS ID #100609858, Lee Kitchen, Meybohm Real Estate - North Augusta. Hive MLS
- $204,0003 bd2 ba1.5k sqft1447 Heard Avenue, Augusta, GA 30904For SaleMLS ID #100601745, Michelle Shirley, Southeastern Residential, LLC. Hive MLS
- $179,9003 bd2 ba1.5k sqft1811 Pennsylvania Ave, Augusta, GA 30904ActiveMLS ID #10873919, Bradley Sikes Group, Meybohm LLC. GAMLS
- $207,0002 bd1 ba884 sqft2021 Ohio Avenue, Augusta, GA 30904For SaleMLS ID #100614409, Matt Kelly, WRKHorse Real Estate. Hive MLS
- $189,9004 bd2 ba1.5k sqft2001 Battle Row, Augusta, GA 30904For SaleMLS ID #100594549, Lisa Medders, EXP Realty, LLC. Hive MLS
- $169,9002 bd1 ba1k sqft2308 Kimberly Drive, Augusta, GA 30904For SaleMLS ID #98253387, Seth Paxton Thompson, Douglas Lane Real Estate Group. Hive MLS
- $169,9004 bd2 ba1.3k sqft2083 Hillsinger Rd, Augusta, GA 30904ActiveMLS ID #10848230, Larry B Ramsey, eXp Realty. GAMLS
- $164,9003 bd2 ba1.4k sqft2106 Ellis Street, Augusta, GA 30904For SaleMLS ID #100602376, George Vozniak, Blanchard & Calhoun - WA. Hive MLS
- $200,0003 bd2 ba1.4k sqft2718 Oakland Avenue, Augusta, GA 30909For SaleMLS ID #100613734, Anne Turner, Weichert Realtors - Cornerstone. Hive MLS
- $159,0003 bd2 ba1.5k sqft3222 Holt Road, Augusta, GA 30909For SaleMLS ID #100616876, Matt Kelly, WRKHorse Real Estate. Hive MLS
- $239,0003 bd2 ba1.7k sqft2009 Ohio Avenue, Augusta, GA 30904For SaleMLS ID #100614325, James E Thomas, David Greene Realty, Llc. Hive MLS
- $154,9003 bd2 ba1.3k sqft2031 Wharton Drive, Augusta, GA 30904For SaleMLS ID #100582332, Christina Ansley Brown, Auben Realty, LLC. Hive MLS
- $169,0003 bd2 ba1.2k sqft2391 Wheeless Rd, Augusta, GA 30906ActiveMLS ID #10890006, Tracy Nguyen, BHGRE Metro Brokers. GAMLS
