Skip main navigation
Pending
  • Price cut: $10K (6/6)
    $185,000

    1832 Pennsylvania Avenue, Augusta, GA 30904

    3beds
    1,296sqft
    : 
    Loading
    Get pre-qualified
    Single Family Residence
    Built in 1940
    0.38 Acres Lot
    $190,300 Zestimate®
    $143/sqft
    $-- HOA

    What's special

    Brand-new roofWarm and welcoming layoutUpdated appliancesWell-appointed kitchen
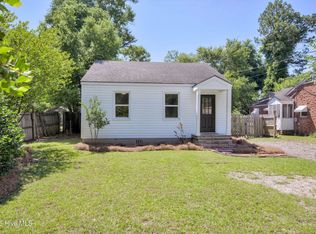
    Welcome home to this beautifully maintained 3-bedroom, 1.5-bath cottage-style ranch nestled in the heart of Augusta. This inviting home combines classic charm with major modern updates, offering comfort, style, and peace of mind for years to come. Step inside to find a warm and welcoming layout with spacious living areas, perfect for both relaxing and entertaining. The well-appointed kitchen features updated appliances and plenty of space for meal prep and gatherings. The generous primary suite includes a private bath, while two additional bedrooms provide flexibility for guests, family, or a home office. Recent upgrades add tremendous value, including a brand-new roof, HVAC system, water heater, and appliances, giving buyers confidence and reducing future maintenance costs. Outside, enjoy the charm of cottage-style living with a yard ideal for outdoor relaxation, gardening, or entertaining. Conveniently located near shopping, dining, and everything that makes Augusta a wonderful place to call home, this move-in-ready property is a fantastic opportunity you won't want to miss.
    112 days
    |
    286
    |
    16
    |

    Zillow last checked:

    Listing updated:

    Listed by:

    Greg Oldham 706-877-4000,

    Meybohm Real Estate - Evans

    Source: Hive MLS,MLS#: 98253589MLS LogoOriginating MLS: REALTORS® of Greater Augusta

      Facts & features

      Interior

      Bedrooms & bathrooms
      • Bedrooms: 3
      • Bathrooms: 2
      • Full bathrooms: 1
      • 1/2 bathrooms: 1
      Rooms
      • Room types: Living Room, Dining Room, Master Bedroom, Bedroom 2, Bedroom 3
      Primary bedroom
      • Level: Main
      • Dimensions: 13 x 11
      Bedroom 2
      • Level: Main
      • Dimensions: 8 x 13
      Bedroom 3
      • Level: Main
      • Dimensions: 10 x 13
      Dining room
      • Level: Main
      • Dimensions: 13 x 10
      Kitchen
      • Level: Main
      • Dimensions: 13 x 9
      Living room
      • Level: Main
      • Dimensions: 21 x 13
      Heating
      • Heat Pump, Natural Gas
      Cooling
      • Central Air
      Appliances
      • Included: Range, Dishwasher
      Features
      • Built-in Features, Eat-in Kitchen
      • Flooring: Ceramic Tile, Hardwood
      • Basement: None
      Interior area
      • Total structure area: 1,296
      • Total interior livable area: 1,296 sqft
      Video & virtual tour

      Property

      Parking
      • Parking features: Concrete
      Features
      • Levels: One
      • Patio & porch: Rear Porch
      • Fencing: Back Yard
      • Has view: Yes
      • View description: See Remarks
      • Frontage type: See Remarks
      Lot
      • Size: 0.38 Acres
      • Dimensions: 0.38 Acres
      • Features: Landscaped
      Details
      • Parcel number: 0434132000
      • Zoning: Residential
      • Special conditions: Standard

      Construction

      Type & style
      • Home type: SingleFamily
      • Property subtype: Single Family Residence
      Materials
      • Wood Siding
      • Foundation: Crawl Space
      • Roof: Composition
      Condition
      • New construction: No
      • Year built: 1940

      Utilities & green energy

      • Sewer: Public Sewer
      • Water: Public
      • Utilities for property: Cable Available

      Community & HOA

      Community
      • Subdivision: Tuxedo Park
      HOA
      • Has HOA: No
      Location
      • Region: Augusta

      Financial & listing details

      • Price per square foot: $143/sqft
      • Tax assessed value: $198,090
      • Annual tax amount: $2,028
      • Date on market: 4/4/2026
      • Cumulative days on market: 112 days
      • Listing agreement: Exclusive Right To Sell
      • Listing terms: Cash,Conventional,FHA,VA Loan
      • Road surface type: Paved

        Estimated market value

        $190,300

        $181,000 - $200,000

        $1,758/mo

        Price history

        DateEventPrice
        6/26/2026Pending sale$185,000$143/sqft
        Source: Hive MLS #98253589 Report a problem
        6/6/2026Price change$185,000-5.1%$143/sqft
        Source: Hive MLS #98253589 Report a problem
        5/11/2026Listed for sale$195,000$150/sqft
        Source: Hive MLS #98253589 Report a problem
        5/11/2026Listing removed$195,000$150/sqft
        Source: Hive MLS #553148 Report a problem
        4/4/2026Listed for sale$195,000$150/sqft
        Source: Hive MLS #553148 Report a problem
        4/1/2026Pending sale$195,000$150/sqft
        Source: Hive MLS #553148 Report a problem
        3/11/2026Listed for sale$195,000+12.1%$150/sqft
        Source: Hive MLS #553148 Report a problem
        1/14/2022Sold$174,000$134/sqft
        Source: Hive MLS #98032821 Report a problem
        12/10/2021Contingent$174,000$134/sqft
        Source: REALTORS® of Greater Augusta #477485 Report a problem
        12/6/2021Price change$174,000-3.3%$134/sqft
        Source: REALTORS® of Greater Augusta #477485 Report a problem
        11/1/2021Listed for sale$179,900+51.2%$139/sqft
        Source: REALTORS® of Greater Augusta #477485 Report a problem
        9/10/2021Sold$119,000$92/sqft
        Source: Public Record Report a problem
        9/1/2021Listed for sale$119,000+40%$92/sqft
        Source: Owner Report a problem
        3/24/2021Listing removed--
        Source: Owner Report a problem
        2/9/2020Listing removed$1,000$1/sqft
        Source: Zillow Rental Manager Report a problem
        1/22/2020Listed for rent$1,000$1/sqft
        Source: Owner Report a problem
        4/30/2018Sold$85,000+11.8%$66/sqft
        Source: Public Record Report a problem
        9/10/2004Sold$76,000$59/sqft
        Source: Public Record Report a problem

        Public tax history

        YearProperty taxesTax assessment
        2025$2,653 +14%$79,236 +12.7%
        2024$2,328 +16.2%$70,300 +14.2%
        2023$2,003 +41.8%$61,572 +70.8%
        2022$1,413 +28.3%$36,050 +50.6%
        2021$1,101 -11.9%$23,944 -9.7%
        2020$1,250 -0.7%$26,524
        2019$1,258 +17%$26,524
        2018$1,075 -0.4%$26,524
        2017$1,080 +0.4%$26,524
        2016$1,076 $26,524
        2015$1,076 -0.6%$26,524
        2014$1,082 $26,524
        2013-- --
        2012-- --
        2011-- --
        2010-- --
        2009-- --
        2008-- --
        2007-- --
        2005-- --
        2004-- --
        2001-- --
        2000-- --
        Find assessor info on the county website

        Monthly payment

        Est. payment

        Payment breakdown

        Explore the cost of this home by adjusting the details. Changes won't be saved.
        All calculations are estimates and provided by Zillow, Inc. for informational purposes only. Actual amounts may vary.
        HOA fees may include property taxes on listings classified as Co-Ops. Contact the listing agent and/or owner for fee details.
        Mortgage interest rates are dependent on a number of factors, including credit score, down payment, and repayment length. Interest rate data provided by Zillow Group Marketplace, Inc. as of 1/1/1970 from various mortgage lenders with which we have lead or other similar arrangements; the Estimated Payment is an average of those rates.
        See how much you could borrow to make a competitive offer.

        Climate risks

        Neighborhood: Highland Park

        Getting around

        47 / 100
        Car-Dependent
        42 / 100
        Somewhat Bikeable

        Nearby schools

        GreatSchools rating
        Schools provided by the listing agent
        • Elementary: Monte Sano
        • Middle: Tutt
        • High: Richmond Academy

        Source: Hive MLS. This data may not be complete. We recommend contacting the local school district to confirm school assignments for this home.

        A local agent can set up tours, give advice and negotiate with sellers.

        A local lender can help you make sure your offer is ready when you are.

        Browse local experts

        Similar homes