Skip main navigation
Sold for $227,000
Street View
  • $227,000

    408 Marlboro St, Martinez, GA 30907

    3beds
    1,426sqft
    Single Family Residence
    Built in 1974
    0.32 Acres Lot
    $243,800 Zestimate®
    $159/sqft
    $1,689 Estimated rent

    Home value

    $243,800

    $229,000 - $258,000

    $1,689/mo

    Zestimate® history
    Loading
    Loading...

    Owner options

    List your home for rent

    $1,689/mo

    Rent Zestimate®

    Find your next renter with Zillow Rental Manager. Plus, with online applications, you can quickly screen prospective tenants – for free.

    Learn more

    $1,689/mo

    Rent Zestimate®

    Refinance and save

    $1,500/mo

    Est. payment

    Refinancing to a lower rate could help reduce your monthly payments and save thousands over the life of the loan.

    See today's rates

    $1,500/mo

    Est. payment

    Explore your selling options

    Work with a Zillow partner agent

    Leverage their expertise and Zillow's premium Showcase listings to get your home seen by more buyers.

    Get started

    List with your own agent

    Get your home in front of millions of buyers by listing it on Zillow.

    Learn how to do it

    Sell it yourself

    Take full control of how buyers see your home on Zillow by listing For Sale by Owner (FSBO).

    List your home

    What's special

    Flowing floor planEnsuite bathroomAmple closet spaceOutdoor spaceMature treesPrimary bedroom suiteSerene brookfield park
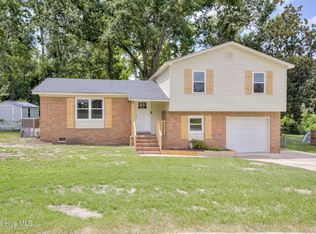
    Welcome to this charming residence nestled in the sought-after Martinez area, where suburban tranquility meets convenient living. This thoughtfully designed home features three well-appointed bedrooms and two full bathrooms, offering the perfect balance of space and comfort for modern living. The home's location is truly exceptional, situated within walking distance of the serene Brookfield Park, where residents can enjoy peaceful walks, outdoor recreation, and community gatherings. Nature enthusiasts will appreciate the abundance of mature trees and landscaping that create a peaceful, private setting around the property. Education-minded families will value the proximity to Stevens Creek Elementary, Stallings Island Middle School and Westside High School, just a short drive away, making morning commutes stress-free for students and parents alike. Inside, the home presents a flowing floor plan that seamlessly connects living spaces, perfect for both everyday living and entertaining. The primary bedroom suite offers a private retreat with an ensuite bathroom and ample closet space. Two additional bedrooms provide comfortable accommodations for family members or guests, while the half bathroom adds convenience for everyday living. The property's outdoor space invites residents to embrace Georgia's pleasant climate, whether enjoying morning coffee on the porch or hosting weekend barbecues. The established neighborhood provides a secure and welcoming environment, while still offering easy access to shopping, dining, and major transportation routes. This home represents an opportunity to join a thriving community where natural beauty, educational excellence, and suburban convenience combine to create an exceptional living experience. Don't miss the chance to make this lovely property your new home.

    Zillow last checked:

    Listing updated:

    Listed by:

    Venus Morris Griffin,

    Meybohm Real Estate - Augusta

    Bought with:

    Venus Morris Griffin, 332408

    Meybohm Real Estate - Augusta

    Source: Aiken MLS,MLS#: 215189MLS Logo

    Facts & features

    Interior

    Bedrooms & bathrooms
    • Bedrooms: 3
    • Bathrooms: 2
    • Full bathrooms: 2
    Primary bedroom
    • Level: Main
    • Area: 132
    • Dimensions: 12 x 11
    Bedroom 2
    • Level: Main
    • Area: 121
    • Dimensions: 11 x 11
    Bedroom 3
    • Level: Main
    • Area: 100
    • Dimensions: 10 x 10
    Den
    • Level: Main
    • Area: 198
    • Dimensions: 11 x 18
    Kitchen
    • Level: Main
    • Area: 220
    • Dimensions: 20 x 11
    Living room
    • Level: Main
    • Area: 192
    • Dimensions: 16 x 12
    Heating
    • Fireplace(s), Forced Air
    Cooling
    • Central Air
    Appliances
    • Included: Microwave, Range, Refrigerator, Dishwasher, Disposal
    Features
    • Bedroom on 1st Floor, Ceiling Fan(s), Kitchen Island, Eat-in Kitchen
    • Flooring: Carpet, Ceramic Tile
    • Basement: None
    • Number of fireplaces: 1
    • Fireplace features: Den, Gas Log
    Interior area
    • Total structure area: 1,426
    • Total interior livable area: 1,426 sqft
    • Finished area above ground: 1,426
    • Finished area below ground: 0

    Property

    Parking
    • Parking features: Driveway, Paved
    • Has uncovered spaces: Yes
    Features
    • Levels: One
    • Patio & porch: Porch, Screened
    • Pool features: None
    Lot
    • Size: 0.32 Acres
    • Dimensions: 90 x 148
    • Features: Wooded, Landscaped, Sprinklers In Front
    Details
    • Additional structures: See Remarks
    • Parcel number: 082c136
    • Special conditions: Standard
    • Horse amenities: None

    Construction

    Type & style
    • Home type: SingleFamily
    • Architectural style: Ranch
    • Property subtype: Single Family Residence
    Materials
    • Brick
    • Foundation: Slab
    • Roof: Composition
    Condition
    • New construction: No
    • Year built: 1974

    Utilities & green energy

    • Sewer: Public Sewer
    • Water: Public

    Community & HOA

    Community
    • Features: See Remarks
    • Security: Security System
    • Subdivision: Westhampton
    HOA
    • Has HOA: No
    Location
    • Region: Martinez

    Financial & listing details

    • Price per square foot: $159/sqft
    • Tax assessed value: $211,932
    • Annual tax amount: $2,081
    • Date on market: 1/2/2025
    • Cumulative days on market: 35 days
    • Listing terms: All Inclusive Trust Deed
    • Road surface type: Paved

    Price history

    DateEventPrice
    2/6/2025Sold$227,000+13.6%$159/sqft
    Source: Aiken MLS #215189 Report a problem
    1/6/2025Pending sale$199,900$140/sqft
    Source: REALTORS® of Greater Augusta #536853 Report a problem
    1/2/2025Listed for sale$199,900$140/sqft
    Source: REALTORS® of Greater Augusta #536853 Report a problem

    Public tax history

    YearProperty taxesTax assessment
    2025$2,081 -12.8%$211,932 -9%
    2024$2,385 +18.5%$232,773 +21.3%
    2023$2,014 +220.5%$191,960 +13.3%
    2022$628 -0.7%$169,456 +4.4%
    2021$632 +12.8%$162,340 +165.4%
    2020$561 +16.3%$61,176 +17%
    2019$482 -3.4%$52,284 -3.3%
    2018$499 +25.5%$54,050 +25.7%
    2017$397 -13.1%$42,990 +2.8%
    2016$457 +13.2%$41,799 -8.6%
    2015$404 -64.2%$45,752 +10.8%
    2014$1,130 +0.1%$41,278 -8.3%
    2012$1,129 +6.5%$45,026 +8.2%
    2011$1,060 -8.7%$41,618 -9.1%
    2010$1,162 -1.8%$45,773
    2009$1,183 +11%$45,773 -6.7%
    2008$1,066 +31.9%$49,044 +24%
    2007$808 +10.3%$39,546 +6.5%
    2006$732 +19.2%$37,131 +13.6%
    2005$615 +7%$32,672 +4.9%
    2004$574 +8.2%$31,132 +1%
    2003$531 +3.5%$30,818 +2.2%
    2002$513 -7.8%$30,156 +0.4%
    2001$556 -6.1%$30,031 +2.4%
    2000$593 $29,313
    Find assessor info on the county website

    Neighborhood: 30907

    Nearby schools

    GreatSchools rating
    Get pre-qualified for a loan
    At Zillow Home Loans, we can pre-qualify you in as little as 5 minutes with no impact to your credit score.

    An equal housing lender. NMLS #10287.

    Sell for more on Zillow
    Get a Zillow Showcase℠ listing at no additional cost and you could sell for .
    $243,800
    2% more
    +$4,876
    With Zillow Showcase(estimated)
    $248,676