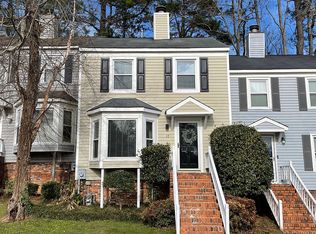
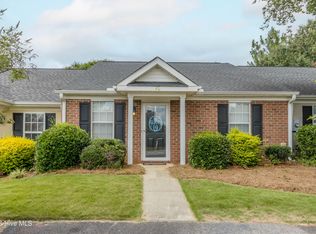
Welcome to 19 Dominion Way! This charming 2-bedroom, 2.5-bath end-unit townhome has been freshly painted and thoughtfully updated with new carpet in the bedrooms, light fixtures, and a brand-new deck. Inside, you'll find a comfortable and functional floor plan featuring two spacious bedrooms, each with its own private bath, plus a convenient half bath for guests. The updated kitchen includes a wet bar, offering additional counter and storage space. A cozy fireplace adds warmth and character to the living area. Tucked away in a convenient West Augusta location, you're just minutes from shopping, dining, Washington Road, Riverwatch Parkway, I-20, Bobby Jones Expressway, and the coveted Augusta National. Come take a look!
All measurements and property details are approximate and should be verified if deemed important. Information was obtained from public sources.
For sale
$156,900
19 Dominion Way, Augusta, GA 30907
2beds
1,160sqft
Townhouse
Built in 1985
1,742 Square Feet Lot
$153,000 Zestimate®
$135/sqft
$47/mo HOA
What's special
Brand-new deckUpdated kitchenLight fixturesFreshly paintedWet barTwo spacious bedrooms
- 14 days
- 579
- 78
Likely to sell faster than
Zillow last checked:
Listing updated:
Listed by:
Marianne McBride 706-589-0275,
Brock Hughes Real Estate LLC,
Lee Ellen Swartz 706-825-8659,
Brock Hughes Real Estate LLC
Source: Hive MLS,MLS#: 100604524 Originating MLS: REALTORS® of Greater Augusta
Originating MLS: REALTORS® of Greater AugustaFacts & features
Interior
Bedrooms & bathrooms
- Bedrooms: 2
- Bathrooms: 3
- Full bathrooms: 2
- 1/2 bathrooms: 1
Rooms
- Room types: Living Room, Dining Room, Master Bedroom, Bedroom 2
Primary bedroom
- Level: Second
- Dimensions: 16 x 12
Bedroom 2
- Level: Second
- Dimensions: 13 x 11
Dining room
- Dimensions: 10 x 9
Kitchen
- Level: First
- Dimensions: 10 x 10
Living room
- Level: First
- Dimensions: 15 x 12
Heating
- Fireplace(s), Forced Air, Natural Gas
Cooling
- Central Air, Ceiling Fan(s)
Appliances
- Included: Electric Oven, Refrigerator, Electric Range
- Laundry: Dryer Hookup, Washer Hookup
Features
- Other
- Flooring: LVT/LVP, Carpet, Ceramic Tile
- Basement: None
- Attic: Pull Down Stairs
- Has fireplace: Yes
- Common walls with other units/homes: End Unit
Interior area
- Total structure area: 1,160
- Total interior livable area: 1,160 sqft
Property
Parking
- Total spaces: 2
- Parking features: Parking Lot, Paved
Features
- Levels: Bi-Level
- Patio & porch: Deck, See Remarks
- Exterior features: End Unit
- Fencing: Back Yard
- Has view: Yes
- View description: See Remarks
- Frontage type: See Remarks
Lot
- Size: 1,742 Square Feet
- Dimensions: .04
Details
- Parcel number: 0173030000
- Zoning: R - 3
Construction
Type & style
- Home type: Townhouse
- Property subtype: Townhouse
Materials
- See Remarks, Vinyl Siding
- Foundation: Crawl Space
- Roof: Architectural Shingle
Condition
- New construction: No
- Year built: 1985
Utilities & green energy
- Sewer: Public Sewer
- Water: Public
- Utilities for property: Cable Available
Community & HOA
Community
- Subdivision: Commonwealth
HOA
- Has HOA: Yes
- Amenities included: Street Lights
- HOA fee: $560 annually
- HOA name: Association Link
- HOA phone: 706-922-0903
Location
- Region: Augusta
Financial & listing details
- Price per square foot: $135/sqft
- Tax assessed value: $164,690
- Annual tax amount: $2,282
- Date on market: 9/18/2026
- Cumulative days on market: 15 days
- Listing agreement: Exclusive Right To Sell
- Listing terms: Cash,Conventional,FHA,VA Loan
- Road surface type: Paved
Estimated market value
$153,000
$145,000 - $161,000
$1,353/mo
Price history
| Date | Event | Price |
|---|---|---|
| 9/18/2026 | Listed for sale | $156,900+25.5%$135/sqft |
Source:  Hive MLS #100604524 Report a problem Hive MLS #100604524 Report a problem | ||
| 4/10/2023 | Listing removed | -- |
Source: REALTORS® of Greater Augusta #511017 Report a problem | ||
| 1/9/2023 | Listed for rent | $1,300+4%$1/sqft |
Source: REALTORS® of Greater Augusta #511017 Report a problem | ||
| 2/25/2022 | Listing removed | -- |
Source: Zillow Rental Manager Report a problem | ||
| 2/23/2022 | Listed for rent | $1,250+66.7%$1/sqft |
Source: Zillow Rental Manager Report a problem | ||
| 12/3/2021 | Sold | $125,000+6%$108/sqft |
Source: Hive MLS #98034857 Report a problem | ||
| 11/7/2021 | Pending sale | $117,900$102/sqft |
Source:  REALTORS® of Greater Augusta #477607 Report a problem REALTORS® of Greater Augusta #477607 Report a problem | ||
| 11/4/2021 | Listed for sale | $117,900+47.6%$102/sqft |
Source: REALTORS® of Greater Augusta #477607 Report a problem | ||
| 10/18/2015 | Listing removed | $750$1/sqft |
Source: Meybohm LLC Report a problem | ||
| 10/6/2015 | Listed for rent | $750$1/sqft |
Source: Meybohm LLC Report a problem | ||
| 1/18/2006 | Sold | $79,900+29.1%$69/sqft |
Source: Hive MLS #98026417 Report a problem | ||
| 7/8/1999 | Sold | $61,900$53/sqft |
Source: Public Record Report a problem | ||
Public tax history
| Year | Property taxes | Tax assessment |
|---|---|---|
| 2025 | $2,264 +8.7% | $67,444 +6.4% |
| 2024 | $2,082 +13.3% | $63,408 +11.3% |
| 2023 | $1,838 +13.4% | $56,988 +30.2% |
| 2022 | $1,621 +27.1% | $43,756 +49.9% |
| 2021 | $1,276 -4.8% | $29,190 |
| 2020 | $1,340 +3.8% | $29,190 +6.3% |
| 2019 | $1,291 +6.3% | $27,449 |
| 2018 | $1,214 -5.9% | $27,449 |
| 2017 | $1,291 +6.2% | $27,449 |
| 2016 | $1,215 | $27,449 |
| 2015 | $1,215 -0.7% | $27,449 |
| 2014 | $1,224 | $27,449 |
| 2013 | -- | -- |
| 2012 | -- | -- |
| 2011 | -- | -- |
| 2010 | -- | -- |
| 2009 | -- | -- |
| 2008 | -- | -- |
| 2007 | -- | -- |
| 2005 | -- | -- |
| 2004 | -- | -- |
| 2001 | -- | -- |
| 2000 | -- | -- |
Find assessor info on the county website
Monthly payment
Est. payment
Payment breakdown
Explore the cost of this home by adjusting the details. Changes won't be saved.Climate risks
Neighborhood: Montclair
Nearby schools
Schools provided by the listing agent
- Elementary: Warren
- Middle: Tutt
- High: Westside Comp. High
Source: Hive MLS. This data may not be complete. We recommend contacting the local school district to confirm school assignments for this home.
Similar homes
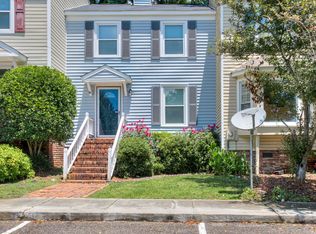
- $162,4002 bd2 ba1k sqft74 Montebello Lane, Augusta, GA 30907For Sale
 MLS ID #100588496, Noah McBride, Century 21 Magnolia. Hive MLS
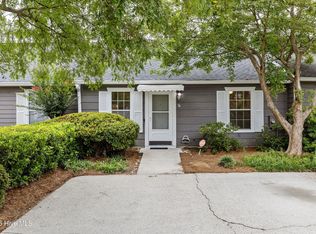
 - $164,9002 bd2 ba1.1k sqft506 Brians Way, Augusta, GA 30907For Sale
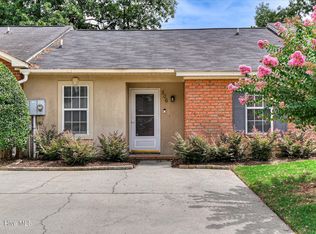 MLS ID #100594828, Daniel Lee Johnson, Woodward & Associates. Hive MLS
 - $178,0002 bd2 ba1k sqft59 Tiburon Trail, Augusta, GA 30907For Sale
 MLS ID #98256737, Christopher Robin Still, Meybohm Real Estate - Wheeler. Hive MLS
 - $178,0002 bd2 ba1.1k sqft10 Charlestowne Drive, Augusta, GA 30907For Sale
 MLS ID #100586333, Kim Amerson-MacDonald, Meybohm Real Estate - Wheeler. Hive MLS
 - $178,0003 bd2 ba1.5k sqft3113 Village Court N, Augusta, GA 30907For SaleMLS ID #100594226, CHARITY MARCUS, Meybohm Real Estate - Evans. Hive MLS
- $155,0002 bd2 ba1.1k sqft1307 Colony Place Drive, Augusta, GA 30907For SaleMLS ID #100584210, Cathy McDonald-Stenger, Keller Williams Realty Augusta Partners. Hive MLS
- $210,0003 bd2 ba1.2k sqft2323 Greengate Drive, Augusta, GA 30907For SaleMLS ID #100605779, Bharat Datta, Berkshire Hathaway HomeServices Beazley Realtors. Hive MLS
- $192,5002 bd3 ba1.4k sqft437 Folkstone Court, Augusta, GA 30907For SaleMLS ID #100602228, Terri Richards, Auben Realty, LLC. Hive MLS
- $184,9002 bd2 ba1k sqft4010 Calypso Drive, Augusta, GA 30909For SaleMLS ID #100603867, Philip Jones, Re/max True Advantage. Hive MLS
- $144,9992 bd1 ba984 sqft3236 W Wimbledon Drive, Augusta, GA 30909For SaleMLS ID #98256525, Steven Koleno, Beycome Brokerage Realty. Hive MLS
- $169,9002 bd2 ba1k sqft8005 Reagan Circle, Augusta, GA 30909For SaleMLS ID #100588669, Glenn P Cannon, Augusta Realty Company. Hive MLS
- $179,9002 bd2 ba1k sqft3019 Abba Drive, Augusta, GA 30909For SaleMLS ID #100601210, Cendy J Crosby, Community Connect Partners, LLC. Hive MLS
- $195,0002 bd2 ba1.3k sqft340 Folkstone Circle, Augusta, GA 30907For SaleMLS ID #100601242, Terri E Thomas, RE/MAX Reinvented. Hive MLS
- $199,9003 bd2 ba1.5k sqft524 Brians Way, Augusta, GA 30907For SaleMLS ID #100595109, Ruth Brosnahan, Riverhaven Real Estate. Hive MLS
- $189,9002 bd3 ba1.3k sqft2917 Norgate Drive, Augusta, GA 30909For SaleMLS ID #100596288, Caleb Willing, Better Homes & Gardens Executive Partners. Hive MLS
- $214,9003 bd2 ba1.4k sqft333 Indian Trail, Augusta, GA 30907For SaleMLS ID #100592391, Jennifer Sanders, AMY COOK & CO., LLC. Hive MLS
- $150,0003 bd2 ba1.3k sqft2734 Magnolia Avenue, Augusta, GA 30909For SaleMLS ID #100604421, Thomas Shoupe, Opendoor Brokerage LLC. Hive MLS
