**SPACE, STYLE & CONVENIENCE--ALL IN ONE!** Don't miss this beautiful 1,196 sq. ft. lower-level condo offering an inviting combination of comfort, functionality, and low-maintenance living. The spacious split-bedroom floor plan provides privacy while offering plenty of room to relax, entertain, and enjoy everyday living. Step inside to a welcoming living room featuring a cozy gas fireplace and an open flow into the dining area--perfect for gatherings or quiet evenings at home. The kitchen is both functional and inviting, with ample cabinetry, pantry storage, appliances, and a built-in microwave. Brand-new carpet gives the home a fresh, updated feel. The generously sized primary suite features a relaxing garden tub and spacious closet for plenty of storage. The second bedroom offers flexibility for guests, a home office, hobbies, or additional living space. The large covered back patio provides a wonderful outdoor retreat for morning coffee, weekend entertaining, or simply unwinding in a comfortable setting. The refrigerator, washer, and dryer all remain, adding even more convenience. Located close to shopping, dining, medical facilities, and everyday amenities, this home puts convenience right at your fingertips. If you've been waiting for a spacious, updated condo that offers comfort without the upkeep of a traditional home, this is one you'll want to see!
For sale
$150,000
1305 Colony Place Drive, Augusta, GA 30907
2beds
1,196sqft
Condominium
Built in 1986
-- sqft lot
$145,000 Zestimate®
$125/sqft
$285/mo HOA
What's special
- 25 days
- 164
- 19
Likely to sell faster than
Zillow last checked:
Listing updated:
Listed by:
Cassandra L Williams 706-951-7630,
Forward Movement Realty, LLC
Source: Hive MLS,MLS#: 100612134 Originating MLS: REALTORS® of Greater Augusta
Facts & features
Interior
Bedrooms & bathrooms
- Bedrooms: 2
- Bathrooms: 2
- Full bathrooms: 2
Rooms
- Room types: Bedroom 1, Bedroom 2, Living Room, Bathroom 1, Bathroom 2
Bedroom 1
- Level: Main
- Dimensions: 13 x 13
Bedroom 2
- Level: Main
- Dimensions: 13 x 12
Bathroom 1
- Level: Main
Bathroom 2
- Level: Main
Kitchen
- Level: Main
- Dimensions: 8 x 8
Living room
- Level: Main
- Dimensions: 23 x 15
Heating
- Fireplace(s), Forced Air, Natural Gas
Cooling
- Central Air, Ceiling Fan(s)
Appliances
- Included: Built-In Microwave, Washer, Refrigerator, Dryer, Dishwasher, Electric Range
- Laundry: Laundry Closet
Features
- Pantry, Blinds/Shades, Gas Log
- Flooring: LVT/LVP, Tile
- Basement: None
- Has fireplace: Yes
- Fireplace features: Gas Log
Interior area
- Total structure area: 1,196
- Total interior livable area: 1,196 sqft
Video & virtual tour
Property
Parking
- Total spaces: 1
- Parking features: Parking Lot, Additional Parking, Asphalt, Paved
Features
- Levels: Two
- Patio & porch: Covered, Porch, Rear Porch
- Exterior features: Other
- Fencing: None
- View description: None
- Frontage type: See Remarks
Lot
- Size: 3,920 Square Feet
Details
- Parcel number: 0120421000
- Zoning: B-1
Construction
Type & style
- Home type: Condo
- Property subtype: Condominium
- Attached to another structure: Yes
Materials
- See Remarks, Stucco
- Foundation: Slab
- Roof: Composition
Condition
- New construction: No
- Year built: 1986
Utilities & green energy
- Utilities for property: Natural Gas Connected, Sewer Connected, Water Connected
Community & HOA
Community
- Security: Smoke Detector(s)
- Subdivision: Colony Place
HOA
- Has HOA: Yes
- Amenities included: Roof Maintenance, Clubhouse, Pool, Maintenance Grounds, Sidewalks, Street Lights, See Remarks
- HOA fee: $3,420 annually
- HOA name: Colony Place Condominium Association
- HOA phone: 706-261-0969
Location
- Region: Augusta
Financial & listing details
- Price per square foot: $125/sqft
- Tax assessed value: $45,644
- Annual tax amount: $1,380
- Date on market: 10/23/2026
- Cumulative days on market: 25 days
- Listing agreement: Exclusive Right To Sell
- Listing terms: Cash,Conventional,FHA,VA Loan
Estimated market value
$145,000
$138,000 - $152,000
$1,318/mo
Price history
| Date | Event | Price |
|---|---|---|
| 10/23/2026 | Listed for sale | $150,000$125/sqft |
Source:  Hive MLS #100612134 Report a problem | ||
Public tax history
| Year | Property taxes | Tax assessment |
|---|---|---|
| 2025 | $1,279 -10% | $51,364 -12.5% |
| 2024 | $1,420 +123.4% | $58,700 +21.6% |
| 2023 | $636 -20.9% | $48,292 +43.3% |
| 2022 | $804 +18.5% | $33,706 +22.6% |
| 2021 | $679 -6.8% | $27,502 |
| 2020 | $728 +1.9% | $27,502 +2.2% |
| 2019 | $715 +0.6% | $26,902 |
| 2018 | $710 -0.6% | $26,902 |
| 2017 | $715 +0.5% | $26,902 |
| 2016 | $711 | $26,902 |
| 2015 | $711 -30.9% | $26,902 |
| 2014 | $1,029 | $26,902 |
| 2013 | -- | -- |
| 2012 | -- | -- |
| 2011 | -- | -- |
| 2010 | -- | -- |
| 2009 | -- | -- |
| 2008 | -- | -- |
| 2007 | -- | -- |
| 2005 | -- | -- |
| 2004 | -- | -- |
| 2001 | -- | -- |
| 2000 | -- | -- |
Find assessor info on the county website
Monthly payment
Est. payment
Payment breakdown
Explore the cost of this home by adjusting the details. Changes won't be saved.Climate risks
Neighborhood: West Side
Nearby schools
Schools provided by the listing agent
- Elementary: Warren Road
- Middle: Tutt
- High: Westside
Source: Hive MLS. This data may not be complete. We recommend contacting the local school district to confirm school assignments for this home.
Similar homes
- $150,0002 bd2 ba1.1k sqft1307 Colony Place Drive, Augusta, GA 30907For Sale

 MLS ID #100584210, Cathy McDonald-Stenger, Keller Williams Realty Augusta Partners. Hive MLS
- $110,9002 bd2 ba972 sqft1017 Stevens Creek Road #J195, Augusta, GA 30907For Sale
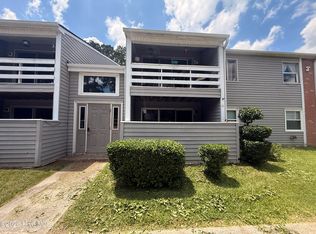 MLS ID #100587719, Eddie Writer, Azalea Real Estate Group, LLC. Hive MLS
- $92,0002 bd2 ba876 sqft302 Windsong Circle, Augusta, GA 30907For Sale
 MLS ID #100615965, Greg Honeymichael, Meybohm Real Estate - Evans. Hive MLS
- $92,0002 bd2 ba876 sqft305 Windsong Circle, Augusta, GA 30907For Sale
 MLS ID #100615976, Greg Honeymichael, Meybohm Real Estate - Evans. Hive MLS
- $158,4002 bd2 ba1.1k sqft506 Brians Way, Augusta, GA 30907For SaleMLS ID #100594828, Daniel Lee Johnson, Keller Williams Realty Augusta Partners. Hive MLS
- $92,0002 bd2 ba876 sqft206 Windsong Circle, Augusta, GA 30907For SaleMLS ID #100615964, Greg Honeymichael, Meybohm Real Estate - Evans. Hive MLS
- $92,0002 bd2 ba876 sqft601 Windsong Circle, Augusta, GA 30907For SaleMLS ID #100615962, Greg Honeymichael, Meybohm Real Estate - Evans. Hive MLS
- $92,0002 bd2 ba876 sqft703 Windsong Circle, Augusta, GA 30907For SaleMLS ID #100615957, Greg Honeymichael, Meybohm Real Estate - Evans. Hive MLS
- $92,0002 bd2 ba876 sqft708 Windsong Circle, Augusta, GA 30907For SaleMLS ID #100615970, Greg Honeymichael, Meybohm Real Estate - Evans. Hive MLS
- $92,0002 bd2 ba876 sqft908 Windsong Circle, Augusta, GA 30907For SaleMLS ID #100615968, Greg Honeymichael, Meybohm Real Estate - Evans. Hive MLS
- $92,0002 bd2 ba876 sqft1003 Windsong Circle, Augusta, GA 30907For SaleMLS ID #100615954, Greg Honeymichael, Meybohm Real Estate - Evans. Hive MLS
- $92,0002 bd2 ba876 sqft1106 Windsong Circle, Augusta, GA 30907For SaleMLS ID #100615966, Greg Honeymichael, Meybohm Real Estate - Evans. Hive MLS
- $105,0002 bd2 ba1.3k sqft1017 Stevens Creek Road #C-136, Augusta, GA 30907For SaleMLS ID #100600723, Sherri Melton, Keller Williams Realty Augusta Partners. Hive MLS
- $164,9003 bd2 ba1.5k sqft3113 Village Court N, Augusta, GA 30907For SaleMLS ID #100594226, CHARITY MARCUS, Meybohm Real Estate - Evans. Hive MLS
- $115,0003 bd2 ba1.2k sqft1017 Stevens Creek Road #G186, Augusta, GA 30907For SaleMLS ID #98252480, Rebecca McGinty, Forth & Bound Real Estate. Hive MLS
- $156,9002 bd3 ba1.1k sqft19 Dominion Way, Augusta, GA 30907For SaleMLS ID #100604524, Marianne McBride, Brock Hughes Real Estate LLC. Hive MLS
- $189,9002 bd2 ba1.3k sqft340 Folkstone Circle, Augusta, GA 30907For SaleMLS ID #100601242, Terri E Thomas, RE/MAX Reinvented. Hive MLS
- $225,0003 bd2 ba1.3k sqft410 Jasper Crossing, Augusta, GA 30907For SaleMLS ID #100614915, Joshua Campos, Keller Williams Realty Aiken Partners. Hive MLS
- $189,5002 bd3 ba1.4k sqft437 Folkstone Court, Augusta, GA 30907For SaleMLS ID #100602228, Terri Richards, Auben Realty, LLC. Hive MLS
- $124,8002 bd2 ba1.1k sqft5 Charlestowne Dr, Augusta, GA 30907Active
 MLS ID #10782402, Veda E Nembhard, Ramzee Realty Group, Inc.. GAMLS
