Investor opportunity in a gated community just minutes from Augusta National Golf Club. This townhome offers strong potential for renovation and value appreciation. Property is in need of repairs and updates and is being sold as-is. Ideal for investors, flippers, or buyers seeking a project. Great potential in a highly desirable location.
Active
Price cut: $6.8K (7/16)
$124,800
5 Charlestowne Dr, Augusta, GA 30907
2beds
1,118sqft
Single Family Residence
Built in 1997
1,742 Square Feet Lot
$-- Zestimate®
$112/sqft
$100/mo HOA
What's special
- 126 days
- 398
- 22
Zillow last checked:
Listing updated:
Listed by:
Veda E Nembhard 770-363-1847,
Ramzee Realty Group, Inc.
Source: GAMLS,MLS#: 10782402
Facts & features
Interior
Bedrooms & bathrooms
- Bedrooms: 2
- Bathrooms: 2
- Full bathrooms: 2
- Main level bathrooms: 2
- Main level bedrooms: 2
Rooms
- Room types: Family Room
Dining room
- Features: Dining Rm/Living Rm Combo
Heating
- Central, Electric
Cooling
- Ceiling Fan(s), Central Air
Appliances
- Included: Dishwasher, Oven/Range (Combo)
- Laundry: In Hall
Features
- Master On Main Level
- Flooring: Carpet, Laminate
- Basement: None
- Number of fireplaces: 1
- Fireplace features: Factory Built, Family Room
- Common walls with other units/homes: 2+ Common Walls
Interior area
- Total structure area: 1,118
- Total interior livable area: 1,118 sqft
- Finished area above ground: 1,118
- Finished area below ground: 0
Property
Parking
- Total spaces: 2
- Parking features: Over 1 Space per Unit
Features
- Levels: One
- Stories: 1
- Patio & porch: Patio, Porch
- Fencing: Back Yard
Lot
- Size: 1,742 Square Feet
- Features: Level
Details
- Parcel number: 0114037000
Construction
Type & style
- Home type: SingleFamily
- Architectural style: Ranch
- Property subtype: Single Family Residence
- Attached to another structure: Yes
Materials
- Vinyl Siding
- Roof: Composition
Condition
- Resale
- New construction: No
- Year built: 1997
Utilities & green energy
- Electric: 220 Volts
- Sewer: Public Sewer
- Water: Public
- Utilities for property: Electricity Available, High Speed Internet
Community & HOA
Community
- Features: Gated, Street Lights
- Security: Gated Community, Smoke Detector(s)
- Subdivision: Charlestown
HOA
- Has HOA: Yes
- Services included: Maintenance Structure, Maintenance Grounds, Management Fee, Security
- HOA fee: $1,200 annually
Location
- Region: Augusta
Financial & listing details
- Price per square foot: $112/sqft
- Tax assessed value: $165,090
- Annual tax amount: $1,762
- Date on market: 6/10/2026
- Cumulative days on market: 126 days
- Listing agreement: Exclusive Right To Sell
- Electric utility on property: Yes
Estimated market value
Not available
Estimated sales range
Not available
$1,393/mo
Price history
| Date | Event | Price |
|---|---|---|
| 7/16/2026 | Price change | $124,800-5.2%$112/sqft |
Source:  GAMLS #10782402 Report a problem GAMLS #10782402 Report a problem | ||
| 6/30/2026 | Price change | $131,600-4.9%$118/sqft |
Source: GAMLS #10782402 Report a problem | ||
| 6/10/2026 | Listed for sale | $138,400+103.8%$124/sqft |
Source: GAMLS #10782402 Report a problem | ||
| 6/9/2000 | Sold | $67,900$61/sqft |
Source:  Hive MLS #98158291 Report a problem Hive MLS #98158291 Report a problem | ||
Public tax history
| Year | Property taxes | Tax assessment |
|---|---|---|
| 2025 | $1,802 +3.3% | $66,036 +0.1% |
| 2024 | $1,745 +9.5% | $65,992 +4.1% |
| 2023 | $1,593 +39.8% | $63,412 +55.9% |
| 2022 | $1,139 +0.9% | $40,684 +8.7% |
| 2021 | $1,129 -6.8% | $37,438 |
| 2020 | $1,211 +320.4% | $37,438 +14.3% |
| 2019 | $288 -0.3% | $32,758 |
| 2018 | $289 +0.3% | $32,758 |
| 2017 | $288 -0.4% | $32,758 |
| 2016 | $289 | $32,758 |
| 2015 | $289 -51.8% | $32,758 |
| 2014 | $600 | $32,758 |
| 2013 | -- | -- |
| 2012 | -- | -- |
| 2011 | -- | -- |
| 2010 | -- | -- |
| 2009 | -- | -- |
| 2008 | -- | -- |
| 2007 | -- | -- |
| 2005 | -- | -- |
| 2004 | -- | -- |
| 2001 | -- | -- |
| 2000 | -- | -- |
Find assessor info on the county website
Monthly payment
Est. payment
Payment breakdown
Explore the cost of this home by adjusting the details. Changes won't be saved.Climate risks
Neighborhood: Montclair
Nearby schools
Schools provided by the listing agent
- Elementary: Warren Road
- Middle: Tutt
- High: Westside
Source: GAMLS. This data may not be complete. We recommend contacting the local school district to confirm school assignments for this home.
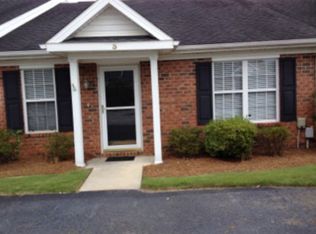
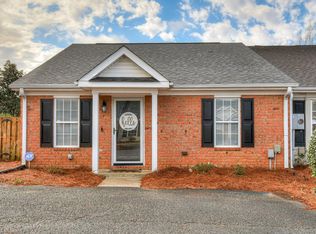

Similar homes
- $129,0002 bd2 ba900 sqft601 Jefferson Drive, Augusta, GA 30909For Sale

 MLS ID #100603468, Douglas Bryan Conner, Auben Realty, LLC. Hive MLS
 - $119,0003 bd1 ba1.1k sqft2201 Shirley Avenue, Augusta, GA 30904For Sale
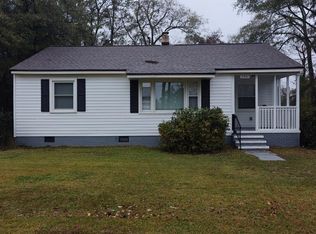 MLS ID #100603460, Douglas Bryan Conner, Auben Realty, LLC. Hive MLS
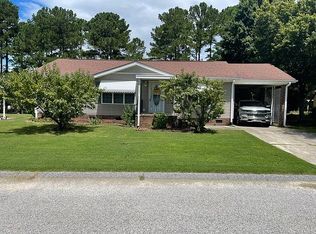
 - $139,5003 bd2 ba1.2k sqft4009 Waccamaw Dr, Martinez, GA 30907For Sale By Owner
- $128,0003 bd2 ba1k sqft2409 Cunningham Drive, Augusta, GA 30906For Sale
 MLS ID #100602207, Rebecca McGinty, Forth & Bound Real Estate. Hive MLS
 - $125,0004 bd2 ba1.3k sqft2419 Friar Ln, Augusta, GA 30906Active Under Contract
 MLS ID #10756437, Marion Hester, Century 21 Magnolia. GAMLS
 - $145,0003 bd2 ba1.4k sqft3176 Willow Creek Road, Augusta, GA 30909For SaleMLS ID #100595558, Maureen Ruiz, My Keys Real Estate, LLC. Hive MLS
- $105,0003 bd2 ba1.3k sqft2028 Lamar Road, Augusta, GA 30904For SaleMLS ID #100601997, Elmyria Chivers, Meybohm Real Estate - Wheeler. Hive MLS
- $135,0002 bd1 ba1k sqft2845 Rocky Creek Road, Augusta, GA 30906For SaleMLS ID #100588366, Angela Sorapuru-Lopez, Re/max True Advantage. Hive MLS
- $125,9003 bd1 ba1.5k sqft2923 Virginia Road, Augusta, GA 30906For SaleMLS ID #98251761, Tonya G Jones, Tonya Jones Real Estate, LLC. Hive MLS
- $135,0003 bd1 ba1.3k sqft2416 Southgate Drive, Augusta, GA 30906For SaleMLS ID #100598413, Katerra Godbee, Heart and Key Realty, LLC. Hive MLS
- $122,7003 bd2 ba1.3k sqft1809 Formosa Drive, Augusta, GA 30906For SaleMLS ID #98254262, Christine Keller, Century 21 Jeff Keller Realty. Hive MLS
- $135,0002 bd1 ba1.2k sqft2012 Starns Street, Augusta, GA 30904For SaleMLS ID #98251085, Rebecca McGinty, Forth & Bound Real Estate. Hive MLS
- $145,0003 bd2 ba1k sqft3322 Tate Road, Augusta, GA 30906For SaleMLS ID #100598733, Betsey W Davis, Rosco Real Estate, LLC. Hive MLS
- $149,5003 bd2 ba1.5k sqft3127 Truxton Road, Augusta, GA 30906For SaleMLS ID #100606840, Joseph Ryan Merritt, Re/max True Advantage. Hive MLS
- $149,0003 bd2 ba1.1k sqft2125 Chadwick Rd, Augusta, GA 30906ActiveMLS ID #10868783, Crystal Sweetman, Real Broker, LLC. GAMLS
- $178,0003 bd2 ba1.5k sqft3113 Village Court N, Augusta, GA 30907For SaleMLS ID #100594226, CHARITY MARCUS, Meybohm Real Estate - Evans. Hive MLS
- $99,5003 bd1 ba1.1k sqft2131 Veterans Drive, Augusta, GA 30909For SaleMLS ID #100594544, Jefferson Keller, Century 21 Jeff Keller Realty. Hive MLS
- $139,9003 bd1 ba1.1k sqft2002 Shark Drive, Augusta, GA 30906For SaleMLS ID #100583950, Caleb Willing, Better Homes & Gardens Executive Partners. Hive MLS
- $178,0002 bd2 ba1k sqft59 Tiburon Trail, Augusta, GA 30907For SaleMLS ID #98256737, Christopher Robin Still, Meybohm Real Estate - Wheeler. Hive MLS
