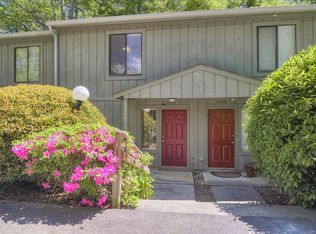
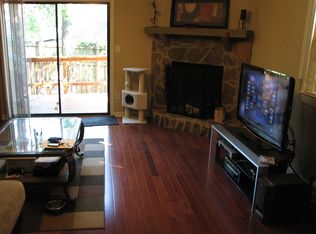
Charming townhouse in Forest Hill Racquet Club community. All new flooring top to bottom, many new fixtures, freshly painted, brand new deck and ready to sell. Both bedrooms are upstairs and there is an attic for additional storage. New roof in 2024, exterior maintenance by HOA. Stroll to Rae's Coastal Cafe; join the pool and enjoy the tennis courts and dedicated dog park. All very convenient to Augusta State University, all area hospitals, downtown, tons of restaurants and shopping! Call me or your favorite Realtor* today!
For sale
$144,321
4218 Match Point Drive, Augusta, GA 30909
2beds
1,200sqft
Townhouse
Built in 1984
1,307 Square Feet Lot
$139,600 Zestimate®
$120/sqft
$103/mo HOA
What's special
Brand new deckDedicated dog parkCharming townhouseTennis courtsBoth bedrooms are upstairsAttic for additional storageFreshly painted
- 18 days
- 165
- 10
Likely to sell faster than
Zillow last checked:
Listing updated:
Listed by:
Gloria Marsella 706-799-0940,
Better Homes & Gardens Executive Partners
Source: Hive MLS,MLS#: 100613679 Originating MLS: REALTORS® of Greater Augusta
Facts & features
Interior
Bedrooms & bathrooms
- Bedrooms: 2
- Bathrooms: 1
- Full bathrooms: 1
Rooms
- Room types: Living Room, Dining Room, Bedroom 1, Bedroom 2
Bedroom 1
- Level: Upper
- Dimensions: 16 x 14
Bedroom 2
- Level: Second
- Dimensions: 13 x 11
Dining room
- Level: First
- Dimensions: 13 x 11
Kitchen
- Level: First
- Dimensions: 10 x 8
Living room
- Level: First
- Dimensions: 16 x 15
Heating
- Electric, Heat Pump
Cooling
- Central Air, Ceiling Fan(s)
Appliances
- Included: Dishwasher, Electric Range
- Laundry: Dryer Hookup, Washer Hookup
Features
- Ceiling Fan(s), Blinds/Shades
- Flooring: LVT/LVP
- Attic: Pull Down Stairs
- Has fireplace: Yes
- Common walls with other units/homes: End Unit
Interior area
- Total structure area: 1,200
- Total interior livable area: 1,200 sqft
Property
Parking
- Parking features: Asphalt, On Site
Features
- Levels: Two
- Patio & porch: Deck
- Exterior features: End Unit
- Fencing: Fenced
- View description: None
- Frontage type: See Remarks
Lot
- Size: 1,307 Square Feet
Details
- Parcel number: 0312089000
- Zoning: R
- Special conditions: Standard
Construction
Type & style
- Home type: Townhouse
- Property subtype: Townhouse
- Attached to another structure: Yes
Materials
- Wood Siding, Wood Frame
- Foundation: Slab
- Roof: Shingle
Condition
- New construction: No
- Year built: 1984
Utilities & green energy
- Water: Public
- Utilities for property: Cable Available, Water Connected
Community & HOA
Community
- Security: Smoke Detector(s)
- Subdivision: Forest Hills Racquet Club
HOA
- Has HOA: Yes
- Amenities included: Pool, Dog Park, Tennis Court(s)
- HOA fee: $1,236 annually
- HOA name: Bragg and Associates
- HOA phone: 706-210-0494
Location
- Region: Augusta
Financial & listing details
- Price per square foot: $120/sqft
- Tax assessed value: $55,840
- Annual tax amount: $1,526
- Date on market: 10/31/2026
- Cumulative days on market: 18 days
- Listing agreement: Exclusive Right To Sell
- Listing terms: Cash,Conventional,FHA,VA Loan
Estimated market value
$139,600
$133,000 - $147,000
$1,289/mo
Price history
| Date | Event | Price |
|---|---|---|
| 10/31/2026 | Listed for sale | $144,321+65.9%$120/sqft |
Source:  Hive MLS #100613679 Report a problem | ||
| 9/29/2020 | Sold | $87,000+35.9%$73/sqft |
Source: Public Record Report a problem | ||
| 12/14/2015 | Listing removed | $650$1/sqft |
Source: RE/MAX True Advantage #333975 Report a problem | ||
| 12/9/2015 | Price change | $650-3.7%$1/sqft |
Source: RE/MAX True Advantage #333975 Report a problem | ||
| 10/13/2015 | Listed for rent | $675$1/sqft |
Source: ReMax True Advantage Report a problem | ||
| 9/19/2014 | Listing removed | $675$1/sqft |
Source: iHOUSEWeb Solutions, Inc #333975 Report a problem | ||
| 8/17/2014 | Listed for rent | $675$1/sqft |
Source: RE/MAX True Advantage #333975 Report a problem | ||
| 2/12/2007 | Sold | $64,000+52.4%$53/sqft |
Source: Hive MLS #98017527 Report a problem | ||
| 1/31/2001 | Sold | $42,000$35/sqft |
Source: Hive MLS #98127748 Report a problem | ||
Public tax history
| Year | Property taxes | Tax assessment |
|---|---|---|
| 2025 | $1,556 -3.1% | $56,800 -6.4% |
| 2024 | $1,605 +20.5% | $60,708 +14.5% |
| 2023 | $1,333 +11% | $53,040 +23.8% |
| 2022 | $1,200 +14.4% | $42,856 +17.8% |
| 2021 | $1,049 +2.9% | $36,369 +15.4% |
| 2020 | $1,020 -0.8% | $31,528 |
| 2019 | $1,029 +0.6% | $31,528 |
| 2018 | $1,023 -0.6% | $31,528 |
| 2017 | $1,029 +0.5% | $31,528 |
| 2016 | $1,024 | $31,528 |
| 2015 | $1,024 -23.8% | $31,528 |
| 2014 | $1,344 | $31,528 |
| 2013 | -- | -- |
| 2012 | -- | -- |
| 2011 | -- | -- |
| 2010 | -- | -- |
| 2009 | -- | -- |
| 2008 | -- | -- |
| 2007 | -- | -- |
| 2005 | -- | -- |
| 2004 | -- | -- |
| 2001 | -- | -- |
| 2000 | -- | -- |
Find assessor info on the county website
Monthly payment
Est. payment
Payment breakdown
Explore the cost of this home by adjusting the details. Changes won't be saved.Climate risks
Neighborhood: Lake Aumond
Nearby schools
Schools provided by the listing agent
- Elementary: Lake Forest Elementary School
- Middle: Tutt
- High: Richmond Academy
Source: Hive MLS. This data may not be complete. We recommend contacting the local school district to confirm school assignments for this home.
Similar homes
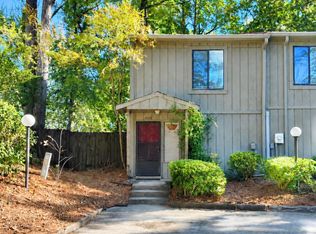
- $169,9002 bd2 ba1.2k sqft4202 Match Point Drive, Augusta, GA 30909For Sale
 MLS ID #100615340, Mark Long, Meybohm Real Estate - North Augusta. Hive MLS
- $144,9992 bd1 ba984 sqft3236 W Wimbledon Drive, Augusta, GA 30909For Sale
 MLS ID #98256525, Steven Koleno, Beycome Brokerage Realty. Hive MLS
- $--3 bd2 ba1.2k sqft3218 Sycamore Dr, Augusta, GA 30909Auction
 Xome
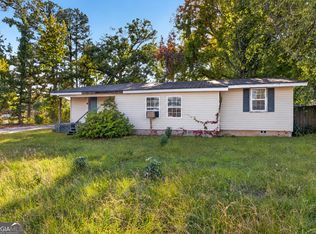
- $145,0003 bd1 ba1.1k sqft1303 Marks Church Rd, Augusta, GA 30909Active
 MLS ID #10885118, Megan Mitchell, Market South Properties Inc.. GAMLS
- $159,0003 bd2 ba1.5k sqft3222 Holt Road, Augusta, GA 30909For SaleMLS ID #100616876, Matt Kelly, WRKHorse Real Estate. Hive MLS
- $139,9003 bd1 ba1.3k sqft1408 Ranch Drive, Augusta, GA 30909For SaleMLS ID #100611787, Daniel Demers, Sell Your Home Services. Hive MLS
- $185,0003 bd2 ba1.4k sqft846 Wimbledon Drive, Augusta, GA 30909For SaleMLS ID #100596000, Betty Surrency, Meybohm Real Estate - Evans. Hive MLS
- $165,0003 bd2 ba1.1k sqft2756 Hazel Street, Augusta, GA 30909For SaleMLS ID #100613116, Crystal Mitchell, EXP Realty, LLC. Hive MLS
- $156,9002 bd3 ba1.1k sqft19 Dominion Way, Augusta, GA 30907For SaleMLS ID #100604524, Marianne McBride, Brock Hughes Real Estate LLC. Hive MLS
- $142,5003 bd1 ba1.5k sqft2117 Sibley Road, Augusta, GA 30909For SaleMLS ID #100609499, Rachel Hill, Century 21 Magnolia. Hive MLS
- $150,0003 bd1 ba900 sqft2331 Walden Drive, Augusta, GA 30904For SaleMLS ID #100616637, Angie Bella, Blanchard & Calhoun - Evans. Hive MLS
- $169,0002 bd2 ba1k sqft1808 Lauren Lane, Augusta, GA 30909For SaleMLS ID #100608632, Lauren Hodge, The Realty Studio. Hive MLS
- $150,0003 bd2 ba1.3k sqft2734 Magnolia Avenue, Augusta, GA 30909For SaleMLS ID #100604421, Thomas Shoupe, Opendoor Brokerage LLC. Hive MLS
- $209,9003 bd2 ba1.4k sqft3356 Wedgewood Drive, Augusta, GA 30909For SaleMLS ID #100616596, Lee Harison Shapiro, Meybohm Real Estate - Evans. Hive MLS
- $159,9002 bd1 ba1.3k sqft2320 Fitten St, Augusta, GA 30904ActiveMLS ID #10889526, Cliff Bramble, NorthGroup Real Estate Inc. GAMLS
- $184,9002 bd2 ba1k sqft4010 Calypso Drive, Augusta, GA 30909For SaleMLS ID #100603867, Philip Jones, Re/max True Advantage. Hive MLS
- $129,5002 bd1 ba840 sqft801 Monte Sano Avenue Apt D3, Augusta, GA 30904For SaleMLS ID #100611342, Joanna Wise-MacDonald, Re/max True Advantage. Hive MLS
- $158,4002 bd2 ba1.1k sqft506 Brians Way, Augusta, GA 30907For SaleMLS ID #100594828, Daniel Lee Johnson, Keller Williams Realty Augusta Partners. Hive MLS
