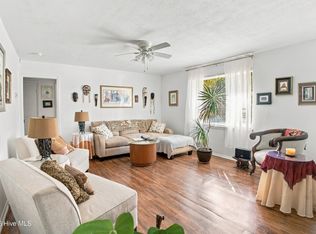
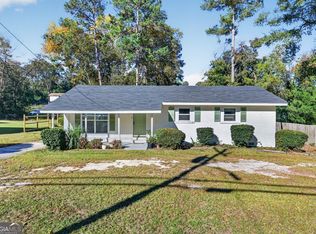
Welcome home to this charming, updated ranch-style home offering the perfect blend of comfort, convenience, and low-maintenance living! Whether you are a first-time homebuyer looking for a great place to call your own or looking to downsize into a more manageable space, this home is full of possibilities. Recently updated to include a brand-new roof, giving you added peace of mind. Enjoy a convenient location just minutes from shopping, restaurants, Interstate access, and Fort Gordon. Don't miss this wonderful opportunity to own an updated home in a convenient location!
For sale
$150,000
2331 Walden Drive, Augusta, GA 30904
3beds
900sqft
Single Family Residence
Built in 1952
10,019 Square Feet Lot
$147,300 Zestimate®
$167/sqft
$-- HOA
What's special
Updated homeCharming updated ranch-style homeBrand-new roof
- 3 days
- 114
- 9
Likely to sell faster than
Zillow last checked:
Listing updated:
Listed by:
Angie Bella 706-339-8546,
Blanchard & Calhoun - Evans
Source: Hive MLS,MLS#: 100616637 Originating MLS: REALTORS® of Greater Augusta
Facts & features
Interior
Bedrooms & bathrooms
- Bedrooms: 3
- Bathrooms: 1
- Full bathrooms: 1
Rooms
- Room types: Living Room, Dining Room, Bedroom 1, Bedroom 2, Bedroom 3
Bedroom 1
- Level: Main
- Dimensions: 12 x 9
Bedroom 2
- Level: Main
- Dimensions: 11 x 10
Bedroom 3
- Level: Main
- Dimensions: 12 x 11
Dining room
- Level: Main
- Dimensions: 8 x 7
Kitchen
- Level: Main
- Dimensions: 11 x 11
Living room
- Level: Main
- Dimensions: 16 x 12
Heating
- Forced Air
Cooling
- Central Air, Ceiling Fan(s)
Appliances
- Included: Washer, Refrigerator, Dryer, Dishwasher, Electric Range
- Laundry: Laundry Room
Features
- Ceiling Fan(s), Pantry, Blinds/Shades
- Flooring: LVT/LVP
- Attic: Scuttle
- Has fireplace: No
Interior area
- Total structure area: 900
- Total interior livable area: 900 sqft
Property
Parking
- Parking features: Concrete
Features
- Levels: One
- Patio & porch: Front Porch
- Fencing: Fenced
- View description: None
- Frontage type: See Remarks
Lot
- Size: 10,019 Square Feet
Details
- Additional structures: Shed(s)
- Parcel number: 0564089000
- Zoning: RI
- Special conditions: Standard
Construction
Type & style
- Home type: SingleFamily
- Property subtype: Single Family Residence
Materials
- See Remarks, Brick
- Foundation: Crawl Space
- Roof: Architectural Shingle
Condition
- New construction: No
- Year built: 1952
Utilities & green energy
- Sewer: Public Sewer
- Water: Public
- Utilities for property: See Remarks
Community & HOA
Community
- Subdivision: Highland Park
HOA
- Has HOA: No
Location
- Region: Augusta
Financial & listing details
- Price per square foot: $167/sqft
- Tax assessed value: $35,688
- Annual tax amount: $1,406
- Date on market: 11/16/2026
- Cumulative days on market: 3 days
- Listing agreement: Exclusive Right To Sell
- Listing terms: Cash,Conventional,FHA,VA Loan
Estimated market value
$147,300
$140,000 - $155,000
$1,239/mo
Price history
| Date | Event | Price |
|---|---|---|
| 11/16/2026 | Listed for sale | $150,000+200%$167/sqft |
Source:  Hive MLS #100616637 Report a problem | ||
| 12/3/1996 | Sold | $50,000$56/sqft |
Source: Hive MLS #98141580 Report a problem | ||
Public tax history
| Year | Property taxes | Tax assessment |
|---|---|---|
| 2025 | $1,406 +1.9% | $35,688 -3.9% |
| 2024 | $1,381 +19.3% | $37,120 +21.3% |
| 2023 | $1,157 +15.3% | $30,612 +35% |
| 2022 | $1,004 +12.2% | $22,671 +28.1% |
| 2021 | $895 -4.1% | $17,696 +0.5% |
| 2020 | $934 -0.6% | $17,600 |
| 2019 | $939 +0.4% | $17,600 |
| 2018 | $936 -0.4% | $17,600 |
| 2017 | $939 +0.3% | $17,600 |
| 2016 | $936 | $17,600 |
| 2015 | $936 -0.6% | $17,600 |
| 2014 | $941 | $17,600 |
| 2013 | -- | -- |
| 2012 | -- | -- |
| 2011 | -- | -- |
| 2010 | -- | -- |
| 2009 | -- | -- |
| 2008 | -- | -- |
| 2007 | -- | -- |
| 2005 | -- | -- |
| 2004 | -- | -- |
| 2001 | -- | -- |
| 2000 | -- | -- |
Find assessor info on the county website
Monthly payment
Est. payment
Payment breakdown
Explore the cost of this home by adjusting the details. Changes won't be saved.Climate risks
Neighborhood: Highland Park
Nearby schools
Schools provided by the listing agent
- Elementary: Monte Sano
- Middle: Tutt
- High: Richmond Academy
Source: Hive MLS. This data may not be complete. We recommend contacting the local school district to confirm school assignments for this home.

Similar homes
- $--3 bd2 ba1.3k sqft3017 Thomas Ln, Augusta, GA 30906AuctionServiceLink Auction
- $159,0003 bd1 ba1k sqft2511 Lumpkin Road, Augusta, GA 30906For Sale
 MLS ID #100616899, Lucresha Thomas, Closing with Cree Inc. Hive MLS
- $149,9003 bd2 ba1.3k sqft1718 Kentucky Avenue, Augusta, GA 30904For Sale
 MLS ID #100596518, CHRISTOPHER MAJORS, Jim Hadden Real Estate. Hive MLS
- $169,0003 bd2 ba1.2k sqft2391 Wheeless Rd, Augusta, GA 30906Active
 MLS ID #10890006, Tracy Nguyen, BHGRE Metro Brokers. GAMLS
- $149,9002 bd1 ba828 sqft2018 Pennsylvania Avenue, Augusta, GA 30904For SaleMLS ID #100608898, Demargo Trotty, Fortune Smart Homes Real Estat. Hive MLS
- $154,9003 bd2 ba1.3k sqft2031 Wharton Drive, Augusta, GA 30904For SaleMLS ID #100582332, Christina Ansley Brown, Auben Realty, LLC. Hive MLS
- $169,9004 bd2 ba1.3k sqft2083 Hillsinger Rd, Augusta, GA 30904ActiveMLS ID #10848230, Larry B Ramsey, eXp Realty. GAMLS
- $149,9004 bd2 ba1.2k sqft2019 Kennedy Dr, Augusta, GA 30904ActiveMLS ID #10739009, L. Denise Mikell, Kamden Realty & Associates Inc. GAMLS
- $145,0003 bd2 ba1k sqft(Undisclosed Address), Augusta, GA 30906For SaleMLS ID #100615243, Tonda Marie Wysong, Better Homes & Gardens Executive Partners. Hive MLS
- $169,9993 bd2 ba1.2k sqft1602 Heard Avenue, Augusta, GA 30904For SaleMLS ID #100606963, Kristin Pope, Keller Williams Realty Augusta Partners. Hive MLS
- $164,9002 bd2 ba896 sqft1718 Verdery Street, Augusta, GA 30904For SaleMLS ID #100615690, April Foster, Realty One Group Visionaries. Hive MLS
- $194,9003 bd2 ba970 sqft2214 Joyce Street, Augusta, GA 30904For SaleMLS ID #100615532, Peter Larson, Summer House Realty. Hive MLS
- $142,0003 bd2 ba1.1k sqft602 Heard Avenue, Augusta, GA 30904For SaleMLS ID #100597255, Thomas Shoupe, Opendoor Brokerage LLC. Hive MLS
- $159,9002 bd1 ba1.3k sqft2320 Fitten St, Augusta, GA 30904ActiveMLS ID #10889526, Cliff Bramble, NorthGroup Real Estate Inc. GAMLS
- $148,5002 bd1 ba1k sqft1902 Gardner Street, Augusta, GA 30904For SaleMLS ID #100602554, Chad Trollinger, Keller Williams Realty Augusta Partners. Hive MLS
- $135,0003 bd1 ba1k sqft309 Calvary Drive, Augusta, GA 30906For SaleMLS ID #100613908, Sherman Burnett, Keller Williams Realty Augusta Partners. Hive MLS
