ASK ABOUT THE 5.25% INTEREST RATE AVAILABLE FOR QUALIFIED BORROWERS!
Come discover 2018 Pennsylvania Avenue--a charming 2-bedroom, 1-bath cottage sitting in the established Tuxedo Park neighborhood! This home blends classic Augusta character with modern updates, making it a great option for anyone looking for comfort, convenience, and a home with personality.
Step inside through the enclosed front porch/sunroom--a bright, inviting space perfect for morning coffee, plants, or simply relaxing. Inside, you'll find beautiful original hardwood floors in great condition, two nicely sized bedrooms, updated light fixtures, and a modernized full bathroom. The kitchen has been refreshed with new cabinets and countertops while maintaining the charm that makes this cottage feel like home.
Just off the kitchen is a dedicated laundry room leading toward the backyard. Outside, enjoy a spacious back deck, detached carport, landscaped driveway area, and a lot just under a quarter acre with plenty of room to enjoy. A newer roof adds another major update to the list.
And the location is hard to beat-- just about 10 minutes from Augusta National Golf Club, the Medical District, Downtown Augusta, shopping, dining, and more.
Whether you're looking for your first home, downsizing, or simply want a cozy cottage in a convenient Augusta location, 2018 Pennsylvania Avenue is ready for its new owner!
For sale
$154,900
2018 Pennsylvania Avenue, Augusta, GA 30904
2beds
828sqft
Single Family Residence
Built in 1946
9,148 Square Feet Lot
$151,500 Zestimate®
$187/sqft
$-- HOA
What's special
- 16 days
- 257
- 25
Likely to sell faster than
Zillow last checked:
Listing updated:
Listed by:
Demargo Trotty 706-631-4969,
Fortune Smart Homes Real Estat
Source: Hive MLS,MLS#: 100608898 Originating MLS: REALTORS® of Greater Augusta
Facts & features
Interior
Bedrooms & bathrooms
- Bedrooms: 2
- Bathrooms: 1
- Full bathrooms: 1
Rooms
- Room types: Sunroom, Living Room, Laundry, Bedroom 1, Bedroom 2
Bedroom 1
- Description: Verify
- Level: Main
- Dimensions: 0 x 0
Bedroom 2
- Description: Verify
- Level: Main
- Dimensions: 0 x 0
Laundry
- Description: Verify
- Level: Main
- Dimensions: 0 x 0
Living room
- Description: Verify
- Level: Main
- Dimensions: 0 x 0
Sunroom
- Description: Verify
- Level: Main
- Dimensions: 0 x 0
Heating
- Gas Pack, Forced Air, Natural Gas
Cooling
- Central Air, Ceiling Fan(s)
Appliances
- Included: See Remarks, Refrigerator, Dishwasher, Electric Range, Other
- Laundry: In Kitchen
Features
- Ceiling Fan(s), See Remarks
- Flooring: Tile, Hardwood
- Basement: None
- Attic: Pull Down Stairs
- Has fireplace: Yes
Interior area
- Total structure area: 828
- Total interior livable area: 828 sqft
Property
Parking
- Total spaces: 2
- Parking features: Gravel, Asphalt, See Remarks
- Garage spaces: 2
Accessibility
- Accessibility features: None
Features
- Levels: One
- Patio & porch: Enclosed, Front Porch, Rear Porch
- Exterior features: None, See Remarks
- Pool features: None
- Fencing: Chain Link
- View description: None
- Waterfront features: None
- Frontage type: See Remarks
Lot
- Size: 9,148 Square Feet
- Features: Landscaped
Details
- Additional structures: Outbuilding
- Parcel number: 0562065000
- Zoning: R3
- Special conditions: Standard
Construction
Type & style
- Home type: SingleFamily
- Property subtype: Single Family Residence
Materials
- See Remarks, Vinyl Siding
- Foundation: Crawl Space
- Roof: Architectural Shingle
Condition
- New construction: No
- Year built: 1946
Utilities & green energy
- Sewer: Public Sewer
- Water: Public
- Utilities for property: Cable Available, Natural Gas Connected, See Remarks
Green energy
- Green verification: None
Community & HOA
Community
- Security: Smoke Detector(s)
- Subdivision: Tuxedo Park
HOA
- Has HOA: No
Location
- Region: Augusta
Financial & listing details
- Price per square foot: $187/sqft
- Tax assessed value: $49,508
- Annual tax amount: $1,431
- Date on market: 10/7/2026
- Cumulative days on market: 16 days
- Listing agreement: Exclusive Right To Sell
- Listing terms: Cash,Conventional,FHA,VA Loan
Estimated market value
$151,500
$144,000 - $159,000
$1,108/mo
Price history
| Date | Event | Price |
|---|---|---|
| 10/7/2026 | Listed for sale | $154,900+6.2%$187/sqft |
Source:  Hive MLS #100608898 Report a problem | ||
| 10/7/2026 | Listing removed | -- |
Source: Owner Report a problem | ||
| 9/24/2026 | Price change | $145,900-2.7%$176/sqft |
Source: Owner Report a problem | ||
| 9/21/2026 | Listed for sale | $150,000+150%$181/sqft |
Source: Owner Report a problem | ||
| 10/30/2015 | Sold | $60,000-6.3%$72/sqft |
Source: Hive MLS #98075099 Report a problem | ||
| 7/13/2015 | Listed for sale | $64,000+16.4%$77/sqft |
Source: REX PROPERTY AND LAND LLC, SUMMERVILLE #389076 Report a problem | ||
| 2/28/2013 | Sold | $55,000$66/sqft |
Source: Public Record Report a problem | ||
Public tax history
| Year | Property taxes | Tax assessment |
|---|---|---|
| 2025 | $1,802 +0.7% | $49,508 -3.8% |
| 2024 | $1,790 +54.9% | $51,456 +68.4% |
| 2023 | $1,156 +16.7% | $30,564 +37.4% |
| 2022 | $991 +55.8% | $22,245 +49.8% |
| 2021 | $636 -16.5% | $14,848 -16.2% |
| 2020 | $761 -0.5% | $17,724 |
| 2019 | $765 +0.3% | $17,724 |
| 2018 | $763 -0.3% | $17,724 |
| 2017 | $765 +0.3% | $17,724 |
| 2016 | $763 | $17,724 |
| 2015 | $763 -19.3% | $17,724 |
| 2014 | $945 | $17,724 |
| 2013 | -- | -- |
| 2012 | -- | -- |
| 2011 | -- | -- |
| 2010 | -- | -- |
| 2009 | -- | -- |
| 2008 | -- | -- |
| 2007 | -- | -- |
| 2005 | -- | -- |
| 2004 | -- | -- |
| 2001 | -- | -- |
| 2000 | -- | -- |
Find assessor info on the county website
Monthly payment
Est. payment
Payment breakdown
Explore the cost of this home by adjusting the details. Changes won't be saved.Climate risks
Neighborhood: Highland Park
Nearby schools
Schools provided by the listing agent
- Elementary: Monte Sano
- Middle: Tutt
- High: Richmond Academy
Source: Hive MLS. This data may not be complete. We recommend contacting the local school district to confirm school assignments for this home.

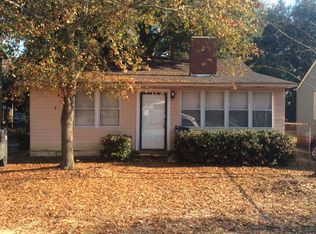

Similar homes
- $169,9002 bd1 ba1k sqft2308 Kimberly Drive, Augusta, GA 30904For Sale
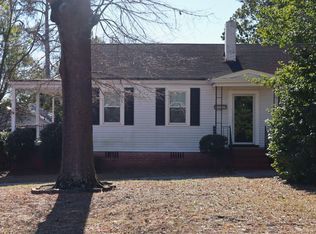
 MLS ID #98253387, Seth Paxton Thompson, Douglas Lane Real Estate Group. Hive MLS
- $149,9004 bd2 ba1.2k sqft2019 Kennedy Dr, Augusta, GA 30904Active
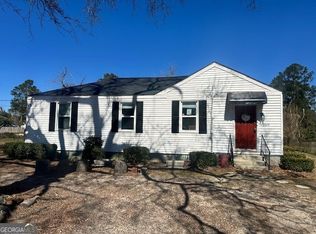
 MLS ID #10739009, L. Denise Mikell, Kamden Realty & Associates Inc. GAMLS
- $148,5002 bd1 ba1k sqft1902 Gardner Street, Augusta, GA 30904For Sale
 MLS ID #100602554, Chad Trollinger, Keller Williams Realty Augusta Partners. Hive MLS
- $199,3003 bd1 ba1.1k sqft1720 Oak Drive, Augusta, GA 30904For Sale
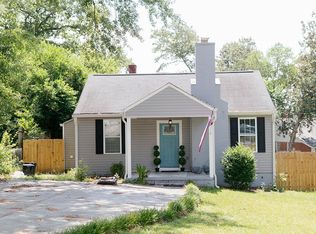 MLS ID #100611730, Zach Cook, Paul Myers Real Estate LLC. Hive MLS
- $150,0003 bd2 ba1.1k sqft602 Heard Avenue, Augusta, GA 30904For SaleMLS ID #100597255, Thomas Shoupe, Opendoor Brokerage LLC. Hive MLS
- $165,0002 bd2 ba1.2k sqft2048 Broad St, Augusta, GA 30904For Sale
 MLS ID #7841567, Bettsy Affaqui, Century 21 Connect Realty. FMLS GA
- $167,0003 bd2 ba1k sqft3620 Brussels Street #1, Augusta, GA 30906For SaleMLS ID #100611339, Purvis Huggins, Purvis Huggins Realty. Hive MLS
- $143,9002 bd2 ba1k sqft413 Crawford Avenue, Augusta, GA 30904For SaleMLS ID #100609574, Steven Koleno, Beycome Brokerage Realty. Hive MLS
- $125,0003 bd1 ba936 sqft2524 Rhodes Drive, Augusta, GA 30906For SaleMLS ID #100611769, Wayne Snyder, Auben Realty, LLC. Hive MLS
- $135,0003 bd2 ba1k sqft1512 Heard Avenue, Augusta, GA 30904For SaleMLS ID #100589950, Christine Keller, Century 21 Jeff Keller Realty. Hive MLS
- $150,0002 bd1 ba918 sqft2838 Thomas Lane, Augusta, GA 30906For SaleMLS ID #100594739, Michael Niehus, Keller Williams Realty Augusta Partners. Hive MLS
- $129,5002 bd1 ba840 sqft801 Monte Sano Avenue Apt D3, Augusta, GA 30904For SaleMLS ID #100611342, Joanna Wise-MacDonald, Re/max True Advantage. Hive MLS
- $152,5002 bd1 ba970 sqft1843 Jenkins Street, Augusta, GA 30904For SaleMLS ID #98252440, Daniel Farrell, Better Homes & Gardens Executive Partners. Hive MLS
- $119,0003 bd1 ba1.1k sqft2201 Shirley Avenue, Augusta, GA 30904For SaleMLS ID #100603460, Douglas Bryan Conner, Auben Realty, LLC. Hive MLS
- $185,9003 bd1 ba1.1k sqft2619 Wrightsboro Road, Augusta, GA 30904For SaleMLS ID #98253462, Phoebe Y Woodcock, Premier Homes Property Management. Hive MLS
- $169,9002 bd2 ba1.1k sqft1933 George Road, Augusta, GA 30904For SaleMLS ID #98257117, Ralph Harvey, Listwithfreedom.com. Hive MLS
