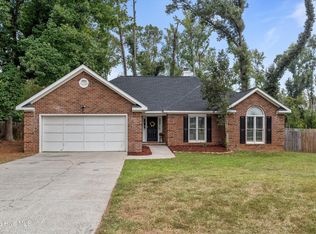
Welcome to 664 Kemper Drive! Tucked into the established St. Andrews neighborhood in the heart of Evans, this well-loved brick ranch offers the updates buyers want, the space they need, and a location that is increasingly hard to find.
A rocking-chair front porch welcomes you home and offers the perfect spot for morning coffee or an afternoon rain. Step inside and durable LVP flooring carries you through the main living areas, where an open, comfortable layout makes this home feel larger than expected. At the heart of it all is a completely remodeled kitchen featuring shaker-style cabinetry, quartz countertops, and updated appliances. Open to the breakfast area and den, this is a kitchen meant to be lived in, not tucked away. Whether it's a quiet night at home or a house full of friends, the space flows naturally from one room to the next. The adjoining den is anchored by a wood-burning fireplace with gas logs, adding just the right amount of warmth and character. Just outside, a wooden deck overlooks the fully fenced backyard, giving you plenty of room to entertain, let the dogs run, garden, or simply enjoy having a little space of your own. All three bedrooms are tucked privately to one side of the home, and the owner's suite may be the biggest surprise. Barn doors open to an extended vanity and private shower, while an oversized walk-in closet provides the kind of storage you simply don't expect to find in a home this size. There's also a one-car garage, something you'll appreciate whether you're keeping a vehicle out of the weather or just looking for the extra storage we all seem to need.
And then there's the location.
St. Andrews puts you right in the middle of Evans while still feeling tucked away from it. The neighborhood has limited through traffic, making an evening walk around Kemper Drive an easy one. Lakeside Middle and Lakeside High are nearby, as is Columbia County's Lakeside Park with tennis courts, a playground, open fields, and a pavilion. A few minutes down the road puts you at Evans Town Center, where you'll find the Lady A Amphitheater, Performing Arts Center, Columbia County Library, splash pad, dog park, restaurants, shopping, and plenty more. There are bigger houses. There are newer neighborhoods. But if you're looking for a remodeled, single-story brick home with a fenced yard and garage, in an established neighborhood right in the middle of Evans, 664 Kemper Drive is one you'll want to see.
Under contract
$300,000
664 Kemper Drive, Evans, GA 30809
3beds
1,593sqft
Single Family Residence
Built in 1986
0.27 Acres Lot
$296,300 Zestimate®
$188/sqft
$-- HOA
What's special
- 28 days
- 468
- 30
Zillow last checked:
Listing updated:
Listed by:
Trulock Group 706-267-1269,
Blanchard & Calhoun - Evans
Source: Hive MLS,MLS#: 100601245 Originating MLS: REALTORS® of Greater Augusta
Originating MLS: REALTORS® of Greater AugustaFacts & features
Interior
Bedrooms & bathrooms
- Bedrooms: 3
- Bathrooms: 2
- Full bathrooms: 2
Rooms
- Room types: Living Room, Breakfast Room, Den, Laundry, Bedroom 1, Bedroom 2, Bedroom 3
Bedroom 1
- Level: Main
- Dimensions: 13 x 11
Bedroom 2
- Level: Main
- Dimensions: 13 x 11
Bedroom 3
- Level: Main
- Dimensions: 10 x 11
Breakfast room
- Level: Main
- Dimensions: 7 x 8
Den
- Level: Main
- Dimensions: 18 x 13
Kitchen
- Level: Main
- Dimensions: 12 x 10
Laundry
- Level: Main
- Dimensions: 5 x 8
Living room
- Level: Main
- Dimensions: 14 x 11
Heating
- Forced Air, Natural Gas
Cooling
- Central Air, Ceiling Fan(s)
Appliances
- Included: Vented Exhaust Fan, Built-In Electric Oven, Refrigerator, Disposal, Dishwasher
- Laundry: Dryer Hookup, Washer Hookup
Features
- Walk-in Closet(s), Entrance Foyer, Ceiling Fan(s), Eat-in Kitchen, Walk-In Closet(s)
- Flooring: LVT/LVP, Ceramic Tile
- Basement: None
- Attic: None
- Has fireplace: Yes
Interior area
- Total structure area: 1,593
- Total interior livable area: 1,593 sqft
Property
Parking
- Total spaces: 1
- Parking features: Garage Door Opener, Garage
- Attached garage spaces: 1
Features
- Levels: One
- Patio & porch: Deck
- Exterior features: None
- Fencing: Fenced
- Has view: Yes
- View description: See Remarks
- Frontage type: See Remarks
Lot
- Size: 0.27 Acres
- Dimensions: 147*80*150*80
Details
- Parcel number: 077e264
- Zoning: R-2
- Special conditions: Standard
Construction
Type & style
- Home type: SingleFamily
- Property subtype: Single Family Residence
Materials
- Brick
- Foundation: Crawl Space
- Roof: Architectural Shingle
Condition
- New construction: No
- Year built: 1986
Utilities & green energy
- Sewer: Public Sewer
- Water: Public
- Utilities for property: Natural Gas Connected, Sewer Connected, Water Connected
Community & HOA
Community
- Subdivision: St Andrews
HOA
- Has HOA: No
Location
- Region: Evans
Financial & listing details
- Price per square foot: $188/sqft
- Tax assessed value: $269,345
- Annual tax amount: $2,628
- Date on market: 9/3/2026
- Cumulative days on market: 28 days
- Listing agreement: Exclusive Agency
- Listing terms: Cash,Conventional,FHA,VA Loan
Estimated market value
$296,300
$281,000 - $311,000
$1,788/mo
Price history
| Date | Event | Price |
|---|---|---|
| 9/17/2026 | Contingent | $300,000$188/sqft |
Source:  Hive MLS #100601245 Report a problem Hive MLS #100601245 Report a problem | ||
| 9/3/2026 | Listed for sale | $300,000+10.1%$188/sqft |
Source: Hive MLS #100601245 Report a problem | ||
| 2/26/2024 | Sold | $272,500$171/sqft |
Source: Hive MLS #98150957 Report a problem | ||
| 1/30/2024 | Pending sale | $272,500$171/sqft |
Source:  REALTORS® of Greater Augusta #524568 Report a problem REALTORS® of Greater Augusta #524568 Report a problem | ||
| 1/25/2024 | Listing removed | -- |
Source: REALTORS® of Greater Augusta #524568 Report a problem | ||
| 1/24/2024 | Listed for sale | $272,500+62.2%$171/sqft |
Source: REALTORS® of Greater Augusta #524568 Report a problem | ||
| 3/16/2018 | Sold | $168,000+1.9%$105/sqft |
Source: Hive MLS #98057896 Report a problem | ||
| 1/27/2018 | Listed for sale | $164,900$104/sqft |
Source: BLANCHARD & CALHOUN-EVANS #422580 Report a problem | ||
Public tax history
| Year | Property taxes | Tax assessment |
|---|---|---|
| 2025 | $2,628 +16.1% | $269,345 +22.1% |
| 2024 | $2,264 +12.5% | $220,668 +15% |
| 2023 | $2,012 -10.3% | $191,803 -8.7% |
| 2022 | $2,243 -2.1% | $210,132 +2.3% |
| 2021 | $2,291 +8.9% | $205,313 +170.8% |
| 2020 | $2,104 +12.5% | $75,824 +12.8% |
| 2019 | $1,871 +16.5% | $67,200 +12.7% |
| 2018 | $1,606 +3% | $59,603 +3.3% |
| 2017 | $1,559 -3.7% | $57,708 -4% |
| 2016 | $1,619 -0.4% | $60,112 +7.6% |
| 2015 | $1,626 +11.6% | $55,876 +5.2% |
| 2014 | $1,457 +5.1% | $53,114 -2.5% |
| 2012 | $1,386 +0.7% | $54,450 +2.7% |
| 2011 | $1,377 +0.8% | $52,993 |
| 2010 | $1,365 -0.9% | $52,993 |
| 2009 | $1,378 +17.5% | $52,993 |
| 2008 | $1,173 +2.9% | $52,993 +2.2% |
| 2007 | $1,140 +25.4% | $51,842 +18.6% |
| 2006 | $909 +13.6% | $43,702 +10.4% |
| 2005 | $800 +4.6% | $39,583 +3.6% |
| 2004 | $764 +9.7% | $38,220 +2.2% |
| 2003 | $696 +1.3% | $37,408 +0.8% |
| 2002 | $687 -5.6% | $37,096 +0.6% |
| 2001 | $728 | $36,861 |
Find assessor info on the county website
Monthly payment
Est. payment
Payment breakdown
Explore the cost of this home by adjusting the details. Changes won't be saved.Climate risks
Neighborhood: 30809
Nearby schools
Schools provided by the listing agent
- Elementary: Blue Ridge
- Middle: Lakeside
- High: Lakeside
Source: Hive MLS. This data may not be complete. We recommend contacting the local school district to confirm school assignments for this home.
Similar homes
- $299,9003 bd3 ba1.8k sqft599 Blue Ridge Crossing, Evans, GA 30809For Sale

 MLS ID #100596657, Laura A Lamb, Augusta Real Estate Co.. Hive MLS
 - $289,9993 bd2 ba1.5k sqft666 Kemper Drive, Evans, GA 30809For Sale
 MLS ID #100593409, Amy Glover Scherer, Southeastern Residential, LLC. Hive MLS
 - $324,9003 bd2 ba1.8k sqft867 Chase Road, Evans, GA 30809For Sale
 MLS ID #100607762, Pamela Lynn Lightsey, Courson Realty, LLC. Hive MLS
 - $300,0003 bd3 ba1.7k sqft415 Bristol Road, Martinez, GA 30907For Sale
 MLS ID #100582823, Nadia Castor, Keller Williams Realty Augusta Partners. Hive MLS
 - $269,9003 bd3 ba1.7k sqft3763 Winchester Trail, Martinez, GA 30907For SaleMLS ID #100579230, Noah McBride, Century 21 Magnolia. Hive MLS
- $369,0004 bd3 ba2.1k sqft874 Deercrest Circle, Evans, GA 30809For SaleMLS ID #100603286, Eun Hong, Meybohm Real Estate - Evans. Hive MLS
- $319,9003 bd3 ba1.8k sqft1001 Glenhaven Drive, Evans, GA 30809For SaleMLS ID #100606408, Sabrina D Allen, JT REALTY. Hive MLS
- $349,9503 bd3 ba2.1k sqft528 Oak Brook Drive, Martinez, GA 30907For SaleMLS ID #100599177, Ehrin Fairey, EXP Realty, LLC. Hive MLS
- $239,9003 bd2 ba2.3k sqft4620 Calais Circle, Evans, GA 30809For SaleMLS ID #100590619, Michael Todd Luckey, RE/MAX Reinvented. Hive MLS
- $305,0003 bd2 ba1.7k sqft3313 Thread Needle Road W, Augusta, GA 30907For SaleMLS ID #100596530, Beverly Hixon, Meybohm Real Estate - Evans. Hive MLS
- $275,0003 bd3 ba1.7k sqft151 Moss Creek Drive, Martinez, GA 30907For SaleMLS ID #100602118, John Craighead, Blanchard & Calhoun - Evans. Hive MLS
- $257,0003 bd2 ba1.4k sqft3773 Silver Mine Road, Martinez, GA 30907For SaleMLS ID #98256335, Gerilyn Delaurentys, Meybohm Real Estate - Evans. Hive MLS
- $300,0004 bd2 ba1.7k sqft2922 Stratford Drive, Augusta, GA 30909For SaleMLS ID #100600083, Trulock Group, Blanchard & Calhoun - Evans. Hive MLS
- $267,0003 bd2 ba1.7k sqft131 Dresden Drive, Martinez, GA 30907For SaleMLS ID #100584576, Mary C Baker, The Realty Studio. Hive MLS
- $422,5004 bd2 ba2.3k sqft4212 Blue Heron Ln, Evans, GA 30809Active
 MLS ID #10839174, LeeAnn Rhoden, Blanchard & Calhoun Real Estate. GAMLS
 - $316,9003 bd2 ba2k sqft2015 Bridgewater Drive, Augusta, GA 30907For SaleMLS ID #98256497, Peter Larson, Summer House Realty. Hive MLS
- $349,9003 bd2 ba1.8k sqft137 Fall Line Drive, Martinez, GA 30907For SaleMLS ID #100598281, Katie King, Southeastern Residential, LLC. Hive MLS
- $350,0003 bd3 ba2.2k sqft200 Watervale Road, Martinez, GA 30907For SaleMLS ID #100599962, Mehan Drzewicki, Evans Real Estate Group. Hive MLS
