Skip main navigation
Sold for $279,900
  • $279,900

    663 Kemper Drive, Evans, GA 30809

    3beds
    1,536sqft
    Single Family Residence
    Built in 1986
    10,018.8 Square Feet Lot
    $279,000 Zestimate®
    $182/sqft
    $1,924 Estimated rent

    Home value

    $279,000

    $265,000 - $293,000

    $1,924/mo

    Zestimate® history
    Loading
    Loading...

    Owner options

    List your home for rent

    $1,924/mo

    Rent Zestimate®

    Find your next renter with Zillow Rental Manager. Plus, with online applications, you can quickly screen prospective tenants – for free.

    Learn more

    $1,924/mo

    Rent Zestimate®

    Refinance and save

    $1,704/mo

    Est. payment

    Refinancing to a lower rate could help reduce your monthly payments and save thousands over the life of the loan.

    See today's rates

    $1,704/mo

    Est. payment

    Explore your selling options

    Work with a Zillow partner agent

    Leverage their expertise and Zillow's premium Showcase listings to get your home seen by more buyers.

    Get started

    List with your own agent

    Get your home in front of millions of buyers by listing it on Zillow.

    Learn how to do it

    Sell it yourself

    Take full control of how buyers see your home on Zillow by listing For Sale by Owner (FSBO).

    List your home

    What's special

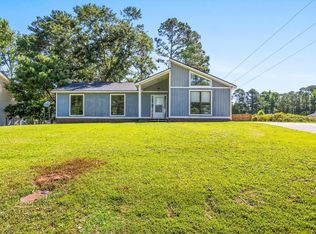
    Welcome to 663 Kemper Drive--where charm meets modern comfort in this beautifully updated two story, 3 bedroom and 2.5 bath home. Rocking chair ready ...this front porch is calling your name! Inside, you're greeted by stylish flooring that flows throughout the main level, complemented by fresh, modern finishes and abundant natural light. The inviting great room feels both cozy and elevated, centered around a stunning fireplace that adds warmth and a designer touch to the space. The kitchen is truly the heart of the home--thoughtfully designed with a custom-feel banquette, open shelving, tiled backsplash, granite countertops, stainless steel appliances, and a spacious pantry. Whether you're hosting friends or enjoying a quiet morning coffee, this space blends charm and functionality effortlessly. The adjacent formal dining room offers flexibility for gatherings, holidays, or even a home office setup. Upstairs, the owner's suite is a relaxing retreat featuring a beautifully renovated ensuite with a tiled shower and a vanity that feels straight out of your favorite home magazine. Two additional bedrooms and a full bath complete the upper level, offering comfort and versatility. Step outside to a large, fenced backyard designed for low-maintenance living, complete with a deck that's perfect for grilling, entertaining, or unwinding at the end of the day. All of this is tucked into a convenient Evans location close to parks, the library, shopping, dining, and top-rated schools--making everyday living as easy as it is enjoyable.

    Zillow last checked:

    Listing updated:

    Listed by:

    Jaime Putnam 706-284-4401,

    Meybohm Real Estate - Evans

    Bought with:

    Peter Larson, 377575

    Summer House Realty

    Source: Hive MLS,MLS#: 98255923MLS LogoOriginating MLS: REALTORS® of Greater Augusta

    Facts & features

    Interior

    Bedrooms & bathrooms
    • Bedrooms: 3
    • Bathrooms: 3
    • Full bathrooms: 2
    • 1/2 bathrooms: 1
    Primary bedroom
    • Level: Main
    • Dimensions: 13 x 16
    Bedroom 2
    • Level: Main
    • Dimensions: 12 x 12
    Bedroom 3
    • Level: Main
    • Dimensions: 12 x 11
    Dining room
    • Level: Main
    • Dimensions: 13 x 12
    Kitchen
    • Level: Main
    • Dimensions: 12 x 13
    Living room
    • Level: Main
    • Dimensions: 16 x 18
    Heating
    • Fireplace(s), Electric, Forced Air
    Cooling
    • Central Air, Ceiling Fan(s)
    Appliances
    • Included: Built-In Microwave, Built-In Electric Oven, Range, Disposal, Dishwasher
    • Laundry: Washer Hookup
    Features
    • Walk-in Closet(s), Blinds/Shades, Eat-in Kitchen, Walk-In Closet(s)
    • Flooring: Carpet, Wood, Ceramic Tile
    • Basement: None
    • Attic: Pull Down Stairs,Storage
    Interior area
    • Total structure area: 1,536
    • Total interior livable area: 1,536 sqft

    Property

    Parking
    • Parking features: Concrete, None
    Features
    • Levels: Two
    • Patio & porch: Covered, Porch, Front Porch
    • Fencing: Fenced
    Lot
    • Size: 10,018 sqft
    • Dimensions: 80 x 125
    Details
    • Parcel number: 077e260
    • Special conditions: Standard

    Construction

    Type & style
    • Home type: SingleFamily
    • Property subtype: Single Family Residence
    Materials
    • Wood Siding
    • Foundation: Slab
    • Roof: Composition
    Condition
    • New construction: No
    • Year built: 1986

    Utilities & green energy

    • Sewer: Public Sewer
    • Water: Public

    Community & neighborhood

    Location
    • Region: Evans
    • Subdivision: St Andrews

    HOA & financial

    HOA
    • Has HOA: No
    • Amenities included: Other

    Other

    Other facts
    • Listing agreement: Exclusive Right To Sell
    • Listing terms: Cash,Conventional,FHA,VA Loan

    Price history

    DateEventPrice
    5/19/2026Sold$279,900$182/sqft
    Source: Hive MLS #98255923 Report a problem
    5/11/2026Pending sale$279,900$182/sqft
    Source: Hive MLS #98255923 Report a problem
    5/11/2026Listing removed$279,900$182/sqft
    Source: Hive MLS #554205 Report a problem
    4/18/2026Pending sale$279,900$182/sqft
    Source: Hive MLS #554205 Report a problem
    4/7/2026Listed for sale$279,900+60%$182/sqft
    Source: Hive MLS #554205 Report a problem
    7/19/2019Sold$174,900$114/sqft
    Source: Hive MLS #98050169 Report a problem
    6/24/2019Pending sale$174,900$114/sqft
    Source: MARKET HOUSE REALTY, LLC #442049 Report a problem
    6/21/2019Price change$174,900-2.8%$114/sqft
    Source: MARKET HOUSE REALTY, LLC #442049 Report a problem
    6/13/2019Listed for sale$179,900$117/sqft
    Source: MARKET HOUSE REALTY, LLC #442049 Report a problem
    6/8/2019Pending sale$179,900$117/sqft
    Source: MARKET HOUSE REALTY, LLC #442049 Report a problem
    5/31/2019Listed for sale$179,900+88.4%$117/sqft
    Source: MARKET HOUSE REALTY, LLC #442049 Report a problem
    10/8/2003Sold$95,500$62/sqft
    Source: Public Record Report a problem

    Public tax history

    YearProperty taxesTax assessment
    2025$2,251 +16.3%$229,836 +22.4%
    2024$1,935 +12%$187,737 +14.6%
    2023$1,728 -10.2%$163,868 -8.7%
    2022$1,923 -2%$179,393 +2.5%
    2021$1,962 +7.3%$174,993 +165.6%
    2020$1,828 +18.8%$65,874 +15.2%
    2019$1,539 +14.8%$57,186 +14.3%
    2018$1,340 +2.5%$50,045 +2.8%
    2017$1,307 -4.4%$48,703 -4.9%
    2016$1,367 -1.4%$51,222 +7.5%
    2015$1,386 +11.7%$47,658 +5.4%
    2014$1,242 +12.8%$45,226 +3.7%
    2012$1,100 -8.1%$43,625 -5.9%
    2011$1,198 -1.8%$46,349 -2.5%
    2010$1,220 -3.4%$47,538 -2.4%
    2009$1,262 +13.7%$48,691 -3.9%
    2008$1,110 +2.8%$50,672 +2.1%
    2007$1,079 +25.2%$49,607 +18.2%
    2006$862 +9.8%$41,970 +7.5%
    2005$785 +4.7%$39,026 +3.6%
    2004$749 +23.8%$37,664 +11.5%
    2003$605 +3.1%$33,774 +2%
    2002$587 -6.6%$33,100 +0.6%
    2001$629 $32,907

    Find assessor info on the county website

    Neighborhood: 30809

    Nearby schools

    GreatSchools rating
    Schools provided by the listing agent
    • Elementary: Blue Ridge
    • Middle: Lakeside
    • High: Lakeside

    Source: Hive MLS. This data may not be complete. We recommend contacting the local school district to confirm school assignments for this home.

    Get pre-qualified for a loan
    At Zillow Home Loans, we can pre-qualify you in as little as 5 minutes with no impact to your credit score.

    An equal housing lender. NMLS #10287.

    Sell for more on Zillow
    Get a Zillow Showcase℠ listing at no additional cost and you could sell for .
    $279,000
    2% more
    +$5,580
    With Zillow Showcase(estimated)
    $284,580