Builder is contributing 3% of loan amount towards interest rate buydown of buyer's choice, with preferred lenders, plus a 5000 dollar builder incentive that can be used towards closing costs and upgrades. See site agents for details.
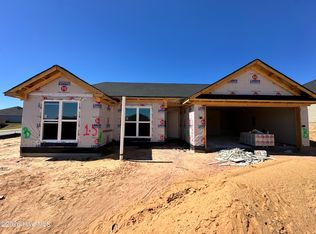
Welcome to Southampton, Introducing the Carlson 2 plan by Bill Beazley Homes; this home offers the perfect blend of space, style, and functionality! This 4-bedroom, 2-bathroom ranch-style home is designed for modern living with an open floor plan and high-end finishes throughout.
Expansive Great Room - Enter through a welcoming foyer with evacore click flooring, into a huge living space featuring a cozy center fireplace and premium frieze carpeting--ideal for entertaining or relaxing.
Gourmet Kitchen - Equipped with granite countertops, stainless steel appliances, a vented hood microwave, smooth surface oven range, and custom stained cabinets. Plus, a flex room that can be used as a dining area or additional living space!
Primary Suite is spacious and very relaxing, enjoy a massive walk-in closet and a spa-like ensuite bath with dual sinks, a garden tub, and a walk-in shower.
Three additional spacious guest bedrooms with ample closet space make this home perfect for families or guests.
Large flat backyard with front and backyard sprinkler system, privacy fence. Energy efficiency home ready for your enjoyment. Prewired for security system video doorbell, and rear corner camera (equipment not included).
Prime Location! Easy access to Fort Gordon gate 5, Starbucks, SRS, Bridgestone, Plant Vogtle, I-520, and a variety of shops, restaurants, parks, and recreation.
Minutes away from Diamond Lake Regional Park, tennis courts, nature trails, a library, indoor gym, and fishing spots! 50-dollar annual membership for inside activities offering both convenience and tranquility.
625-SH-7009-00
Pending
$317,900
2384 Bellingham Drive, Hephzibah, GA 30815
4beds
2,004sqft
Single Family Residence
Built in 2026
10,454 Square Feet Lot
$317,500 Zestimate®
$159/sqft
$16/mo HOA
What's special
Cozy center fireplaceLarge flat backyardOpen floor planHigh-end finishes throughoutStainless steel appliancesPremium frieze carpetingDual sinks
- 46 days
- 63
- 4
Zillow last checked:
Listing updated:
Listed by:
Cherelle Bonds 706-863-1775,
Berkshire Hathaway HomeServices Beazley Realtors,
Daniel Adams 706-799-3943,
Berkshire Hathaway HomeServices Beazley Realtors
Source: Hive MLS,MLS#: 100600321 Originating MLS: REALTORS® of Greater Augusta
Originating MLS: REALTORS® of Greater AugustaFacts & features
Interior
Bedrooms & bathrooms
- Bedrooms: 4
- Bathrooms: 2
- Full bathrooms: 2
Rooms
- Room types: Great Room, Dining Room, Breakfast Nook, Master Bedroom, Bedroom 2, Bedroom 3, Bedroom 4
Primary bedroom
- Level: Main
- Dimensions: 19 x 17
Bedroom 2
- Dimensions: 11 x 11
Bedroom 3
- Dimensions: 10 x 10
Bedroom 4
- Dimensions: 10 x 10
Breakfast nook
- Level: Main
- Dimensions: 9 x 8
Dining room
- Level: Main
- Dimensions: 10 x 9
Great room
- Level: Main
- Dimensions: 15 x 17
Kitchen
- Level: Main
- Dimensions: 10 x 9
Heating
- Heat Pump, Fireplace(s), Electric, Forced Air
Cooling
- Central Air, Ceiling Fan(s), Heat Pump
Appliances
- Included: Vented Exhaust Fan, Built-In Microwave, Disposal, Dishwasher, Electric Range
Features
- Walk-in Closet(s), Entrance Foyer, Ceiling Fan(s), Pantry, Walk-in Shower, Blinds/Shades, Eat-in Kitchen, Walk-In Closet(s), Wired for Data
- Flooring: LVT/LVP, Carpet, See Remarks
- Has fireplace: Yes
Interior area
- Total structure area: 2,004
- Total interior livable area: 2,004 sqft
Property
Parking
- Total spaces: 2
- Parking features: Garage Door Opener, Garage
- Attached garage spaces: 2
Features
- Levels: One
- Patio & porch: Front Porch, Rear Porch
- Fencing: Privacy,Back Yard,Wood
- View description: None
- Frontage type: See Remarks
Lot
- Size: 10,454 Square Feet
- Dimensions: 80 x 140 x 80 x 140
Details
- Parcel number: 1533205000
- Zoning: RI3
Construction
Type & style
- Home type: SingleFamily
- Property subtype: Single Family Residence
Materials
- Brick, Vinyl Siding, Wood Frame
- Foundation: Slab
- Roof: Composition
Condition
- New Construction
- New construction: Yes
- Year built: 2026
Utilities & green energy
- Utilities for property: Cable Available, Sewer Available, Water Available
Community & HOA
Community
- Subdivision: Southampton
HOA
- Has HOA: Yes
- Amenities included: Sidewalks, Street Lights
- HOA fee: $194 annually
- HOA name: Association Link
- HOA phone: 706-922-0903
Location
- Region: Hephzibah
Financial & listing details
- Price per square foot: $159/sqft
- Tax assessed value: $12,000
- Annual tax amount: $322
- Date on market: 9/1/2026
- Cumulative days on market: 46 days
- Listing agreement: Exclusive Right To Sell
- Listing terms: Cash,Conventional,FHA,VA Loan
Estimated market value
$317,500
$302,000 - $333,000
$2,072/mo
Price history
| Date | Event | Price |
|---|---|---|
| 10/9/2026 | Pending sale | $317,900$159/sqft |
Source:  Hive MLS #100600321 Report a problem Hive MLS #100600321 Report a problem | ||
| 9/1/2026 | Listed for sale | $317,900+489.8%$159/sqft |
Source: Hive MLS #100600321 Report a problem | ||
| 7/28/2026 | Sold | $53,900$27/sqft |
Source: Public Record Report a problem | ||
Public tax history
| Year | Property taxes | Tax assessment |
|---|---|---|
| 2025 | $414 | $12,000 |
Find assessor info on the county website
Monthly payment
Est. payment
Payment breakdown
Explore the cost of this home by adjusting the details. Changes won't be saved.Climate risks
Neighborhood: Jamestown
Nearby schools
Schools provided by the listing agent
- Elementary: Diamond Lakes
- Middle: Pine Hill Middle
- High: Crosscreek
Source: Hive MLS. This data may not be complete. We recommend contacting the local school district to confirm school assignments for this home.

Similar homes
- $--4 bd2 ba1.9k sqft818 Landon St, Hephzibah, GA 30815Auction
 Auction.com 2
 - $314,9004 bd2 ba2.1k sqft2353 Bellingham Drive, Hephzibah, GA 30815New Construction
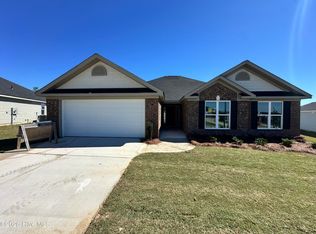
 MLS ID #100592918, Cherelle Bonds, Berkshire Hathaway HomeServices Beazley Realtors. Hive MLS
 - $326,9004 bd3 ba2.1k sqft2364 Bellingham Drive, Hephzibah, GA 30815New Construction
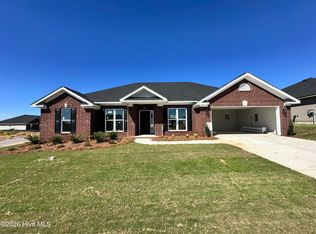 MLS ID #100592922, Cherelle Bonds, Berkshire Hathaway HomeServices Beazley Realtors. Hive MLS
 - $314,9003 bd2 ba2.1k sqft2377 Bellingham Drive, Hephzibah, GA 30815New Construction
 MLS ID #100600348, Cherelle Bonds, Berkshire Hathaway HomeServices Beazley Realtors. Hive MLS
 - $333,9004 bd3 ba2.1k sqft2388 Bellingham Drive, Hephzibah, GA 30815New ConstructionMLS ID #100600320, Cherelle Bonds, Berkshire Hathaway HomeServices Beazley Realtors. Hive MLS
- $333,9004 bd3 ba2.1k sqft2380 Bellingham Drive, Hephzibah, GA 30815New ConstructionMLS ID #100600324, Daniel Adams, Berkshire Hathaway HomeServices Beazley Realtors. Hive MLS
- $289,9003 bd2 ba1.7k sqft2385 Bellingham Drive, Hephzibah, GA 30815New ConstructionMLS ID #100600346, Cherelle Bonds, Berkshire Hathaway HomeServices Beazley Realtors. Hive MLS
- $304,9003 bd2 ba1.8k sqft2381 Bellingham Drive, Hephzibah, GA 30815New ConstructionMLS ID #100600378, Daniel Adams, Berkshire Hathaway HomeServices Beazley Realtors. Hive MLS
- $289,9003 bd2 ba1.7k sqft2365 Bellingham Drive, Hephzibah, GA 30815New ConstructionMLS ID #100600374, Daniel Adams, Berkshire Hathaway HomeServices Beazley Realtors. Hive MLS
- $289,9003 bd2 ba1.7k sqft2357 Bellingham Drive, Hephzibah, GA 30815New ConstructionMLS ID #100593049, Daniel Adams, Berkshire Hathaway HomeServices Beazley Realtors. Hive MLS
- $279,9003 bd2 ba1.6k sqft2393 Bellingham Drive, Hephzibah, GA 30815New ConstructionMLS ID #100592925, Cherelle Bonds, Berkshire Hathaway HomeServices Beazley Realtors. Hive MLS
- $262,9003 bd2 ba1.4k sqft2361 Bellingham Drive, Hephzibah, GA 30815New ConstructionMLS ID #100593634, Cherelle Bonds, Berkshire Hathaway HomeServices Beazley Realtors. Hive MLS
- $265,0003 bd2 ba1.6k sqft4593 Windsor Spring Road, Hephzibah, GA 30815For SaleMLS ID #100603549, Wayne Snyder, Auben Realty, LLC. Hive MLS
- $416,9004 bd3 ba2.7k sqft3438 Stockport Drive, Hephzibah, GA 30815New ConstructionMLS ID #100593059, Daniel Adams, Berkshire Hathaway HomeServices Beazley Realtors. Hive MLS
- $224,5003 bd2 ba1.3k sqft3122 Blackmon Court, Hephzibah, GA 30815For SaleMLS ID #100592217, Ramona Scruggs Murray, Meybohm Real Estate - Wheeler. Hive MLS
- $367,4353 bd2 ba1.7k sqft253 Blythe Road, Hephzibah, GA 30815New ConstructionMLS ID #100599617, Christopher Sorrells, Re/max True Advantage. Hive MLS
