Builder is contributing 3% of loan amount towards interest rate buydown of buyer's choice, with preferred lenders, plus a 5000 dollar builder incentive that can be used towards closing costs and upgrades. See site agents for details.
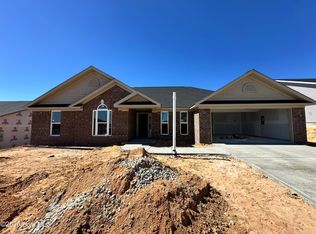
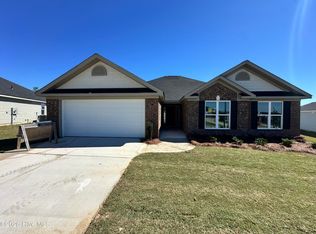
Welcome to Southampton, where comfort meets convenience in the Homestead 11 plan by Bill Beazley Homes! 4 bedrooms, 2.5 Baths ranch still home. A thoughtfully designed open floor plan perfect for modern living. The entry welcomes you with waterproof Evacore Click Flooring that opens up into the great room. Cozy up by the electric fireplace in this inviting space with premium frieze carpeting that flows seamlessly up to the open dining area with durable LVT tile.
Enjoy stainless steel appliances, a walk-in pantry, and stylish finishes perfect for meal prep and entertaining.
Primary bedroom features a huge walk-in closet and a spa-like ensuite bathroom with double vanities, a separate soaking tub, and a walk-in shower. Huge closets in additional bedrooms. Plenty of storage closets throughout home.
Step out to a large back patio overlooking a beautifully landscaped backyard with privacy fence ideal for relaxation, grilling, or entertaining.
Prewired for a security system, video doorbell and rear corner camera (equipment not included). Sprinkler system in front and back yard, energy efficiency home ready for your enjoyment.
Prime Location! Easy access to Fort Gordon gate 5, Starbucks, SRS, Bridgestone, Plant Vogtle, I-520, and a variety of shops, restaurants, parks, and recreation.
Diamond Lake Regional Park, tennis courts, nature trails, a library, indoor gym, and fishing spots! 50-dollar annual membership for inside activities.
625-SH-7009-00
New construction
$333,900
2388 Bellingham Drive, Hephzibah, GA 30815
4beds
2,185sqft
Single Family Residence
Built in 2026
0.26 Acres Lot
$333,500 Zestimate®
$153/sqft
$16/mo HOA
What's special
Stainless steel appliancesWalk-in pantryPremium frieze carpetingWalk-in showerLarge back patioSeparate soaking tubWaterproof evacore click flooring
- 45 days
- 19
- 3
Zillow last checked:
Listing updated:
Listed by:
Cherelle Bonds 706-863-1775,
Berkshire Hathaway HomeServices Beazley Realtors,
Daniel Adams 706-799-3943,
Berkshire Hathaway HomeServices Beazley Realtors
Source: Hive MLS,MLS#: 100600320 Originating MLS: REALTORS® of Greater Augusta
Originating MLS: REALTORS® of Greater AugustaFacts & features
Interior
Bedrooms & bathrooms
- Bedrooms: 4
- Bathrooms: 3
- Full bathrooms: 2
- 1/2 bathrooms: 1
Rooms
- Room types: Great Room, Dining Room, Master Bedroom, Bedroom 2, Bedroom 3, Bedroom 4
Primary bedroom
- Level: Main
- Dimensions: 16 x 17
Bedroom 2
- Level: Main
- Dimensions: 11 x 12
Bedroom 3
- Level: Main
- Dimensions: 11 x 12
Bedroom 4
- Level: Main
- Dimensions: 10 x 12
Dining room
- Level: Main
- Dimensions: 16 x 17
Great room
- Level: Main
- Dimensions: 16 x 19
Kitchen
- Level: Main
- Dimensions: 13 x 15
Heating
- Heat Pump, Fireplace(s), Electric, Forced Air
Cooling
- Central Air, Ceiling Fan(s), Heat Pump
Appliances
- Included: Vented Exhaust Fan, Built-In Microwave, Disposal, Dishwasher, Electric Range
Features
- Walk-in Closet(s), Entrance Foyer, Ceiling Fan(s), Pantry, Walk-in Shower, Blinds/Shades, Eat-in Kitchen, Walk-In Closet(s), Wired for Data
- Flooring: LVT/LVP, Carpet, See Remarks
- Basement: None
- Has fireplace: Yes
Interior area
- Total structure area: 2,185
- Total interior livable area: 2,185 sqft
Property
Parking
- Total spaces: 2
- Parking features: Garage Door Opener, Garage
- Attached garage spaces: 2
Features
- Levels: One
- Patio & porch: Front Porch, Rear Porch
- Fencing: Back Yard,Wood,Fenced
- View description: None
- Frontage type: See Remarks
Lot
- Size: 0.26 Acres
- Dimensions: 65 x 130 x 90 x 130
Details
- Parcel number: 1533204000
- Zoning: RI3
Construction
Type & style
- Home type: SingleFamily
- Property subtype: Single Family Residence
Materials
- See Remarks, Brick, Vinyl Siding, Wood Frame
- Foundation: Slab
- Roof: Composition
Condition
- New Construction
- New construction: Yes
- Year built: 2026
Utilities & green energy
- Sewer: County Sewer
- Water: County Water
- Utilities for property: Cable Available, Sewer Available, Water Available
Community & HOA
Community
- Security: Smoke Detector(s)
- Subdivision: Southampton
HOA
- Has HOA: Yes
- Amenities included: Sidewalks, Street Lights
- HOA fee: $194 annually
- HOA name: Association Link
- HOA phone: 706-922-0903
Location
- Region: Hephzibah
Financial & listing details
- Price per square foot: $153/sqft
- Tax assessed value: $12,000
- Annual tax amount: $322
- Date on market: 9/1/2026
- Cumulative days on market: 46 days
- Listing agreement: Exclusive Right To Sell
- Listing terms: Cash,Conventional,FHA,VA Loan
Estimated market value
$333,500
$317,000 - $350,000
$2,182/mo
Price history
| Date | Event | Price |
|---|---|---|
| 9/1/2026 | Listed for sale | $333,900$153/sqft |
Source:  Hive MLS #100600320 Report a problem Hive MLS #100600320 Report a problem | ||
Public tax history
| Year | Property taxes | Tax assessment |
|---|---|---|
| 2025 | $414 | $12,000 |
Find assessor info on the county website
Monthly payment
Est. payment
Payment breakdown
Explore the cost of this home by adjusting the details. Changes won't be saved.Climate risks
Neighborhood: Jamestown
Nearby schools
Schools provided by the listing agent
- Elementary: Diamond Lakes
- Middle: Pine Hill Middle
- High: Crosscreek
Source: Hive MLS. This data may not be complete. We recommend contacting the local school district to confirm school assignments for this home.
Similar homes
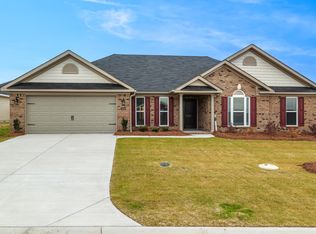
- $333,9004 bd3 ba2.1k sqft2380 Bellingham Drive, Hephzibah, GA 30815New Construction

 MLS ID #100600324, Daniel Adams, Berkshire Hathaway HomeServices Beazley Realtors. Hive MLS
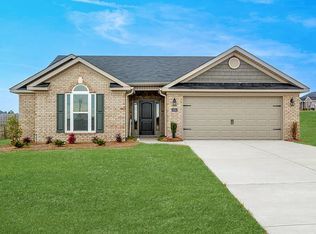
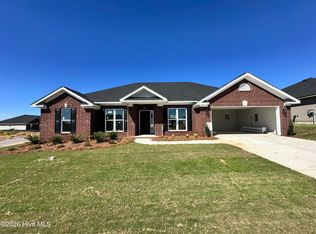
 - $326,9004 bd3 ba2.1k sqft2364 Bellingham Drive, Hephzibah, GA 30815New Construction
 MLS ID #100592922, Cherelle Bonds, Berkshire Hathaway HomeServices Beazley Realtors. Hive MLS
 - $314,9003 bd2 ba2.1k sqft2377 Bellingham Drive, Hephzibah, GA 30815New Construction
 MLS ID #100600348, Cherelle Bonds, Berkshire Hathaway HomeServices Beazley Realtors. Hive MLS
 - $314,9004 bd2 ba2.1k sqft2353 Bellingham Drive, Hephzibah, GA 30815New Construction
 MLS ID #100592918, Cherelle Bonds, Berkshire Hathaway HomeServices Beazley Realtors. Hive MLS
 - $304,9003 bd2 ba1.8k sqft2381 Bellingham Drive, Hephzibah, GA 30815New ConstructionMLS ID #100600378, Daniel Adams, Berkshire Hathaway HomeServices Beazley Realtors. Hive MLS
- $289,9003 bd2 ba1.7k sqft2385 Bellingham Drive, Hephzibah, GA 30815New ConstructionMLS ID #100600346, Cherelle Bonds, Berkshire Hathaway HomeServices Beazley Realtors. Hive MLS
- $289,9003 bd2 ba1.7k sqft2365 Bellingham Drive, Hephzibah, GA 30815New ConstructionMLS ID #100600374, Daniel Adams, Berkshire Hathaway HomeServices Beazley Realtors. Hive MLS
- $289,9003 bd2 ba1.7k sqft2357 Bellingham Drive, Hephzibah, GA 30815New ConstructionMLS ID #100593049, Daniel Adams, Berkshire Hathaway HomeServices Beazley Realtors. Hive MLS
- $416,9004 bd3 ba2.7k sqft3438 Stockport Drive, Hephzibah, GA 30815New ConstructionMLS ID #100593059, Daniel Adams, Berkshire Hathaway HomeServices Beazley Realtors. Hive MLS
- $279,9003 bd2 ba1.6k sqft2393 Bellingham Drive, Hephzibah, GA 30815New ConstructionMLS ID #100592925, Cherelle Bonds, Berkshire Hathaway HomeServices Beazley Realtors. Hive MLS
- $262,9003 bd2 ba1.4k sqft2361 Bellingham Drive, Hephzibah, GA 30815New ConstructionMLS ID #100593634, Cherelle Bonds, Berkshire Hathaway HomeServices Beazley Realtors. Hive MLS
- $367,4353 bd2 ba1.7k sqft253 Blythe Road, Hephzibah, GA 30815New ConstructionMLS ID #100599617, Christopher Sorrells, Re/max True Advantage. Hive MLS
- $341,0404 bd3 ba3k sqft1163 Brookstone Way, Augusta, GA 30909Active
 MLS ID #10846051, Christopher J Lawrence, Lawrence Realty Group Georgia. GAMLS
 - $359,9304 bd3 ba2k sqft1023 Maplewood Dr, Augusta, GA 30907New ConstructionHive MLS
- $363,3354 bd3 ba2k sqft1019 Maplewood Drive, Augusta, GA 30907New ConstructionHive MLS
- $367,9954 bd3 ba2k sqft4016 Honeysuckle Dr, Augusta, GA 30907New ConstructionHive MLS
- $367,2404 bd3 ba2k sqft1051 Maplewood Dr, Augusta, GA 30907New ConstructionHive MLS
- $326,5953 bd3 ba1.6k sqft4031 Honeysuckle Dr, Augusta, GA 30907New ConstructionHive MLS
