Skip main navigation
$289,900

2345 Bellingham Drive, Hephzibah, GA 30815

3beds
1,716sqft
: 
Loading
Get pre-qualified
Single Family Residence
Built in 2026
0.27 Acres Lot
$289,500 Zestimate®
$169/sqft
$16/mo HOA

What's special

Cozy electric fireplaceBright and inviting foyerStainless steel appliancesLuxurious en-suite bathAmple counter spaceGenerous walk-in closetPrivate water closet
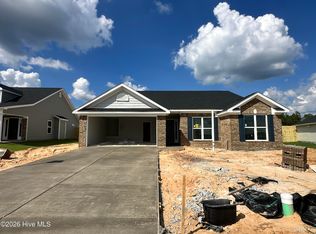
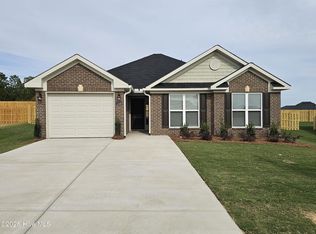
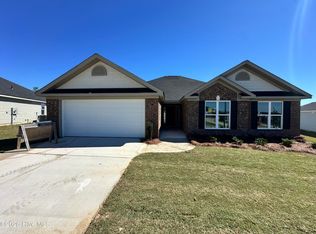
Seller offering a permanent buydown interest rate as low as 4.99% with preferred lending partners on VA & FHA loans, plus a 5000 dollar builder incentive that can be used towards closing costs and upgrades. Introducing 2026 MOST POPULAR PLAN Baldwin 4 by Bill Beazley Homes--a beautifully constructed ranch-style home offering 3 bedrooms, 2 full baths, and a spacious double-car garage. Thoughtfully designed and full of upgrades, this home is perfect for modern living. Step into a bright and inviting foyer featuring click wood flooring, which flows seamlessly into an expansive great room complete with a vaulted ceiling, ceiling fan, and a cozy electric fireplace--perfect for entertaining or relaxing nights in. The open-concept kitchen is a chef's dream, showcasing painted cabinetry, gleaming granite countertops, stainless steel appliances, and ample counter space for meal prep and gatherings. Retreat to the oversized Owner's Suite, which boasts a ceiling fan, generous walk-in closet, and a luxurious en-suite bath featuring a dual vanity, garden tub, separate walk-in shower, and a private water closet. The two additional bedrooms offer equal space and comfort, ideal for family, guests, or a home office. Effortless Curb Appeal - An automatic sprinkler system ensures your yard stays lush and green with ease and privacy fence. Smart & Secure - Includes Interlogix Smart Home Security and 2'' faux wood blinds on front-facing windows for added privacy and convenience. Prime Location! Easy access to Fort Gordon gate 5, Starbucks, SRS, Bridgestone, Plant Vogtle, I-520, and a variety of shops, restaurants, parks, and recreation. Minutes away from Diamond Lake Regional Park, tennis courts, trails, a library, indoor gym, and fishing spots! 50-dollar annual membership for inside activities offering both convenience and tranquility. 625-SH-7009-00
43 days
|
54
|
0
|

Zillow last checked:

Listing updated:

Listed by:

Cherelle Bonds 706-863-1775,

Berkshire Hathaway HomeServices Beazley Realtors,

Daniel Adams 706-799-3943,

Berkshire Hathaway HomeServices Beazley Realtors

Source: Hive MLS,MLS#: 100578115MLS LogoOriginating MLS: REALTORS® of Greater Augusta

    Facts & features

    Interior

    Bedrooms & bathrooms
    • Bedrooms: 3
    • Bathrooms: 2
    • Full bathrooms: 2
    Rooms
    • Room types: Great Room, Breakfast Nook, Master Bedroom, Bedroom 2, Bedroom 3
    Primary bedroom
    • Level: Main
    • Dimensions: 17 x 14
    Bedroom 2
    • Level: Main
    • Dimensions: 11 x 12
    Bedroom 3
    • Level: Main
    • Dimensions: 13 x 12
    Breakfast nook
    • Level: Main
    • Dimensions: 10 x 11
    Great room
    • Level: Main
    • Dimensions: 15 x 20
    Kitchen
    • Level: Main
    • Dimensions: 10 x 14
    Heating
    • Heat Pump, Fireplace(s), Electric
    Cooling
    • Central Air, Ceiling Fan(s), Heat Pump
    Features
    • Entrance Foyer, Ceiling Fan(s), Pantry, Walk-in Shower, Blinds/Shades, Eat-in Kitchen, Wired for Data
    • Flooring: LVT/LVP, Carpet, Hardwood
    • Basement: None
    • Attic: Partially Finished,Pull Down Stairs
    Interior area
    • Total structure area: 1,716
    • Total interior livable area: 1,716 sqft
    Video & virtual tour

    Property

    Parking
    • Total spaces: 2
    • Parking features: Garage Door Opener, Garage
    • Attached garage spaces: 2
    Features
    • Levels: One
    • Patio & porch: Covered, Front Porch, Rear Porch
    • Fencing: Back Yard
    • Has view: Yes
    • View description: See Remarks
    • Frontage type: See Remarks
    Lot
    • Size: 0.27 Acres
    • Dimensions: 50 x 150 x 108 x 160
    • Features: Sprinklers in Front, Sprinklers in Rear
    Details
    • Parcel number: 1533155000
    • Zoning: RI3

    Construction

    Type & style
    • Home type: SingleFamily
    • Property subtype: Single Family Residence
    Materials
    • Brick, Vinyl Siding, Wood Frame
    • Foundation: Slab
    • Roof: Composition
    Condition
    • New construction: Yes
    • Year built: 2026

    Utilities & green energy

    • Utilities for property: Cable Available, Sewer Available, Water Available

    Community & HOA

    Community
    • Security: Smoke Detector(s)
    • Subdivision: Southampton
    HOA
    • Has HOA: Yes
    • Amenities included: Sidewalks, Street Lights
    • HOA fee: $194 annually
    • HOA name: ASSOCATION LINK
    Location
    • Region: Hephzibah

    Financial & listing details

    • Price per square foot: $169/sqft
    • Tax assessed value: $12,000
    • Annual tax amount: $414
    • Date on market: 6/1/2026
    • Cumulative days on market: 43 days
    • Listing agreement: Exclusive Right To Sell
    • Listing terms: Cash,Conventional,FHA,VA Loan
    • Road surface type: Paved

      Estimated market value

      $289,500

      $275,000 - $304,000

      $1,921/mo

      Price history

      DateEventPrice
      7/3/2026Pending sale$289,900$169/sqft
      Source: Hive MLS #100578115 Report a problem
      6/1/2026Listed for sale$289,900$169/sqft
      Source: Hive MLS #100578115 Report a problem

      Public tax history

      YearProperty taxesTax assessment
      2025$414 $12,000
      Find assessor info on the county website

      Monthly payment

      Est. payment

      Payment breakdown

      Explore the cost of this home by adjusting the details. Changes won't be saved.
      All calculations are estimates and provided by Zillow, Inc. for informational purposes only. Actual amounts may vary.
      HOA fees may include property taxes on listings classified as Co-Ops. Contact the listing agent and/or owner for fee details.
      Mortgage interest rates are dependent on a number of factors, including credit score, down payment, and repayment length. Interest rate data provided by Zillow Group Marketplace, Inc. as of 1/1/1970 from various mortgage lenders with which we have lead or other similar arrangements; the Estimated Payment is an average of those rates.
      See how much you could borrow to make a competitive offer.

      Climate risks

      Neighborhood: Jamestown

      Getting around

      6 / 100
      Car-Dependent
      21 / 100
      Somewhat Bikeable

      Nearby schools

      GreatSchools rating
      Schools provided by the listing agent
      • Elementary: Diamond Lakes
      • Middle: Pine Hill Middle
      • High: Crosscreek

      Source: Hive MLS. This data may not be complete. We recommend contacting the local school district to confirm school assignments for this home.

      A local agent can set up tours, give advice and negotiate with sellers.

      Browse local experts

      Similar homes