Builder is contributing 3% of loan amount towards interest rate buydown of buyer's choice, with preferred lenders, plus a 5000 dollar builder incentive that can be used towards closing costs and upgrades. See agents for details.
Welcome to Southampton. This highly sought after plan is the Homestead 13. This home consists of 3 bedrooms, 2 bathrooms, and lots of welcome home amenities. As you step into the spacious foyer with click flooring that leads to the huge great room that is open to a spacious kitchen with stainless steel appliances, granite countertops, LVT flooring, garbage disposal and more. The large owner's suite has a tray ceiling with ceiling fan, a large walk-in closet, and owner's bathroom with separate tub and walk-in shower, dual vanity with double mirrors, linen closet plus more. the 2 secondary bedrooms on the opposite side of this home are large with ample closet space for storage. The home is prewired for security (equipment not included).
625-SH-7009-01
Pending
$279,900
2360 Bellingham Drive, Hephzibah, GA 30815
3beds
1,640sqft
Single Family Residence
Built in 2026
7,841 Square Feet Lot
$279,500 Zestimate®
$171/sqft
$16/mo HOA
What's special
Stainless steel appliancesHuge great roomLarge walk-in closetLinen closetGranite countertopsClick wood flooringGarbage disposal
- 81 days
- 77
- 6
Zillow last checked:
Listing updated:
Listed by:
Daniel Adams 706-863-1775,
Berkshire Hathaway HomeServices Beazley Realtors,
Cherelle Bonds 706-668-0046,
Berkshire Hathaway HomeServices Beazley Realtors
Source: Hive MLS,MLS#: 100593052 Originating MLS: REALTORS® of Greater Augusta
Originating MLS: REALTORS® of Greater AugustaFacts & features
Interior
Bedrooms & bathrooms
- Bedrooms: 3
- Bathrooms: 2
- Full bathrooms: 2
Rooms
- Room types: Great Room, Dining Room, Master Bedroom, Bedroom 2, Bedroom 3
Primary bedroom
- Level: Main
- Dimensions: 16 x 14
Bedroom 2
- Level: Main
- Dimensions: 10 x 12
Bedroom 3
- Level: Main
- Dimensions: 10 x 12
Dining room
- Level: Main
- Dimensions: 13 x 11
Great room
- Level: Main
- Dimensions: 17 x 19
Kitchen
- Level: Main
- Dimensions: 12 x 16
Heating
- Heat Pump, Electric, Forced Air, Hot Water
Cooling
- Central Air, Ceiling Fan(s), Heat Pump
Appliances
- Included: Vented Exhaust Fan, Disposal, Dishwasher, Electric Range
- Laundry: Dryer Hookup, Washer Hookup, Laundry Room
Features
- Walk-in Closet(s), Vaulted Ceiling(s), Tray Ceiling(s), High Ceilings, Entrance Foyer, Ceiling Fan(s), Pantry, Walk-in Shower, Blinds/Shades, Eat-in Kitchen, Walk-In Closet(s), Wired for Data
- Flooring: LVT/LVP, Carpet, See Remarks
- Basement: None
- Attic: Partially Floored,Pull Down Stairs
- Has fireplace: No
Interior area
- Total structure area: 1,640
- Total interior livable area: 1,640 sqft
Property
Parking
- Total spaces: 2
- Parking features: Garage Faces Front, Attached, Garage Door Opener, Lighted, Garage
- Attached garage spaces: 2
Accessibility
- Accessibility features: None
Features
- Levels: One
- Patio & porch: Covered, Rear Porch
- Exterior features: Irrigation System
- Fencing: Privacy,Back Yard,Wood,Fenced
- View description: None
- Waterfront features: None
- Frontage type: See Remarks
Lot
- Size: 7,841 Square Feet
- Dimensions: 60 x 130 x 60 x 130
- Features: Landscaped, Sprinklers in Front, Sprinklers in Rear
Details
- Parcel number: 1533166000
- Zoning: 3RI
- Special conditions: Standard
Construction
Type & style
- Home type: SingleFamily
- Property subtype: Single Family Residence
Materials
- See Remarks, Brick, Vinyl Siding
- Foundation: Slab
- Roof: Composition
Condition
- New Construction
- New construction: Yes
- Year built: 2026
Utilities & green energy
- Sewer: Public Sewer
- Water: Public
- Utilities for property: Cable Available, Sewer Available, Sewer Connected, Water Available, Water Connected
Community & HOA
Community
- Security: Smoke Detector(s)
- Subdivision: Southampton
HOA
- Has HOA: Yes
- Amenities included: See Remarks
- HOA fee: $194 annually
- HOA name: Association Link
- HOA phone: 706-933-0903
Location
- Region: Hephzibah
Financial & listing details
- Price per square foot: $171/sqft
- Tax assessed value: $12,000
- Annual tax amount: $322
- Date on market: 9/26/2026
- Cumulative days on market: 81 days
- Listing agreement: Exclusive Agency
- Listing terms: Cash,Conventional,FHA,VA Loan
- Road surface type: Paved
Estimated market value
$279,500
$266,000 - $293,000
$1,881/mo
Price history
| Date | Event | Price |
|---|---|---|
| 10/8/2026 | Pending sale | $279,900$171/sqft |
Source:  Hive MLS #100593052 Report a problem Hive MLS #100593052 Report a problem | ||
| 9/26/2026 | Listed for sale | $279,900$171/sqft |
Source: Hive MLS #100593052 Report a problem | ||
| 9/22/2026 | Pending sale | $279,900$171/sqft |
Source: Hive MLS #100593052 Report a problem | ||
| 7/31/2026 | Listed for sale | $279,900+489.3%$171/sqft |
Source: Hive MLS #100593052 Report a problem | ||
| 7/1/2026 | Sold | $47,500$29/sqft |
Source: Public Record Report a problem | ||
Public tax history
| Year | Property taxes | Tax assessment |
|---|---|---|
| 2025 | $414 | $12,000 |
Find assessor info on the county website
Monthly payment
Est. payment
Payment breakdown
Explore the cost of this home by adjusting the details. Changes won't be saved.Climate risks
Neighborhood: Jamestown
Nearby schools
Schools provided by the listing agent
- Elementary: Diamond Lakes
- Middle: Spirit Creek
- High: Crosscreek
Source: Hive MLS. This data may not be complete. We recommend contacting the local school district to confirm school assignments for this home.
- $326,9004 bd3 ba2.1k sqft2364 Bellingham Dr, Hephzibah, GA 30815New Construction

- $329,9004 bd3 ba2.1k sqft2356 Bellingham Dr, Hephzibah, GA 30815New Construction

- $287,9003 bd2 ba1.7k sqft2742 Inverness Dr, Hephzibah, GA 30815Sold
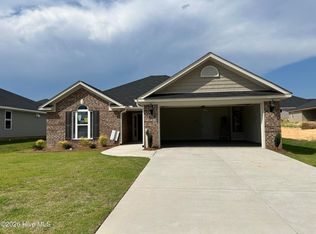
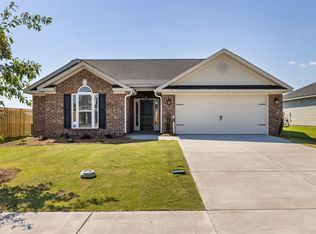
- $302,9003 bd2 ba1.8k sqft2336 Bellingham Dr, Hephzibah, GA 30815New Construction
Similar homes
- $260,0003 bd2 ba1.6k sqft2721 Ardwick Drive, Hephzibah, GA 30815For Sale
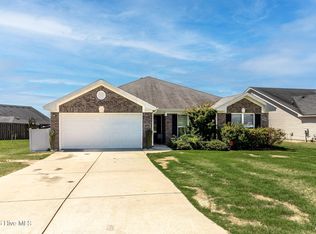
 MLS ID #100579228, Debra Spencer, Blanchard & Calhoun - Evans. Hive MLS
 - $299,9004 bd2 ba2k sqft2714 Ardwick Drive, Hephzibah, GA 30815For Sale
 MLS ID #98252005, Daniel Adams, Berkshire Hathaway HomeServices Beazley Realtors. Hive MLS
 - $304,9003 bd2 ba1.8k sqft2324 Bellingham Drive, Hephzibah, GA 30815New Construction
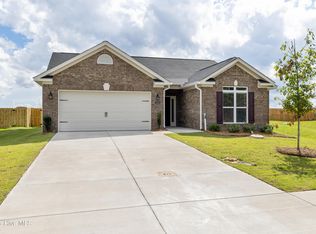 MLS ID #100578083, Daniel Adams, Berkshire Hathaway HomeServices Beazley Realtors. Hive MLS
 - $302,9003 bd2 ba1.8k sqft2336 Bellingham Drive, Hephzibah, GA 30815New ConstructionMLS ID #100578109, Cherelle Bonds, Berkshire Hathaway HomeServices Beazley Realtors. Hive MLS
- $299,9003 bd2 ba1.8k sqft2722 Inverness Drive, Hephzibah, GA 30815New ConstructionMLS ID #98253331, Daniel Adams, Berkshire Hathaway HomeServices Beazley Realtors. Hive MLS
- $324,5004 bd2 ba2k sqft3077 Easton Drive, Hephzibah, GA 30815For SaleMLS ID #100598901, Mandy Nesmith, Berkshire Hathaway HomeServices. Hive MLS
- $265,7503 bd2 ba1.9k sqft1437 Brown Rd, Hephzibah, GA 30815Active
 MLS ID #10812596, Tiffany Pinkney, Real Broker, LLC. GAMLS
 - $235,0003 bd3 ba1.8k sqft3538 Firestone Drive, Hephzibah, GA 30815For SaleMLS ID #98252337, Teresa McArthur, Meybohm Real Estate - Evans. Hive MLS
- $219,0003 bd3 ba1.4k sqft5418 Thrasher Lane, Hephzibah, GA 30815New ConstructionHive MLS
- $219,0003 bd3 ba1.4k sqft5414 Thrasher Lane, Hephzibah, GA 30815New ConstructionHive MLS
- $280,0003 bd2 ba1.3k sqft327 Sims Avenue, Augusta, GA 30906New ConstructionMLS ID #100607673, Vanessa Silman, Keller Williams Realty Augusta Partners. Hive MLS
- $299,9003 bd3 ba2k sqft4545 Logans Way, Augusta, GA 30909For SaleMLS ID #100574840, Kandace Zumbro, Keller Williams Realty Augusta Partners. Hive MLS
- $274,9003 bd2 ba1.5k sqft2110 Sylvan Lake Drive, Grovetown, GA 30813For SaleMLS ID #100608940, Justin Bolin, Meybohm Real Estate - Wheeler. Hive MLS
- $305,0003 bd2 ba1.6k sqft2949 Hillcreek Drive, Augusta, GA 30909For SaleMLS ID #100596237, Sherry H Sanders, EXP Realty, LLC. Hive MLS
- $299,9004 bd2 ba1.7k sqft5080 Captain Drive, Grovetown, GA 30813For SaleMLS ID #100594480, Lisa M Moss, Blanchard & Calhoun - Evans. Hive MLS
- $264,9004 bd2 ba1.5k sqft813 Oshields Court, Augusta, GA 30907For SaleMLS ID #100609017, Edward Perry Hall, Perry Hall Properties, LLC. Hive MLS
- $274,9004 bd3 ba1.7k sqft300 Dorn Street, Grovetown, GA 30813For SaleMLS ID #100603759, Aracelis Saladin, Keller Williams Realty Augusta Partners. Hive MLS
- $239,9003 bd2 ba1.3k sqft3028 Brighton Street, Augusta, GA 30906New ConstructionMLS ID #100593342, Monica Simpson, Keller Williams Realty Augusta Partners. Hive MLS
- $299,0004 bd3 ba2k sqft2126 Grove Landing Way, Grovetown, GA 30813For SaleMLS ID #100602724, Regina Howard Sanders, Berkshire Hathaway HomeServices Beazley Realtors. Hive MLS
- $313,9003 bd2 ba1.7k sqft3064 Brems Drive, Augusta, GA 30909New ConstructionMLS ID #100578163, Rachel Harper White, Berkshire Hathaway HomeServices Beazley Realtors. Hive MLS
