Elegant and Charming!
The Cameron 12 by Bill Beazley Homes, features 4 bedrooms and 2.5 bathrooms. This all brick home consists of a beautiful sitting area with fireplace in the owner's suite and the owner's bathroom hosts ceramic flooring, double vanities, garden tub and a walk-in shower. There are hardwood floors throughout common area, which brings an elegant charm. Enjoy granite counter tops, recessed lighting and stainless steel appliances in the kitchen. This home is also upgraded with the Interlogix Smart Home Security System. Quality, Design and Style, Manchester has it all. The only large brick ranch style new homes neighborhood in Richmond County. Quick access to Ft. Gordon, Plant Vogtle, I-520, shopping, restaurants Diamond Lakes Regional Park, walking trails, library, fishing and more. Call to view a home today!
For sale
Price cut: $25K (6/11)
$395,000
4886 Ken Miles Drive, Hephzibah, GA 30815
4beds
2,787sqft
:
Get pre-qualified$2,585/mo
Single Family Residence
Built in 2020
0.28 Acres Lot
$394,000 Zestimate®
$142/sqft
$13/mo HOA
What's special
All brick homeRecessed lightingGranite counter topsWalk-in showerGarden tubDouble vanities
- 153 days |
- 160 |
- 6 |
Zillow last checked:
Listing updated:
Listed by:
Karen Walker 706-306-1874,
River Realty
Source: Hive MLS,MLS#: 98253296 Originating MLS: REALTORS® of Greater Augusta
Originating MLS: REALTORS® of Greater AugustaFacts & features
Interior
Bedrooms & bathrooms
- Bedrooms: 4
- Bathrooms: 3
- Full bathrooms: 2
- 1/2 bathrooms: 1
Rooms
- Room types: Master Bedroom, Breakfast Room, Great Room, Dining Room, Bedroom 4, Bedroom 3, Bedroom 2
Primary bedroom
- Description: None
- Level: Main
- Dimensions: 15 x 17
Bedroom 2
- Level: Main
- Dimensions: 12 x 12
Bedroom 3
- Level: Main
- Dimensions: 11 x 13
Bedroom 4
- Level: Main
- Dimensions: 12 x 11
Breakfast room
- Level: Main
- Dimensions: 11 x 12
Dining room
- Level: Main
- Dimensions: 12 x 14
Great room
- Level: Main
- Dimensions: 19 x 20
Kitchen
- Level: Main
- Dimensions: 17 x 15
Heating
- Fireplace(s), Electric, Forced Air, Heat Pump
Cooling
- Central Air, Ceiling Fan(s)
Appliances
- Included: Vented Exhaust Fan, Range, Disposal, Dishwasher
- Laundry: Dryer Hookup, Washer Hookup
Features
- Walk-in Closet(s), Entrance Foyer, Kitchen Island, Pantry, Blinds/Shades, Eat-in Kitchen, Walk-In Closet(s), Wired for Data
- Flooring: Carpet, Ceramic Tile, Hardwood
- Doors: Thermal Doors
- Windows: Thermal Windows
- Basement: None
- Attic: Pull Down Stairs,Storage
Interior area
- Total structure area: 2,787
- Total interior livable area: 2,787 sqft
Property
Parking
- Total spaces: 2
- Parking features: Attached, Concrete, Garage
- Has attached garage: Yes
Features
- Patio & porch: Covered, Patio, Front Porch, Rear Porch
- Exterior features: Thermal Doors
- Fencing: Privacy
Lot
- Size: 0.28 Acres
- Dimensions: 12,391 sq ft
- Features: Landscaped, Sprinklers in Front, Sprinklers in Rear
Details
- Parcel number: 1652088000
- Special conditions: Standard
Construction
Type & style
- Home type: SingleFamily
- Property subtype: Single Family Residence
Materials
- Brick, Vinyl Siding
- Foundation: Slab
- Roof: Composition
Condition
- New construction: No
- Year built: 2020
Details
- Warranty included: Yes
Utilities & green energy
- Sewer: Public Sewer
- Water: Public
- Utilities for property: Cable Available
Community & HOA
Community
- Security: Security System, Smoke Detector(s), Security System Owned
- Subdivision: Manchester
HOA
- Has HOA: Yes
- Amenities included: Sidewalks, Street Lights
- HOA fee: $158 annually
Location
- Region: Hephzibah
Financial & listing details
- Price per square foot: $142/sqft
- Tax assessed value: $384,750
- Annual tax amount: $4,004
- Date on market: 2/26/2026
- Cumulative days on market: 153 days
- Listing agreement: Exclusive Right To Sell
- Listing terms: Cash,Conventional,FHA,VA Loan
Estimated market value
$394,000
$374,000 - $414,000
$2,372/mo
Price history
| Date | Event | Price |
|---|---|---|
| 6/11/2026 | Price change | $395,000-6%$142/sqft |
Source:  Hive MLS #98253296 Report a problem Hive MLS #98253296 Report a problem | ||
| 5/11/2026 | Listed for sale | $420,000$151/sqft |
Source: Hive MLS #98253296 Report a problem | ||
| 5/11/2026 | Listing removed | $420,000$151/sqft |
Source: Hive MLS #552595 Report a problem | ||
| 4/3/2026 | Price change | $420,000-2.2%$151/sqft |
Source: Hive MLS #552595 Report a problem | ||
| 3/23/2026 | Price change | $429,500-0.1%$154/sqft |
Source: Hive MLS #552595 Report a problem | ||
| 2/26/2026 | Listed for sale | $430,000+53.1%$154/sqft |
Source: Hive MLS #552595 Report a problem | ||
| 8/3/2020 | Sold | $280,900+512%$101/sqft |
Source: Hive MLS #98008012 Report a problem | ||
| 3/30/2020 | Sold | $45,900$16/sqft |
Source: Public Record Report a problem | ||
Public tax history
| Year | Property taxes | Tax assessment |
|---|---|---|
| 2025 | $4,381 +5.5% | $153,900 +2.7% |
| 2024 | $4,153 +28.6% | $149,924 +8.1% |
| 2023 | $3,229 -10.7% | $138,732 +12.7% |
| 2022 | $3,617 +28.8% | $123,070 +25.4% |
| 2021 | $2,808 +623.3% | $98,135 +717.8% |
| 2020 | $388 -0.8% | $12,000 |
| 2019 | $392 | $12,000 |
Find assessor info on the county website
Monthly payment
Est. payment
Payment breakdown
Explore the cost of this home by adjusting the details. Changes won't be saved.Climate risks
Neighborhood: Jamestown
Nearby schools
GreatSchools rating
- NAWillis Foreman Elementary SchoolGrades: PK-5Distance: 1.4 mi
- NASpirit Creek Middle SchoolGrades: 6-8Distance: 1.4 mi
- 1/10Hephzibah High SchoolGrades: 9-12Distance: 4 mi
Schools provided by the listing agent
- Elementary: Willis Foreman
- Middle: Spirit Creek
- High: Hephzibah Comp.
Source: Hive MLS. This data may not be complete. We recommend contacting the local school district to confirm school assignments for this home.
- $359,5004 bd3 ba2.6k sqft4890 Ken Miles Dr, Hephzibah, GA 30815Off Market
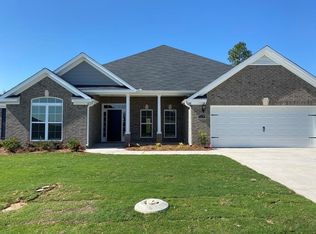
- $365,0004 bd3 ba2.6k sqft4882 Ken Miles Dr, Hephzibah, GA 30815Off Market
- $356,4004 bd3 ba2.6k sqft4894 Ken Miles Dr, Hephzibah, GA 30815Off Market
- $405,8004 bd4 ba3.2k sqft4878 Ken Miles Dr, Hephzibah, GA 30815Off Market
- $337,5004 bd3 ba2.4k sqft4883 Ken Miles Dr, Hephzibah, GA 30815Sold
- $369,8004 bd2 ba2.7k sqft4889 Ken Miles Dr, Hephzibah, GA 30815Off Market
- $---- bd-- ba-- sqft4900 Ken Miles Dr, Hephzibah, GA 30815Off Market
- $327,9004 bd2 ba2.6k sqft1903 Woodchuck Way, Hephzibah, GA 30815Off Market
A local agent can set up tours, give advice and negotiate with sellers.
A local lender can help you make sure your offer is ready when you are.
Similar homes
- $394,0004 bd3 ba2.3k sqft5112 Joe Weatherly Ln, Hephzibah, GA 30815Active

 MLS ID #10790987, Kimberly Williams, Augusta Partners, LLC. GAMLS
 - $389,9004 bd3 ba2.4k sqft2680 Ashton Drive, Hephzibah, GA 30815New Construction

 MLS ID #98253324, Daniel Adams, Berkshire Hathaway HomeServices Beazley Realtors. Hive MLS
 - $329,9004 bd2 ba2.1k sqft3049 Easton Drive, Hephzibah, GA 30815For Sale
 MLS ID #100579554, Makayla McCowen, Keller Williams Realty Augusta Partners. Hive MLS
 - $415,9004 bd3 ba2.7k sqft3362 Stockport Drive, Hephzibah, GA 30815New Construction
 MLS ID #98257033, Daniel Adams, Berkshire Hathaway HomeServices Beazley Realtors. Hive MLS
 - $418,9004 bd3 ba2.7k sqft2684 Ashton Drive, Augusta, GA 30815New ConstructionMLS ID #98253327, Cherelle Bonds, Berkshire Hathaway HomeServices Beazley Realtors. Hive MLS
- $415,9004 bd3 ba2.6k sqft3370 Stockport Drive, Hephzibah, GA 30815New ConstructionMLS ID #100578148, Daniel Adams, Berkshire Hathaway HomeServices Beazley Realtors. Hive MLS
- $424,9004 bd4 ba2.8k sqft3410 Stockport Drive, Hephzibah, GA 30815New ConstructionMLS ID #100585628, Cherelle Bonds, Berkshire Hathaway HomeServices Beazley Realtors. Hive MLS
- $439,9005 bd4 ba3k sqft3610 Wheeler Branch Road, Hephzibah, GA 30815For SaleMLS ID #100577759, Brian O'Neill, Home Relief, Llc. Hive MLS
- $439,9005 bd4 ba2.5k sqft3403 Walker Creek Rd, Hephzibah, GA 30815ActiveMLS ID #10729477, William Hopkins, Hopkins Realty. GAMLS
- $329,9004 bd3 ba2.1k sqft2356 Bellingham Drive, Hephzibah, GA 30815New ConstructionMLS ID #100578140, Daniel Adams, Berkshire Hathaway HomeServices Beazley Realtors. Hive MLS
- $--4 bd3 ba2.3k sqft4630 Crested Butte Rd, Augusta, GA 30909AuctionAuction.com 2
- $312,9004 bd2 ba2k sqft2337 Bellingham Drive, Hephzibah, GA 30815New ConstructionMLS ID #98257061, Cherelle Bonds, Berkshire Hathaway HomeServices Beazley Realtors. Hive MLS
- $--3 bd2 ba1.4k sqft1013 Country Place Dr, Augusta, GA 30906AuctionAuction.com 1
- $392,9004 bd3 ba2.6k sqft5412 Copse Drive, Augusta, GA 30909For SaleMLS ID #98203727, Naresh P Punjabi, Connect Realty, LLC. Hive MLS
- $350,0005 bd3 ba3k sqft7006 Blackberry Dre, Grovetown, GA 30813For SaleMLS ID #100591070, Natalie Poteete, RE/MAX Reinvented. Hive MLS
- $302,9003 bd2 ba1.8k sqft2722 Inverness Drive, Hephzibah, GA 30815New ConstructionMLS ID #98253331, Daniel Adams, Berkshire Hathaway HomeServices Beazley Realtors. Hive MLS
- $380,0004 bd3 ba2.2k sqft3227 Riverstone Drive, Martinez, GA 30907For SaleMLS ID #100586538, Naresh P Punjabi, Connect Realty, LLC. Hive MLS
- $--3 bd2 ba1.6k sqft321 Frick Ln, Grovetown, GA 30813AuctionAuction.com 2
- $398,9004 bd3 ba2.3k sqft664 Lampart Drive, Augusta, GA 30909New ConstructionMLS ID #100578200, Rachel Harper White, Berkshire Hathaway HomeServices Beazley Realtors. Hive MLS
- $404,9004 bd3 ba2.5k sqft905 Maitland Street, Augusta, GA 30909New ConstructionMLS ID #100578203, Rachel Harper White, Berkshire Hathaway HomeServices Beazley Realtors. Hive MLS
