Seller offering a permanent buy down interest rate as low as 4.99% with preferred lender partners on VA/FHA loans, plus 7,000 dollar builders incentive that can be used towards closing costs and upgrade.
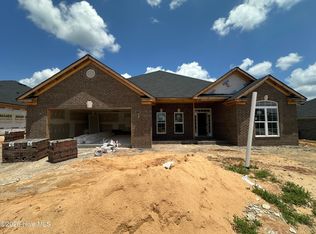
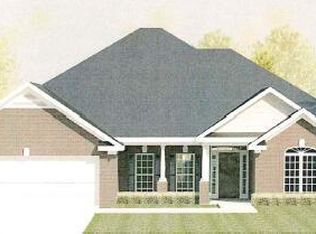
Welcome to The Estates at Southampton - Richmond County's ONLY All-Brick Ranch-Style Community!
Say hello to the Kingston-15 floor plan, offering over 2,800 sq ft of elevated living space, 4 spacious bedrooms, and 3.5 bathrooms - designed for both everyday comfort and unforgettable gatherings.
Step inside from the charming covered front porch and be welcomed by a soaring great room ceiling, waterproof Evacore click flooring, and an open-concept layout that blends modern functionality with timeless style. Whether you're hosting formal dinners in the elegant dining room or enjoying everyday meals in the expansive eat-in kitchen, you'll love the thoughtful details - granite countertops, stainless steel appliances (including built-in microwave and smooth top range), and a power pantry with space for an extra fridge or flexible storage.
The Owner's Suite is truly a retreat - complete with a sitting area and cozy fireplace, large walk-in closet, dual vanities, garden tub, walk-in shower, and private water closet.
Each of the secondary bedrooms is generously sized - perfect for guests, hobbies, or a growing family. One room upstairs and full bath.
Out back, relax on your covered patio, enjoy your beautifully landscaped yard, and let the automatic sprinkler system do the work for you. This home also comes wired with an Interlogix security system for added peace of mind.
Prime Location- Just minutes from Fort Gordon, Plant Vogtle, Starbucks, I-520, shopping, dining, and Diamond Lakes Regional Park, featuring tennis courts, trails, a library, fishing, and more! 50-dollar annual membership for inside activities offering both convenience and tranquility.
625-ES-7009-00
New construction
$424,900
3410 Stockport Drive, Hephzibah, GA 30815
4beds
2,841sqft
:
Get pre-qualified$2,783/mo
Single Family Residence
Built in 2026
0.26 Acres Lot
$424,500 Zestimate®
$150/sqft
$16/mo HOA
What's special
Open-concept layoutStainless steel appliancesBeautifully landscaped yardCharming covered front porchExpansive eat-in kitchenCovered patioLarge walk-in closet
- 30 days |
- 80 |
- 3 |
Zillow last checked:
Listing updated:
Listed by:
Cherelle Bonds 706-863-1775,
Berkshire Hathaway HomeServices Beazley Realtors,
Daniel Adams 706-799-3943,
Berkshire Hathaway HomeServices Beazley Realtors
Source: Hive MLS,MLS#: 100585628 Originating MLS: REALTORS® of Greater Augusta
Originating MLS: REALTORS® of Greater AugustaFacts & features
Interior
Bedrooms & bathrooms
- Bedrooms: 4
- Bathrooms: 4
- Full bathrooms: 3
- 1/2 bathrooms: 1
Rooms
- Room types: Great Room, Dining Room, Breakfast Room, Master Bedroom, Bedroom 2, Bedroom 3, Bedroom 4
Primary bedroom
- Level: Main
- Dimensions: 15 x 17
Bedroom 2
- Level: Main
- Dimensions: 14 x 11
Bedroom 3
- Level: Main
- Dimensions: 14 x 11
Bedroom 4
- Level: Main
- Dimensions: 15 x 16
Breakfast room
- Level: Main
- Dimensions: 11 x 9
Dining room
- Level: Main
- Dimensions: 12 x 13
Great room
- Level: Main
- Dimensions: 20 x 19
Kitchen
- Level: Main
- Dimensions: 11 x 15
Heating
- Fireplace(s), Electric, Heat Pump
Cooling
- Central Air, Ceiling Fan(s)
Features
- Walk-in Closet(s), Vaulted Ceiling(s), Entrance Foyer, Ceiling Fan(s), Pantry, Walk-in Shower, Blinds/Shades, Eat-in Kitchen, Walk-In Closet(s), Wired for Data
- Basement: None
- Attic: Partially Finished,Pull Down Stairs,Storage
Interior area
- Total structure area: 2,841
- Total interior livable area: 2,841 sqft
Property
Parking
- Total spaces: 2
- Parking features: Garage Door Opener, Garage
- Attached garage spaces: 2
Features
- Levels: One and One Half
- Patio & porch: Front Porch, Rear Porch
- Fencing: Privacy,Wood
- Has view: Yes
- View description: See Remarks
- Frontage type: See Remarks
Lot
- Size: 0.26 Acres
- Dimensions: 75 x 150 x 75 x 150
Details
- Parcel number: 1533260000
- Zoning: RI3
Construction
Type & style
- Home type: SingleFamily
- Property subtype: Single Family Residence
Materials
- Brick Veneer, Wood Frame
- Foundation: Slab
- Roof: Composition
Condition
- New construction: Yes
- Year built: 2026
Utilities & green energy
- Utilities for property: Cable Available, Sewer Available, Water Available
Community & HOA
Community
- Subdivision: The Estates at Southampton
HOA
- Has HOA: Yes
- Amenities included: Sidewalks, Street Lights
- HOA fee: $194 annually
- HOA name: ASSOCIATION LINK
Location
- Region: Hephzibah
Financial & listing details
- Price per square foot: $150/sqft
- Tax assessed value: $12,000
- Annual tax amount: $414
- Date on market: 7/1/2026
- Cumulative days on market: 30 days
- Listing agreement: Exclusive Right To Sell
- Listing terms: Cash,Conventional,FHA,VA Loan
- Road surface type: Paved
Estimated market value
$424,500
$403,000 - $446,000
$2,704/mo
Price history
| Date | Event | Price |
|---|---|---|
| 7/1/2026 | Listed for sale | $424,900$150/sqft |
Source:  Hive MLS #100585628 Report a problem Hive MLS #100585628 Report a problem | ||
Public tax history
| Year | Property taxes | Tax assessment |
|---|---|---|
| 2025 | $414 | $12,000 |
Find assessor info on the county website
Monthly payment
Est. payment
Payment breakdown
Explore the cost of this home by adjusting the details. Changes won't be saved.Climate risks
Neighborhood: Jamestown
Getting around
11 / 100
Car-DependentNearby schools
GreatSchools rating
- 4/10Diamond Lakes Elementary SchoolGrades: PK-5Distance: 0.3 mi
- NASpirit Creek Middle SchoolGrades: 6-8Distance: 1.6 mi
- 1/10Cross Creek High SchoolGrades: 9-12Distance: 4.8 mi
Schools provided by the listing agent
- Elementary: Diamond Lakes
- Middle: Pine Hill Middle
- High: Crosscreek
Source: Hive MLS. This data may not be complete. We recommend contacting the local school district to confirm school assignments for this home.
- $30,000-- bd-- ba-- sqft3406 Stockport Dr, Hephzibah, GA 30815Off Market
- $436,1604 bd3 ba2.8k sqft3414 Stockport Dr, Hephzibah, GA 30815Pending

- $30,000-- bd-- ba-- sqft3402 Stockport Dr, Hephzibah, GA 30815Off Market
- $30,000-- bd-- ba-- sqft3418 Stockport Dr, Hephzibah, GA 30815Off Market
- $419,9004 bd3 ba2.6k sqft2675 Ashton Dr, Hephzibah, GA 30815Sold
- $30,000-- bd-- ba-- sqft3398 Stockport Dr, Hephzibah, GA 30815Off Market
- $434,1554 bd3 ba2.7k sqft3422 Stockport Dr, Hephzibah, GA 30815Pending
- $161,5003 bd2 ba1.3k sqft2546 Spirit Creek Rd, Hephzibah, GA 30815Off Market
A local agent can set up tours, give advice and negotiate with sellers.
Similar homes
- $415,9004 bd3 ba2.7k sqft3362 Stockport Drive, Hephzibah, GA 30815New Construction

 MLS ID #98257033, Daniel Adams, Berkshire Hathaway HomeServices Beazley Realtors. Hive MLS
 - $415,9004 bd3 ba2.6k sqft3370 Stockport Drive, Hephzibah, GA 30815New Construction
 MLS ID #100578148, Daniel Adams, Berkshire Hathaway HomeServices Beazley Realtors. Hive MLS
 - $415,9004 bd3 ba2.6k sqft3378 Stockport Drive, Hephzibah, GA 30815New Construction
 MLS ID #100578125, Cherelle Bonds, Berkshire Hathaway HomeServices Beazley Realtors. Hive MLS
 - $416,9004 bd4 ba2.7k sqft3374 Stockport Drive, Hephzibah, GA 30815New Construction
 MLS ID #100578124, Cherelle Bonds, Berkshire Hathaway HomeServices Beazley Realtors. Hive MLS
 - $389,9004 bd3 ba2.3k sqft3358 Stockport Drive, Hephzibah, GA 30815New ConstructionMLS ID #98257058, Cherelle Bonds, Berkshire Hathaway HomeServices Beazley Realtors. Hive MLS
- $394,0004 bd3 ba2.3k sqft5112 Joe Weatherly Ln, Hephzibah, GA 30815Active
 MLS ID #10790987, Kimberly Williams, Augusta Partners, LLC. GAMLS
 - $395,0004 bd3 ba2.7k sqft4886 Ken Miles Drive, Hephzibah, GA 30815For SaleMLS ID #98253296, Karen Walker, River Realty. Hive MLS
- $329,9004 bd3 ba2.1k sqft2341 Bellingham Drive, Hephzibah, GA 30815New ConstructionMLS ID #100578134, Daniel Adams, Berkshire Hathaway HomeServices Beazley Realtors. Hive MLS
- $329,9004 bd3 ba2.1k sqft2356 Bellingham Drive, Hephzibah, GA 30815New ConstructionMLS ID #100578140, Daniel Adams, Berkshire Hathaway HomeServices Beazley Realtors. Hive MLS
- $325,9004 bd3 ba2.1k sqft2333 Bellingham Drive, Hephzibah, GA 30815New ConstructionMLS ID #100578131, Daniel Adams, Berkshire Hathaway HomeServices Beazley Realtors. Hive MLS
- $311,7804 bd3 ba2.4k sqft1012 Mizuno Drive, Hephzibah, GA 30815New ConstructionHive MLS
- $262,9003 bd2 ba1.4k sqft2349 Bellingham Drive, Hephzibah, GA 30815New ConstructionMLS ID #100585632, Daniel Adams, Berkshire Hathaway HomeServices Beazley Realtors. Hive MLS
- $312,9004 bd2 ba2k sqft2337 Bellingham Drive, Hephzibah, GA 30815New ConstructionMLS ID #98257061, Cherelle Bonds, Berkshire Hathaway HomeServices Beazley Realtors. Hive MLS
- $304,9003 bd2 ba1.8k sqft2324 Bellingham Drive, Hephzibah, GA 30815New ConstructionMLS ID #100578083, Daniel Adams, Berkshire Hathaway HomeServices Beazley Realtors. Hive MLS
- $302,9003 bd2 ba1.8k sqft2336 Bellingham Drive, Hephzibah, GA 30815New ConstructionMLS ID #100578109, Cherelle Bonds, Berkshire Hathaway HomeServices Beazley Realtors. Hive MLS
- $302,9003 bd2 ba1.8k sqft2722 Inverness Drive, Hephzibah, GA 30815New ConstructionMLS ID #98253331, Daniel Adams, Berkshire Hathaway HomeServices Beazley Realtors. Hive MLS
- from $301,9004 bd3 ba2.4k sqftThe Gaston Plan, Essence at Worthington, Hephzibah, GA 30815New ConstructionStanley Martin Homes
- $398,9004 bd3 ba2.3k sqft664 Lampart Drive, Augusta, GA 30909New ConstructionMLS ID #100578200, Rachel Harper White, Berkshire Hathaway HomeServices Beazley Realtors. Hive MLS
- $330,0004 bd3 ba2.7k sqft5334 Bull Street, Augusta, GA 30909For SaleMLS ID #100578945, Tammie Williams, EXP Realty, LLC. Hive MLS
- $259,2204 bd3 ba1.8k sqft4320 Newland St, Hephzibah, GA 30815New ConstructionDR Horton
