Welcome to the Estates at Southampton. This 4 bedroom, 2.5 bath, all brick ranch style home is the Cameron 12, by Bill Beazley Homes. Tis beautifully constructed home consists of modern day features that make it a delight. you will enter inti the large foyer that covered with Evacore waterproof click wood flooring that flows to the large great room that consists of a vaulted ceiling with ceiling fan, an electric fireplace. 625-SE-7009-00
Pending
$436,160
3414 Stockport Drive, Hephzibah, GA 30815
4beds
2,812sqft
:
Get pre-qualified$2,827/mo
Single Family Residence
Built in 2026
0.29 Acres Lot
$64,500 Zestimate®
$155/sqft
$16/mo HOA
What's special
- 12 days |
- 10 |
- 0 |
Zillow last checked:
Listing updated:
Listed by:
Daniel Adams 706-863-1775,
Berkshire Hathaway HomeServices Beazley Realtors,
Cherelle Bonds 706-668-0046,
Berkshire Hathaway HomeServices Beazley Realtors
Source: Hive MLS,MLS#: 98252705 Originating MLS: REALTORS® of Greater Augusta
Originating MLS: REALTORS® of Greater AugustaFacts & features
Interior
Bedrooms & bathrooms
- Bedrooms: 4
- Bathrooms: 3
- Full bathrooms: 2
- 1/2 bathrooms: 1
Rooms
- Room types: Great Room, Dining Room, Breakfast Room, Master Bedroom, Bedroom 2, Bedroom 3, Bedroom 4
Primary bedroom
- Level: Main
- Dimensions: 15.7 x 17
Bedroom 2
- Level: Main
- Dimensions: 12.4 x 11.7
Bedroom 3
- Level: Main
- Dimensions: 11.1 x 13.3
Bedroom 4
- Level: Main
- Dimensions: 12.1 x 10.9
Breakfast room
- Level: Main
- Dimensions: 16.7 x 12
Dining room
- Level: Main
- Dimensions: 12 x 14
Great room
- Level: Main
- Dimensions: 19.1 x 20.4
Kitchen
- Level: Main
- Dimensions: 16.7 x 15
Heating
- Heat Pump, Fireplace(s), Electric
Cooling
- Central Air, Ceiling Fan(s), Heat Pump
Appliances
- Included: Vented Exhaust Fan, Built-In Microwave, Range, Disposal, Dishwasher
Features
- Walk-in Closet(s), Kitchen Island, Walk-In Closet(s), See Remarks
- Flooring: Carpet, Wood, Ceramic Tile
- Basement: None
- Attic: Partially Floored,Pull Down Stairs,Storage
Interior area
- Total structure area: 2,812
- Total interior livable area: 2,812 sqft
Property
Parking
- Total spaces: 2
- Parking features: Garage Door Opener, Garage, Storage
- Attached garage spaces: 2
Features
- Levels: One
- Patio & porch: Covered, Patio, Front Porch, Rear Porch
- Fencing: Privacy,Fenced
- Has view: Yes
- View description: See Remarks
- Frontage type: See Remarks
Lot
- Size: 0.29 Acres
- Dimensions: 83 x 150 x 83 x 150
- Features: See Remarks, Sprinklers in Front, Sprinklers in Rear
Details
- Parcel number: 1533261000
- Zoning: Residential
- Special conditions: Standard
Construction
Type & style
- Home type: SingleFamily
- Property subtype: Single Family Residence
Materials
- Brick, Vinyl Siding, Wood Frame
- Foundation: Slab
- Roof: Composition
Condition
- New construction: Yes
- Year built: 2026
Details
- Warranty included: Yes
Utilities & green energy
- Sewer: Public Sewer
- Water: Public
- Utilities for property: Water Available, See Remarks
Community & HOA
Community
- Subdivision: The Estates at Southampton
HOA
- Has HOA: Yes
- Amenities included: See Remarks
- HOA fee: $194 annually
- HOA name: Association Link
- HOA phone: 706-922-0903
Location
- Region: Hephzibah
Financial & listing details
- Price per square foot: $155/sqft
- Tax assessed value: $30,000
- Annual tax amount: $414
- Date on market: 2/3/2026
- Cumulative days on market: 13 days
- Listing agreement: Exclusive Agency
- Listing terms: Cash,Conventional,VA Loan,See Remarks
- Road surface type: Paved
Estimated market value
$64,500
$56,000 - $74,000
$2,555/mo
Price history
| Date | Event | Price |
|---|---|---|
| 3/16/2026 | Sold | $64,900-85.1%$23/sqft |
Source: Public Record Report a problem | ||
| 2/3/2026 | Pending sale | $436,160$155/sqft |
Source:  Hive MLS #551746 Report a problem Hive MLS #551746 Report a problem | ||
Public tax history
| Year | Property taxes | Tax assessment |
|---|---|---|
| 2025 | $414 | $12,000 |
Find assessor info on the county website
Monthly payment
Est. payment
Payment breakdown
Explore the cost of this home by adjusting the details. Changes won't be saved.Climate risks
Neighborhood: Jamestown
Nearby schools
GreatSchools rating
- 4/10Diamond Lakes Elementary SchoolGrades: PK-5Distance: 0.3 mi
- NASpirit Creek Middle SchoolGrades: 6-8Distance: 1.7 mi
- 1/10Cross Creek High SchoolGrades: 9-12Distance: 4.8 mi
Schools provided by the listing agent
- Elementary: Diamond Lakes
- Middle: Spirit Creek
- High: Crosscreek
Source: Hive MLS. This data may not be complete. We recommend contacting the local school district to confirm school assignments for this home.
- $30,000-- bd-- ba-- sqft3418 Stockport Dr, Hephzibah, GA 30815Off Market
- $424,9004 bd4 ba2.8k sqft3410 Stockport Dr, Hephzibah, GA 30815New Construction
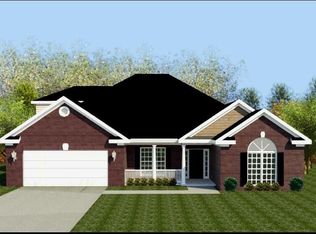
- $434,1554 bd3 ba2.7k sqft3422 Stockport Dr, Hephzibah, GA 30815Pending

- $30,000-- bd-- ba-- sqft3406 Stockport Dr, Hephzibah, GA 30815Off Market
- $169,4003 bd2 ba1.4k sqft2548 Spirit Creek Rd, Hephzibah, GA 30815Off Market
- $161,2003 bd2 ba1.3k sqft2550 Spirit Creek Rd, Hephzibah, GA 30815Off Market
- $160,9003 bd2 ba1.3k sqft2546 Spirit Creek Rd, Hephzibah, GA 30815Off Market
- $415,9004 bd3 ba2.6k sqft3426 Stockport Dr, Hephzibah, GA 30815Sold
A local agent can set up tours, give advice and negotiate with sellers.
A local lender can help you make sure your offer is ready when you are.
Similar homes
- $424,9004 bd4 ba2.8k sqft3410 Stockport Drive, Hephzibah, GA 30815New Construction
 MLS ID #100585628, Cherelle Bonds, Berkshire Hathaway HomeServices Beazley Realtors. Hive MLS
 - $415,9004 bd3 ba2.6k sqft3370 Stockport Drive, Hephzibah, GA 30815New Construction
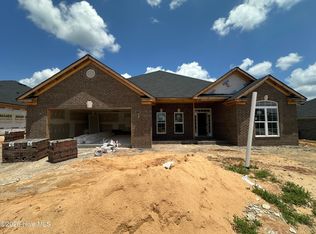 MLS ID #100578148, Daniel Adams, Berkshire Hathaway HomeServices Beazley Realtors. Hive MLS
 - $415,9004 bd3 ba2.6k sqft3378 Stockport Drive, Hephzibah, GA 30815New Construction
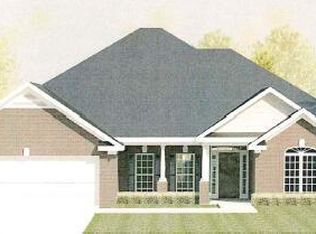 MLS ID #100578125, Cherelle Bonds, Berkshire Hathaway HomeServices Beazley Realtors. Hive MLS
 - $415,9004 bd3 ba2.7k sqft3362 Stockport Drive, Hephzibah, GA 30815New Construction
 MLS ID #98257033, Daniel Adams, Berkshire Hathaway HomeServices Beazley Realtors. Hive MLS
 - $416,9004 bd4 ba2.7k sqft3374 Stockport Drive, Hephzibah, GA 30815New ConstructionMLS ID #100578124, Cherelle Bonds, Berkshire Hathaway HomeServices Beazley Realtors. Hive MLS
- $394,0004 bd3 ba2.3k sqft5112 Joe Weatherly Ln, Hephzibah, GA 30815Active
 MLS ID #10790987, Kimberly Williams, Augusta Partners, LLC. GAMLS
 - $389,9004 bd3 ba2.3k sqft3358 Stockport Drive, Hephzibah, GA 30815New ConstructionMLS ID #98257058, Cherelle Bonds, Berkshire Hathaway HomeServices Beazley Realtors. Hive MLS
- $395,0004 bd3 ba2.7k sqft4886 Ken Miles Drive, Hephzibah, GA 30815For SaleMLS ID #98253296, Karen Walker, River Realty. Hive MLS
- $329,9004 bd3 ba2.1k sqft2341 Bellingham Drive, Hephzibah, GA 30815New ConstructionMLS ID #100578134, Daniel Adams, Berkshire Hathaway HomeServices Beazley Realtors. Hive MLS
- $329,9004 bd3 ba2.1k sqft2356 Bellingham Drive, Hephzibah, GA 30815New ConstructionMLS ID #100578140, Daniel Adams, Berkshire Hathaway HomeServices Beazley Realtors. Hive MLS
- $311,7804 bd3 ba2.4k sqft1012 Mizuno Drive, Hephzibah, GA 30815New ConstructionHive MLS
- $262,9003 bd2 ba1.4k sqft2349 Bellingham Drive, Hephzibah, GA 30815New ConstructionMLS ID #100585632, Daniel Adams, Berkshire Hathaway HomeServices Beazley Realtors. Hive MLS
- $304,9003 bd2 ba1.8k sqft2324 Bellingham Drive, Hephzibah, GA 30815New ConstructionMLS ID #100578083, Daniel Adams, Berkshire Hathaway HomeServices Beazley Realtors. Hive MLS
- $302,9003 bd2 ba1.8k sqft2336 Bellingham Drive, Hephzibah, GA 30815New ConstructionMLS ID #100578109, Cherelle Bonds, Berkshire Hathaway HomeServices Beazley Realtors. Hive MLS
- from $301,9004 bd3 ba2.4k sqftThe Gaston Plan, Essence at Worthington, Hephzibah, GA 30815New ConstructionStanley Martin Homes
- $404,6055 bd4 ba2.7k sqft915 Kay Pl, Grovetown, GA 30813New ConstructionAiken MLS
- $259,2204 bd3 ba1.8k sqft4320 Newland St, Hephzibah, GA 30815New ConstructionDR Horton
- from $258,7904 bd3 ba1.8k sqftSudbury Plan, Laurel Park Townhomes, Hephzibah, GA 30815New ConstructionDR Horton
- $390,0004 bd3 ba3k sqft1159 Attfield Drive #Dh285, Grovetown, GA 30813New ConstructionMLS ID #100582949, Terri O'Neil, Ivey Realty Associates, Llc. Hive MLS
- $485,3704 bd3 ba2.5k sqft251 Oakbrook Dr, North Augusta, SC 29860New ConstructionAiken MLS
