
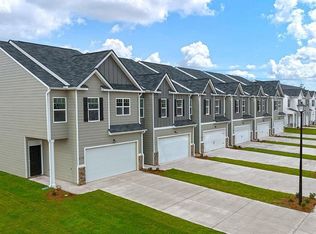
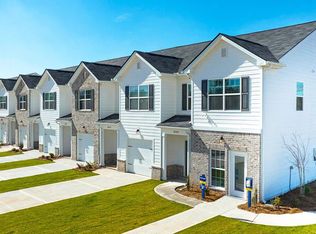
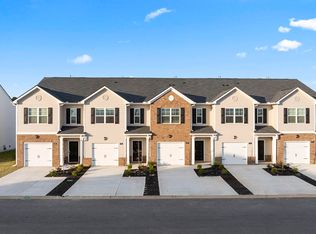
Less than 1-year old, this 3-bedroom, 2.5 Bath Home features the largest floorplan available in Laurel Park with 1,844 sf. Open-concept main level with spacious family room, casual dining and island kitchen so everyone can gather round. Upstairs offers a private bedroom suite with spa-like bath and the secondary bedrooms include lots of closet space. All appliances including refrigerator & extra-large capacity washer and dryer remain. Furniture is also included in the sale. Your new home is built with an industry leading suite of smart home products that keep you connected with the people and place you value most. Privacy-fenced backyard with sprinkler system, and a 2-car garage with a long driveway for extra parking. This low maintenance living townhome is just minutes from Ft. Gordon Gate-6 and close to all that Augusta has to offer. Must see to truly appreciate! Schedule your private tour today!
For sale
$265,000
3492 Firestone Drive, Hephzibah, GA 30815
3beds
1,866sqft
Townhouse
Built in 2024
3,049 Square Feet Lot
$264,600 Zestimate®
$142/sqft
$50/mo HOA
What's special
Casual diningSpacious family roomIsland kitchenOpen-concept main level
- 324 days
- 10
- 0
Zillow last checked:
Listing updated:
Listed by:
Jonathan Gandy 762-320-8231,
Meybohm Real Estate - Evans,
Berry Team Augusta 706-833-4263,
Meybohm Real Estate - Evans
Source: Hive MLS,MLS#: 98203672 Originating MLS: REALTORS® of Greater Augusta
Originating MLS: REALTORS® of Greater AugustaFacts & features
Interior
Bedrooms & bathrooms
- Bedrooms: 3
- Bathrooms: 3
- Full bathrooms: 2
- 1/2 bathrooms: 1
Rooms
- Room types: Family Room, Dining Room, Master Bedroom, Bedroom 2, Bedroom 3, Laundry
Primary bedroom
- Level: Upper
- Dimensions: 14 x 11
Bedroom 2
- Level: Upper
- Dimensions: 10 x 10
Bedroom 3
- Level: Upper
- Dimensions: 10 x 9
Dining room
- Level: Main
- Dimensions: 14 x 10
Family room
- Level: Main
- Dimensions: 13 x 10
Kitchen
- Level: Main
- Dimensions: 12 x 12
Laundry
- Level: Upper
- Dimensions: 6 x 6
Heating
- Fireplace(s), Electric
Cooling
- Central Air, Ceiling Fan(s)
Appliances
- Included: Refrigerator, Range, Dishwasher
- Laundry: Dryer Hookup, Washer Hookup
Features
- Walk-in Closet(s), Kitchen Island, Blinds/Shades, Eat-in Kitchen, Walk-In Closet(s)
- Flooring: Carpet, Laminate, Ceramic Tile
- Basement: None
- Attic: Pull Down Stairs
- Number of fireplaces: 1
Interior area
- Total structure area: 1,866
- Total interior livable area: 1,866 sqft
Property
Parking
- Parking features: Attached, Garage Door Opener, See Remarks, Garage
- Has attached garage: Yes
Features
- Levels: Bi-Level
- Patio & porch: Patio
- Exterior features: See Remarks
- Fencing: Privacy,Fenced
Lot
- Size: 3,049 Square Feet
- Dimensions: 3049 sf
- Features: See Remarks
Details
- Parcel number: 1531023000
- Special conditions: Standard
Construction
Type & style
- Home type: Townhouse
- Property subtype: Townhouse
Materials
- Vinyl Siding, Fiber Cement
- Foundation: Slab
- Roof: Composition
Condition
- New construction: No
- Year built: 2024
Utilities & green energy
- Sewer: Public Sewer
- Water: Public
Community & HOA
Community
- Subdivision: Laurel Park Townhomes
HOA
- Has HOA: Yes
- Amenities included: Sidewalks, Street Lights
- HOA fee: $600 annually
Location
- Region: Hephzibah
Financial & listing details
- Price per square foot: $142/sqft
- Tax assessed value: $252,630
- Annual tax amount: $2,975
- Date on market: 10/17/2025
- Cumulative days on market: 324 days
- Listing agreement: Exclusive Right To Sell
- Listing terms: 1031 Exchange,Cash,Conventional,FHA,USDA Loan,VA Loan
Estimated market value
$264,600
$251,000 - $278,000
$1,954/mo
Price history
| Date | Event | Price |
|---|---|---|
| 10/30/2025 | Price change | $265,000-1.5%$142/sqft |
Source:  Hive MLS #548319 Report a problem Hive MLS #548319 Report a problem | ||
| 10/17/2025 | Listed for sale | $269,000+4.6%$144/sqft |
Source:  REALTORS® of Greater Augusta #548319 Report a problem REALTORS® of Greater Augusta #548319 Report a problem | ||
| 10/8/2024 | Listing removed | $257,215$138/sqft |
Source:  DR Horton Report a problem DR Horton Report a problem | ||
| 8/5/2024 | Price change | $257,215-4.1%$138/sqft |
Source: DR Horton Report a problem | ||
| 7/27/2024 | Price change | $268,215+0.1%$144/sqft |
Source: DR Horton Report a problem | ||
| 4/26/2024 | Listed for sale | $268,000$144/sqft |
Source: DR Horton Report a problem | ||
Public tax history
| Year | Property taxes | Tax assessment |
|---|---|---|
| 2025 | $2,975 +672.8% | $101,052 +594% |
| 2024 | $385 | $14,560 |
| 2023 | -- | -- |
Find assessor info on the county website
Monthly payment
Est. payment
Payment breakdown
Explore the cost of this home by adjusting the details. Changes won't be saved.Climate risks
Neighborhood: Jamestown
Nearby schools
Schools provided by the listing agent
- Elementary: Diamond Lakes
- Middle: Pine Hill Middle
- High: Crosscreek
Source: Hive MLS. This data may not be complete. We recommend contacting the local school district to confirm school assignments for this home.
Similar homes
- $268,0003 bd3 ba1.8k sqft5432 Thrasher Lane, Hephzibah, GA 30815For Sale

 MLS ID #98252953, Daniel Adams, Berkshire Hathaway HomeServices Beazley Realtors. Hive MLS
 - $235,0003 bd3 ba1.8k sqft3538 Firestone Drive, Hephzibah, GA 30815For Sale
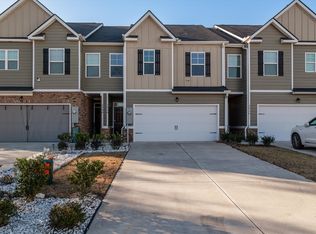 MLS ID #98252337, Teresa McArthur, Meybohm Real Estate - Evans. Hive MLS
 - $214,9003 bd2 ba1.5k sqft3606 Soham Court, Hephzibah, GA 30815For Sale
 MLS ID #100586313, Vershawn Kenyae Wimberly, EXP Realty, LLC. Hive MLS
 - $254,9003 bd2 ba1.3k sqft1023 Woodberry Drive, Hephzibah, GA 30815For Sale
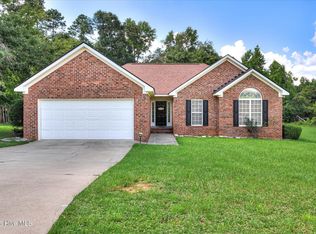 MLS ID #100594931, LINDSAY HALL, Azalea Real Estate Group, LLC. Hive MLS
 - $282,5003 bd3 ba1.5k sqft152 Canton Park Avenue, Evans, GA 30809For SaleMLS ID #100601461, James Hadden, Jim Hadden Real Estate. Hive MLS
- $248,9004 bd3 ba1.5k sqft3920 Ruth Street, Augusta, GA 30909For SaleMLS ID #100601505, Starla Jenkins, Keller Williams Realty Augusta Partners. Hive MLS
- $272,9003 bd3 ba1.6k sqft362 Sumac Trail, Evans, GA 30809For SaleMLS ID #100599783, Peter Larson, Summer House Realty. Hive MLS
- $239,9003 bd3 ba1.6k sqft3403 Wisteria Lane, Augusta, GA 30906For SaleMLS ID #100585432, Lauren Hodge, The Realty Studio. Hive MLS
- $275,0003 bd3 ba1.5k sqft144 Canton Park Avenue, Evans, GA 30809For SaleMLS ID #100592734, LHP And Company, Meybohm Real Estate - Evans. Hive MLS
- $255,0003 bd3 ba1.9k sqft424 Snead Way, Evans, GA 30809For SaleMLS ID #100581269, Sherry H Sanders, Blanchard & Calhoun - Evans. Hive MLS
- $280,0004 bd2 ba1.7k sqft5071 Captain Drive, Grovetown, GA 30813For SaleMLS ID #100593847, Noah Strickland, Dogwood Real Estate, LLC. Hive MLS
- $269,9003 bd3 ba1.7k sqft4092 Spencer St, Martinez, GA 30907Active
 MLS ID #10800349, Melissa Parks, Virtual Properties Realty.com. GAMLS
 - $245,0003 bd3 ba1.5k sqft5334 Nikki Way, Grovetown, GA 30813For SaleMLS ID #98256449, Roland Christophe, Meybohm Real Estate - Wheeler. Hive MLS
- $257,9003 bd3 ba1.7k sqft1932 Seaborn Drive, North Augusta, SC 29841For SaleMLS ID #100589606, Norman Jarrett Townsend, Re/max True Advantage. Hive MLS
- $239,5003 bd2 ba1.5k sqft1018 Ossabaw Court, Augusta, GA 30906For SaleMLS ID #100583278, Peter Larson, Summer House Realty. Hive MLS
- $285,9004 bd3 ba2k sqft3307 Bingham Court, Augusta, GA 30909For SaleMLS ID #100585907, Kasey Singleton, Real Broker, LLC. Hive MLS
- $257,0003 bd2 ba1.4k sqft3773 Silver Mine Road, Martinez, GA 30907For SaleMLS ID #98256335, Gerilyn Delaurentys, Meybohm Real Estate - Evans. Hive MLS
- $219,0003 bd2 ba1.5k sqft2301 Hardwick Road, Augusta, GA 30906For SaleMLS ID #100592733, Christian Belcher, Real Broker, LLC. Hive MLS
