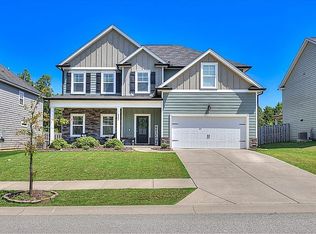
NEW RENTAL RATE! $700 MOVE-IN CREDIT WITH LEASE SIGNING IN SEPTEMBER! Welcome to The WESTFIELD by PlanDWell Homes, a beautifully designed home offering 5 bedrooms and 3 full bathrooms with exceptional craftsmanship and thoughtful details throughout. Enjoy relaxing on the covered front and back porches before stepping inside to a spacious floor plan featuring a formal dining room and a great room with elegant, coffered ceilings. The open-concept kitchen flows seamlessly into the breakfast area and great room and includes a large center island, walk-in pantry, butler's pantry, stainless steel appliances, tile backsplash, and granite countertopsperfect for both everyday living and entertaining. The main level also features a guest bedroom and a full bathroom, providing ideal accommodations for visitors or a home office. Upstairs, the spacious owner's suite offers a large walk-in closet and a luxurious en-suite bathroom with a double vanity, soaking tub, separate shower, and linen closet. Three additional bedrooms, each with its own walk-in closet, provide ample storage and space for family or guests. The conveniently located upstairs laundry room adds to the home's functionality. Residents will also enjoy a welcoming community featuring expansive green spaces, sidewalks, and a beautiful 8-acre pond, creating the perfect setting for outdoor recreation and neighborhood living. This exceptional home combines comfort, style, and quality in a desirable communityready to welcome its next residents. Available August 1, 2026. Minimal Credit Score of 620. Income requirement of 3.5 times the market rent. No evictions or bankruptcies within the last 3-years. $85 application fee for anyone residing in the property over the age of 18. A one-time Move-In Administrative Fee of $100(per unit). Pets allowed with non-refundable pet fee of $250 per pet. MAX 2 pets. This property does not participate in the Section 8 Program. Virtual Tour: Please contact Cristie Hromyak for showing and details. Text friendly. Applications to be submitted on the Better Homes and Gardens Real Estate website...NO Zillow applications. The property information was found on the county records so believed to be reliable. We have not verified and make no guarantee or warranty of its accuracy. Actual room sizes should be measured to insure exactness. Prospective tenant will be given opportunity to independently confirm its correctness prior to leasing. Any pictures listed should be of its most complete representation of the condition but should be verified prior to occupancy. A review and walk-through of the property condition to be documented prior to move-in.
This property is not currently displayed as for sale or rent on Zillow. This may be different from what's on other websites or public sources.