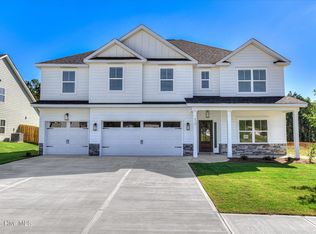
PRESALE - The Pasadena 2 by Oconee Capital Homes | 5 Bed | 4 Bath | Approx. 3,275 Sq Ft | 3-Car Garage Welcome to Tillery Park and meet The Pasadena 2 a home with plenty of room to spread out and thoughtful details throughout. With 5 bedrooms, 4 full baths, and a 3-car garage, this plan gives you the space you need without sacrificing style. The rocking-chair front porch welcomes you inside, where you'll find a formal dining room featuring coffered ceilings and picture-frame molding. The main living areas flow easily together, making it simple to entertain, gather with family, or just enjoy everyday life. LVP flooring runs throughout the foyer, dining room, kitchen, breakfast area, and great room for both style and durability. The kitchen overlooks the family room and breakfast area, keeping everyone connected, while the mudroom just off the garage entry helps keep backpacks, shoes, and everyday clutter under control. One detail we love is the hidden staircase that adds a little extra character to the home. Need a guest space downstairs? This plan includes a bedroom and full bath on the main level, making it ideal for visitors, in-laws, or even a home office setup. Upstairs, you'll find a spacious media room with sliding barn doors, perfect for movie nights, game days, or a second living area. The owner's suite feels like its own retreat, with a fireplace, a spa-style bath featuring a porcelain-tile shower, dual vanities, and a large walk-in closet. The backyard will be fully fenced, and the yard comes landscaped with irrigation already included.
Pending
$515,400
487 Granard Street, Grovetown, GA 30813
5beds
3,261sqft
Single Family Residence
Built in 2026
9,583 Square Feet Lot
$-- Zestimate®
$158/sqft
$51/mo HOA
What's special
- 1 day
- 0
- 0
Zillow last checked:
Listing updated:
Listed by:
Tillery Park South,
Meybohm - New Home Div.,
Carla Williamson 706-414-1699,
Meybohm - New Home Div.
Source: Hive MLS,MLS#: 100607693 Originating MLS: REALTORS® of Greater Augusta
Originating MLS: REALTORS® of Greater AugustaFacts & features
Interior
Bedrooms & bathrooms
- Bedrooms: 5
- Bathrooms: 4
- Full bathrooms: 4
Rooms
- Room types: Other, Breakfast Room, Great Room, Dining Room, Bedroom 5, Bedroom 4, Bedroom 3, Bedroom 2, Master Bedroom, Bonus Room
Primary bedroom
- Level: Upper
- Dimensions: 19 x 19
Bedroom 2
- Level: Main
- Dimensions: 13 x 12
Bedroom 3
- Level: Upper
- Dimensions: 12 x 11
Bedroom 4
- Level: Upper
- Dimensions: 14 x 13
Bedroom 5
- Level: Upper
- Dimensions: 15 x 12
Bonus room
- Level: Upper
- Dimensions: 17 x 16
Breakfast room
- Level: Main
- Dimensions: 12 x 9
Dining room
- Level: Main
- Dimensions: 11 x 12
Great room
- Level: Main
- Dimensions: 22 x 17
Kitchen
- Level: Main
- Dimensions: 12 x 13
Other
- Description: Lndry Rm
- Level: Upper
- Dimensions: 5 x 7
Heating
- Fireplace(s), Electric, Forced Air
Cooling
- Central Air, Ceiling Fan(s)
Appliances
- Included: Built-In Microwave, Range, Disposal, Dishwasher
- Laundry: Dryer Hookup, Washer Hookup
Features
- Entrance Foyer, Kitchen Island, Pantry, Blinds/Shades
- Flooring: LVT/LVP, Carpet, Ceramic Tile
- Basement: None
- Attic: Pull Down Stairs
- Has fireplace: Yes
Interior area
- Total structure area: 3,261
- Total interior livable area: 3,261 sqft
Property
Parking
- Total spaces: 3
- Parking features: Attached, Concrete, Garage
- Attached garage spaces: 3
Features
- Levels: Two
- Patio & porch: Covered, Front Porch, Rear Porch
- Exterior features: Irrigation System
- Fencing: Privacy,Back Yard,Wood,Fenced
- View description: None
- Frontage type: See Remarks
Lot
- Size: 9,583 Square Feet
- Dimensions: 60 x 130 x 77 x 130
- Features: Landscaped, Sprinklers in Front, Sprinklers in Rear
Details
- Parcel number: 051a298
- Zoning: Residential
Construction
Type & style
- Home type: SingleFamily
- Property subtype: Single Family Residence
Materials
- See Remarks, Brick, Fiber Cement, Wood Frame
- Foundation: Slab
- Roof: Architectural Shingle
Condition
- New Construction
- New construction: Yes
- Year built: 2026
Utilities & green energy
- Sewer: Public Sewer
- Water: Public
- Utilities for property: Cable Available
Community & HOA
Community
- Security: Smoke Detector(s)
- Subdivision: Tillery Park
HOA
- Has HOA: Yes
- Amenities included: Clubhouse, Pool, Dog Park, Sidewalks, Street Lights
- HOA fee: $615 annually
- HOA name: Tillery Park HOA
- HOA phone: 706-842-7531
Location
- Region: Grovetown
Financial & listing details
- Price per square foot: $158/sqft
- Date on market: 10/2/2026
- Cumulative days on market: 1 day
- Listing agreement: Exclusive Right To Sell
- Listing terms: Cash,Conventional,FHA,VA Loan
- Road surface type: Paved
Estimated market value
Not available
Estimated sales range
Not available
Not available
Price history
| Date | Event | Price |
|---|---|---|
| 10/2/2026 | Pending sale | $515,400$158/sqft |
Source:  Hive MLS #100607693 Report a problem Hive MLS #100607693 Report a problem | ||
Public tax history
Tax history is unavailable.
Monthly payment
Est. payment
Payment breakdown
Explore the cost of this home by adjusting the details. Changes won't be saved.Climate risks
Neighborhood: 30813
Nearby schools
Schools provided by the listing agent
- Elementary: Euchee Creek
- Middle: Harlem
- High: Harlem
Source: Hive MLS. This data may not be complete. We recommend contacting the local school district to confirm school assignments for this home.


Similar homes
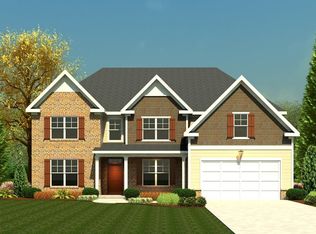
- $509,9005 bd4 ba3.2k sqft479 Granard Street, Grovetown, GA 30813New Construction
 MLS ID #100583775, Tillery Park South, Meybohm - New Home Div.. Hive MLS
 - from $452,0005 bd4 ba3.4k sqftSpringfield V Plan, Tillery Park, Grovetown, GA 30813New Construction
 Ivey Homes
 - $469,9005 bd4 ba2.8k sqft481 Granard Street, Grovetown, GA 30813New Construction
 MLS ID #100584444, Tillery Park South, Meybohm - New Home Div.. Hive MLS
 - $444,9005 bd4 ba2.7k sqft5608 Sweetwater Drive, Grovetown, GA 30813New Construction
 MLS ID #100602407, Tillery Park South, Meybohm - New Home Div.. Hive MLS
 - $409,9005 bd3 ba2.5k sqft5609 Sweetwater Drive, Grovetown, GA 30813New ConstructionMLS ID #100590857, Tillery Park South, Meybohm - New Home Div.. Hive MLS
- $409,9004 bd3 ba2.4k sqft5556 Sweetwater Drive, Grovetown, GA 30813New ConstructionHive MLS
- $399,9004 bd3 ba2.3k sqft422 Granard St Drive, Grovetown, GA 30813New ConstructionHive MLS
- $399,9004 bd3 ba2.3k sqft428 Granard Street, Grovetown, GA 30813New ConstructionHive MLS
- $454,9004 bd3 ba2.6k sqft923 Walker Point Dr, Grovetown, GA 30813Active
 MLS ID #10645324, Bradley Sikes Group, Meybohm LLC. GAMLS
 - $399,5004 bd3 ba2.6k sqft236 Haverford Drive, Grovetown, GA 30813For SaleMLS ID #100575738, LEE HARTLEY, Hartley Real Estate Group. Hive MLS
- $669,9005 bd4 ba3.2k sqft205 Marsdale Drive, Grovetown, GA 30813New ConstructionMLS ID #100576153, John DeFoor, DeFoor Realty. Hive MLS
- $329,9004 bd3 ba2.2k sqft938 Walker Point Drive Drive, Grovetown, GA 30813For SaleMLS ID #98251431, Alleigh Gates Roberson, Southeastern Residential, LLC. Hive MLS
- $429,9004 bd3 ba2.6k sqft6236 Canterbury Farms Parkway, Grovetown, GA 30813New ConstructionMLS ID #98195401, Tillery Park South, Meybohm - New Home Div.. Hive MLS
