Welcome Home to the Bondi Plan by Designer Homes of Georgia!
Step inside this beautifully designed single-level home where thoughtful details, stylish finishes, and an inviting open-concept layout come together to create a home that truly stands out.
Featuring three spacious bedrooms and two full bathrooms, the Bondi Plan offers a comfortable and functional design with plenty of room to live, relax, and entertain. From the moment you enter, you're greeted by detailed trim, elegant archways, and architectural accents thoughtfully incorporated throughout the home.
The light-filled great room provides a welcoming gathering space and flows seamlessly into the kitchen and dining area. The kitchen is sure to impress with granite countertops, beautiful backsplash, stainless-steel appliances, and a large center island...creating a stylish and functional centerpiece for the home.
The owner's suite offers a private retreat with a spa-inspired ensuite featuring dual sinks and a beautifully tiled walk-in shower. Thoughtful finishes and a well-designed layout add to the comfort and appeal of this inviting space.
Take the living outdoors with covered front and back porches, providing additional spaces to enjoy your morning coffee, unwind at the end of the day, or entertain guests.
Located in the Rushing Waters community, this home offers beautifully maintained landscaping, sidewalks, and access to a community pool. Conveniently located near I-20, I-520, the medical district, and the NA Greeneway, this property provides an appealing combination of comfort, style, and accessibility.
Beautifully designed. Thoughtfully finished. Ready to welcome you home. Come see all that this gorgeous home has to offer!
*This one is back on the market at no fault of the sellers and the home inspection has already been completed.
For sale
$320,000
6022 Whitewater Dr, North Augusta, SC 29841
3beds
1,707sqft
Single Family Residence
Built in 2024
8,712 Square Feet Lot
$319,300 Zestimate®
$187/sqft
$35/mo HOA
What's special
Stylish finishesElegant archwaysLarge center islandBeautiful backsplashThoughtful detailsSpa-inspired ensuiteArchitectural accents
- 32 days
- 550
- 25
Likely to sell faster than
Zillow last checked:
Listing updated:
Listed by:
Stephanie Celeste King 803-215-7542,
Real Broker LLC
Source: Aiken MLS,MLS#: 225697
Facts & features
Interior
Bedrooms & bathrooms
- Bedrooms: 3
- Bathrooms: 2
- Full bathrooms: 2
Primary bedroom
- Level: Main
- Area: 110
- Dimensions: 11 x 10
Bedroom 2
- Level: Main
- Area: 110
- Dimensions: 11 x 10
Bedroom 3
- Level: Main
- Area: 121
- Dimensions: 11 x 11
Dining room
- Level: Main
- Area: 156
- Dimensions: 13 x 12
Kitchen
- Level: Main
- Area: 208
- Dimensions: 16 x 13
Living room
- Level: Main
- Area: 325
- Dimensions: 25 x 13
Heating
- Fireplace(s), Forced Air
Cooling
- Central Air, Electric, Zoned
Appliances
- Included: Microwave, Range, Refrigerator, Dishwasher
Features
- Walk-In Closet(s), Bedroom on 1st Floor, Ceiling Fan(s), Kitchen Island, Pantry, Eat-in Kitchen
- Flooring: Other, Carpet, Ceramic Tile
- Basement: None
- Number of fireplaces: 1
- Fireplace features: Family Room
Interior area
- Total structure area: 1,707
- Total interior livable area: 1,707 sqft
- Finished area above ground: 1,707
- Finished area below ground: 0
Video & virtual tour
Property
Parking
- Total spaces: 2
- Parking features: Attached, Garage Door Opener, Paved
- Attached garage spaces: 2
Features
- Levels: One
- Patio & porch: Porch
- Pool features: Community
- Fencing: Fenced
Lot
- Size: 8,712 Square Feet
- Features: Landscaped, Sprinklers In Front, Sprinklers In Rear
Details
- Additional structures: None
- Parcel number: 0051219011
- Special conditions: Standard
- Horse amenities: None
Construction
Type & style
- Home type: SingleFamily
- Architectural style: Ranch
- Property subtype: Single Family Residence
Materials
- HardiPlank Type
- Foundation: Slab
- Roof: Composition,Shingle
Condition
- New construction: No
- Year built: 2024
Details
- Builder name: Designer Homes Of Georgia LLC
Utilities & green energy
- Sewer: Public Sewer
- Water: Public
Community & HOA
Community
- Features: Pool
- Subdivision: Rushing Waters
HOA
- Has HOA: Yes
- HOA fee: $425 annually
Location
- Region: North Augusta
Financial & listing details
- Price per square foot: $187/sqft
- Tax assessed value: $299,240
- Annual tax amount: $4,565
- Date on market: 10/7/2026
- Cumulative days on market: 32 days
- Listing terms: Contract
- Road surface type: Paved
Estimated market value
$319,300
$303,000 - $335,000
$2,076/mo
Price history
| Date | Event | Price |
|---|---|---|
| 10/7/2026 | Listed for sale | $320,000$187/sqft |
Source:  Aiken MLS #225697 Report a problem | ||
| 9/24/2026 | Contingent | $320,000$187/sqft |
Source: Aiken MLS #225697 Report a problem | ||
| 9/22/2026 | Listed for sale | $320,000+6.7%$187/sqft |
Source: Aiken MLS #225697 Report a problem | ||
| 10/3/2024 | Sold | $299,900$176/sqft |
Source: Aiken MLS #211120 Report a problem | ||
| 8/15/2024 | Pending sale | $299,900$176/sqft |
Source: Aiken MLS #211120 Report a problem | ||
| 4/2/2024 | Listed for sale | $299,900$176/sqft |
Source: Aiken MLS #211120 Report a problem | ||
Public tax history
| Year | Property taxes | Tax assessment |
|---|---|---|
| 2025 | $4,565 +620.9% | $17,950 +564.8% |
| 2024 | $633 | $2,700 |
| 2023 | $633 | $2,700 |
Find assessor info on the county website
Monthly payment
Est. payment
Payment breakdown
Explore the cost of this home by adjusting the details. Changes won't be saved.Climate risks
Neighborhood: 29841
Nearby schools
Schools provided by the listing agent
- Elementary: Mossy Creek
- Middle: Paul Knox
- High: N Augusta
Source: Aiken MLS. This data may not be complete. We recommend contacting the local school district to confirm school assignments for this home.

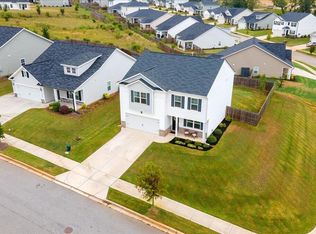
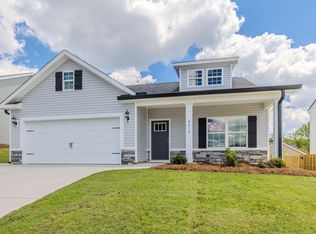
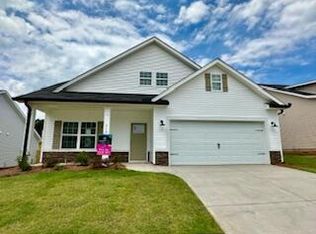
Similar homes
- $339,0005 bd3 ba2.4k sqft6143 Whitewater Dr, North Augusta, SC 29841For Sale
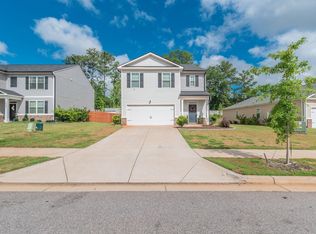 MLS ID #225421, Neil G Grice, Meybohm Real Estate - Aiken. Aiken MLS
- $291,0003 bd3 ba1.4k sqft1830 Lowe Street, North Augusta, SC 29841For Sale

 MLS ID #100586893, Mary C Baker, The Realty Studio. Hive MLS
- $330,0003 bd3 ba1.8k sqft23 Coslett Dr, North Augusta, SC 29860For Sale
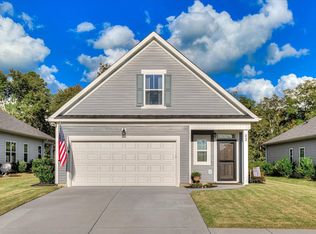 MLS ID #225896, Joshua Scelsi, eXp Realty - Columbia. Aiken MLS
- $321,8603 bd3 ba2.1k sqft5400 Proper Court, North Augusta, SC 29860New Construction
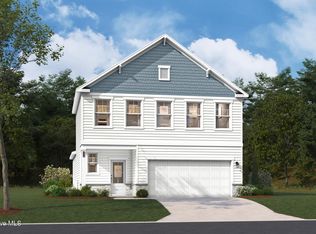 Hive MLS
- $410,0004 bd3 ba2.4k sqft1302 Lake Greenwood Drive, North Augusta, SC 29841For SaleMLS ID #100611014, Lauren Hodge, The Realty Studio. Hive MLS
- $359,9004 bd3 ba2.4k sqft6007 Bakerville Lane, North Augusta, SC 29860For SaleMLS ID #98257395, Rebecca Rickerson, AMY COOK & CO., LLC. Hive MLS
- $327,2553 bd3 ba2.1k sqft5316 Proper Court, North Augusta, SC 29860New ConstructionHive MLS
- $290,0003 bd2 ba1.6k sqft1071 Ackerman Drive, Graniteville, SC 29829For SaleMLS ID #100601206, Jeffery Osborne, EXP Realty, LLC. Hive MLS
- $349,9903 bd3 ba1.8k sqft145 Tupelo Lane, North Augusta, SC 29860New ConstructionMLS ID #98030821, Tia Allen, Reward Realty. Hive MLS
- $249,9003 bd3 ba1.4k sqft868 Rachel Branch #1c, North Augusta, SC 29841New ConstructionMLS ID #100578384, Amanda Bowling, Ivey Realty Associates, Llc. Hive MLS
