Skip main navigation
Closed
  • $593,000

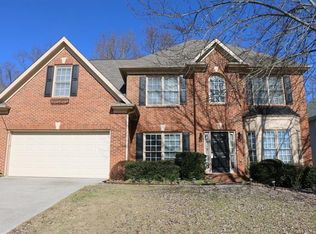
    1542 Turtlebrook Ln, Lawrenceville, GA 30043

    6beds
    4,442sqft
    Single Family Residence
    Built in 2002
    0.28 Acres Lot
    $576,900 Zestimate®
    $133/sqft
    $3,573 Estimated rent

    Home value

    $576,900

    $531,000 - $629,000

    $3,573/mo

    Zestimate® history
    Loading
    Loading...

    Owner options

    List your home for rent

    $3,573/mo

    Rent Zestimate®

    Find your next renter with Zillow Rental Manager. Plus, with online applications, you can quickly screen prospective tenants – for free.

    Learn more

    $3,573/mo

    Rent Zestimate®

    Refinance and save

    $4,387/mo

    Est. payment

    Refinancing to a lower rate could help reduce your monthly payments and save thousands over the life of the loan.

    See today's rates

    $4,387/mo

    Est. payment

    Explore your selling options

    Work with a Zillow partner agent

    Leverage their expertise and Zillow's premium Showcase listings to get your home seen by more buyers.

    Get started

    List with your own agent

    Get your home in front of millions of buyers by listing it on Zillow.

    Learn how to do it

    Sell it yourself

    Take full control of how buyers see your home on Zillow by listing For Sale by Owner (FSBO).

    List your home

    What's special

    METICULOUSLY MAINTAINED 6-BEDROOM, 4-BATH LAKEFRONT ESTATE IN TURTLE CREEK LAKES - A PREMIER SWIM/TENNIS COMMUNITY! This stunning home offers an unparalleled living experience, beginning with a grand two-story foyer that sets the tone for the rest of the residence. Situated on a corner lot, this property boasts a side-entry garage, an open-concept layout and guest quarters conveniently located on the main level. Key features of the home include: Spacious formal living room/office with French doors, elegant formal dining room featuring tray ceilings and wainscoting, generous secondary bedrooms, gleaming hardwood flooring and crown molding, chefCOs kitchen with granite countertops, contrasting cabinetry, stainless steel appliances, walk-in pantry, workstation, and center island, perfect for both cooking and entertaining. The sun-drenched great room boasts breathtaking lake views, soaring coffered ceilings, a stacked stone fireplace, a wall of windows and built-in cabinetry. The oversized primary retreat offers a peaceful sanctuary with a lounging area, tray ceilings, a fireplace, and an en-suite bath featuring a spacious walk-in closet, separate vanities, quartz countertops, a soaking tub, and a spa-like shower. A secondary kitchen, full bathroom, bedroom, bonus room, workshop, storage space and media room complete the terrace level. Relax or entertain effortlessly at the rear deck, terrace level patio or manicured backyard, all with direct access to the lake. Residents may also enjoy resort-style amenities, including swimming pools, tennis courts, a playground, a clubhouse, and lake access. Conveniently located near shopping, dining, recreational opportunities and major transportation routes, this exceptional home provides an ideal blend of luxury and convenience. Schedule your private tour today!

    Zillow last checked:

    Listing updated:

    Listed by:

    Christine Harvey 470-401-0246,

    Orchard Brokerage, LLC

    Bought with:

    Felicia Savage, 384089

    Keller Williams Realty Consultants

    Source: GAMLS,MLS#: 10463451MLS Logo

    Facts & features

    Interior

    Bedrooms & bathrooms
    • Bedrooms: 6
    • Bathrooms: 4
    • Full bathrooms: 4
    • Main level bathrooms: 1
    • Main level bedrooms: 1
    Rooms
    • Room types: Bonus Room, Great Room, Laundry, Media Room, Office
    Dining room
    • Features: Seats 12+, Separate Room
    Kitchen
    • Features: Breakfast Area, Breakfast Room, Kitchen Island, Second Kitchen, Walk-in Pantry
    Heating
    • Forced Air, Heat Pump, Natural Gas, Zoned
    Cooling
    • Central Air, Electric, Heat Pump, Zoned
    Appliances
    • Included: Dishwasher, Disposal, Gas Water Heater, Microwave, Refrigerator
    • Laundry: In Hall
    Features
    • Bookcases, Double Vanity, In-Law Floorplan, Rear Stairs, Vaulted Ceiling(s), Walk-In Closet(s)
    • Flooring: Carpet, Hardwood
    • Windows: Double Pane Windows
    • Basement: Bath Finished,Daylight,Exterior Entry,Finished,Full
    • Attic: Pull Down Stairs
    • Number of fireplaces: 2
    • Fireplace features: Family Room, Gas Starter, Master Bedroom
    • Common walls with other units/homes: No Common Walls
    Interior area
    • Total structure area: 4,442
    • Total interior livable area: 4,442 sqft
    • Finished area above ground: 3,142
    • Finished area below ground: 1,300

    Property

    Parking
    • Total spaces: 2
    • Parking features: Attached, Garage, Garage Door Opener, Side/Rear Entrance
    • Has attached garage: Yes
    Features
    • Levels: Two
    • Stories: 2
    • Patio & porch: Deck, Patio
    • Fencing: Back Yard,Fenced,Wood
    • Has view: Yes
    • View description: Lake
    • Has water view: Yes
    • Water view: Lake
    • Waterfront features: Lake, Lake Privileges
    • Body of water: Other
    • Frontage type: Lakefront
    Lot
    • Size: 0.28 Acres
    • Features: Corner Lot, Level, Private
    • Residential vegetation: Cleared
    Details
    • Parcel number: R7061 298
    • Other equipment: Home Theater

    Construction

    Type & style
    • Home type: SingleFamily
    • Architectural style: Brick Front,Traditional
    • Property subtype: Single Family Residence
    Materials
    • Brick, Stone
    • Roof: Composition
    Condition
    • Resale
    • New construction: No
    • Year built: 2002

    Utilities & green energy

    • Sewer: Public Sewer
    • Water: Public
    • Utilities for property: Cable Available, Electricity Available, Natural Gas Available, Phone Available, Water Available

    Community & HOA

    Community
    • Features: Clubhouse, Lake, Playground, Pool, Sidewalks, Tennis Court(s), Walk To Schools, Near Shopping
    • Security: Carbon Monoxide Detector(s), Security System, Smoke Detector(s)
    • Subdivision: Turtle Creek
    HOA
    • Has HOA: Yes
    • Services included: Swimming, Tennis
    • HOA fee: $750 annually
    Location
    • Region: Lawrenceville

    Financial & listing details

    • Price per square foot: $133/sqft
    • Tax assessed value: $541,200
    • Annual tax amount: $5,757
    • Date on market: 2/20/2025
    • Cumulative days on market: 5 days
    • Listing agreement: Exclusive Right To Sell
    • Listing terms: Cash,Conventional,FHA,VA Loan
    • Electric utility on property: Yes

    Price history

    DateEventPrice
    3/14/2025Sold$593,000+0.5%$133/sqft
    Source: GAMLS #10463451 Report a problem
    3/2/2025Pending sale$589,900$133/sqft
    Source: FMLS GA #7524749 Report a problem
    2/20/2025Listed for sale$589,900+103.5%$133/sqft
    Source: FMLS GA #7524749 Report a problem
    10/13/2003Sold$289,900+6.9%$65/sqft
    Source: Public Record Report a problem
    4/19/2002Sold$271,100$61/sqft
    Source: Public Record Report a problem

    Public tax history

    YearProperty taxesTax assessment
    2025$6,023 +4.6%$216,480 +10.5%
    2024$5,757 +7.4%$195,960 -2.1%
    2023$5,359 -1.3%$200,240 +10.3%
    2022$5,427 +33%$181,480 +59.8%
    2021$4,080 -0.6%$113,600
    2020$4,105 +6.9%$113,600 -10.4%
    2019$3,842 $126,800 +15.9%
    2018$3,842 +6.3%$109,440 +10.5%
    2016$3,613 -5.9%$99,042 -5.3%
    2015$3,838 $104,640 +4.4%
    2014$3,838 +13%$100,200 +9.7%
    2013$3,396 $91,360
    2012-- $91,360
    2011-- $91,360 -19.3%
    2010-- $113,240
    2009-- $113,240 -5%
    2007-- $119,200 +14.8%
    2006-- $103,800
    2005-- $103,800
    2004$1,485 $103,800
    2003-- $103,800 +53.9%
    2002$2,187 $67,440
    Find assessor info on the county website

    Neighborhood: 30043

    Nearby schools

    GreatSchools rating
    Schools provided by the listing agent
    • Elementary: Freemans Mill
    • Middle: Twin Rivers
    • High: Mountain View

    Source: GAMLS. This data may not be complete. We recommend contacting the local school district to confirm school assignments for this home.

    Get a cash offer in 3 minutes
    Find out how much your home could sell for in as little as 3 minutes with a no-obligation cash offer.
    Estimated market value
    $576,900
    Get a cash offer in 3 minutes
    Find out how much your home could sell for in as little as 3 minutes with a no-obligation cash offer.
    Estimated market value
    $576,900