Located in Lawrenceville, GA 30043, this beautifully home offers the space, comfort, and layout today's buyers are searching for. Whether you're purchasing your first home or upgrading for more room, this property checks all the boxes. Designed with an open floor plan, the home is perfect for both everyday living and entertaining. Elegant formal living and dining rooms provide the ideal setting for hosting, while the inviting great room features vaulted ceilings and a stunning fireplace that creates a warm, welcoming atmosphere. The updated kitchen is a standout, featuring quartz countertops, a double oven, induction cooktop, and tile backsplash, all flowing seamlessly into the main living space so you're always connected with family and guests. The main-level owner's suite offers convenience and comfort, complete with a beautifully renovated spa-style bathroom featuring a clawfoot tub, vessel sinks, and a multi-function shower tower. With 5 bedrooms and 3.5 bathrooms, plus a office and exercise room in the finished basement, there's plenty of space for growing families, multi-generational living, or even rental potential. The basement also includes a secondary kitchen area, adding flexibility and value. Enjoy outdoor living and entertaining across three spacious decks, perfect for relaxing or gathering with friends and family. Located in the top-rated Collins Hill School cluster, and just minutes from shopping, dining, and major conveniences, this home offers both lifestyle and location. Some photos may be staged
Active
Price cut: $10K (7/17)
$430,000
1625 Reynolds Mill Dr, Lawrenceville, GA 30043
5beds
3,477sqft
:
Get pre-qualified$2,704/mo
Single Family Residence
Built in 1993
0.53 Acres Lot
$427,600 Zestimate®
$124/sqft
$-- HOA
What's special
Stunning fireplaceUpdated kitchenOpen floor planInviting great roomThree spacious decksMulti-function shower towerTile backsplash
- 141 days |
- 1,876 |
- 179 |
Zillow last checked:
Listing updated:
Listed by:
Jay Gouldbourne admin@thegouldglobal.com,
Gould Global Real Estate Co.
Source: GAMLS,MLS#: 10715261
Facts & features
Interior
Bedrooms & bathrooms
- Bedrooms: 5
- Bathrooms: 4
- Full bathrooms: 3
- 1/2 bathrooms: 1
- Main level bathrooms: 1
- Main level bedrooms: 1
Rooms
- Room types: Bonus Room, Den, Exercise Room, Family Room, Foyer, Great Room, Laundry, Media Room, Office
Heating
- Central, Forced Air
Cooling
- Ceiling Fan(s), Central Air, Zoned
Appliances
- Included: Microwave, Oven/Range (Combo), Refrigerator
- Laundry: Mud Room, Other
Features
- Double Vanity, High Ceilings, Master On Main Level, Walk-In Closet(s)
- Flooring: Carpet, Hardwood
- Basement: Bath Finished,Daylight,Finished
- Attic: Pull Down Stairs
- Number of fireplaces: 1
Interior area
- Total structure area: 3,477
- Total interior livable area: 3,477 sqft
- Finished area above ground: 2,091
- Finished area below ground: 1,386
Property
Parking
- Parking features: Attached, Garage
- Has attached garage: Yes
Features
- Levels: Two
- Stories: 2
Lot
- Size: 0.53 Acres
- Features: Other
Details
- Parcel number: R7069 317
Construction
Type & style
- Home type: SingleFamily
- Architectural style: Traditional
- Property subtype: Single Family Residence
Materials
- Brick, Concrete, Other
- Roof: Composition
Condition
- Resale
- New construction: No
- Year built: 1993
Utilities & green energy
- Sewer: Public Sewer
- Water: Public
- Utilities for property: Other
Community & HOA
Community
- Features: None
- Subdivision: REYNOLDS MILL
HOA
- Has HOA: No
- Services included: None
Location
- Region: Lawrenceville
Financial & listing details
- Price per square foot: $124/sqft
- Tax assessed value: $455,700
- Annual tax amount: $6,427
- Date on market: 3/20/2026
- Cumulative days on market: 141 days
- Listing agreement: Exclusive Right To Sell
- Listing terms: Cash,Conventional,FHA
Estimated market value
$427,600
$406,000 - $449,000
$3,064/mo
Price history
| Date | Event | Price |
|---|---|---|
| 7/17/2026 | Price change | $430,000-2.3%$124/sqft |
Source:  FMLS GA #7739055 Report a problem FMLS GA #7739055 Report a problem | ||
| 6/30/2026 | Price change | $440,000-0.7%$127/sqft |
Source: FMLS GA #7739055 Report a problem | ||
| 6/13/2026 | Price change | $443,000-2.2%$127/sqft |
Source:  GAMLS #10715261 Report a problem GAMLS #10715261 Report a problem | ||
| 4/28/2026 | Price change | $453,000-2.2%$130/sqft |
Source: FMLS GA #7739055 Report a problem | ||
| 4/8/2026 | Price change | $463,000-2.1%$133/sqft |
Source: FMLS GA #7739055 Report a problem | ||
| 3/21/2026 | Listed for sale | $473,000+57.8%$136/sqft |
Source: GAMLS #10715261 Report a problem | ||
| 2/5/2026 | Listing removed | $3,329$1/sqft |
Source: Zillow Rentals Report a problem | ||
| 2/3/2026 | Listed for rent | $3,329+2%$1/sqft |
Source: Zillow Rentals Report a problem | ||
| 11/8/2023 | Listing removed | -- |
Source: Zillow Rentals Report a problem | ||
| 10/31/2023 | Listed for rent | $3,265+2.2%$1/sqft |
Source: Zillow Rentals Report a problem | ||
| 7/29/2023 | Listing removed | -- |
Source: Zillow Rentals Report a problem | ||
| 7/21/2023 | Listed for rent | $3,195$1/sqft |
Source: Zillow Rentals Report a problem | ||
| 7/21/2023 | Listing removed | -- |
Source: Zillow Rentals Report a problem | ||
| 6/9/2023 | Listed for rent | $3,195$1/sqft |
Source: Zillow Rentals Report a problem | ||
| 7/12/2018 | Sold | $299,700$86/sqft |
Source:  FMLS GA #6014177 Report a problem FMLS GA #6014177 Report a problem | ||
| 6/19/2018 | Pending sale | $299,700$86/sqft |
Source: Drake Realty, Inc #6014177 Report a problem | ||
| 6/6/2018 | Listed for sale | $299,700$86/sqft |
Source: Drake Realty, Inc #6014177 Report a problem | ||
| 5/30/2018 | Pending sale | $299,700$86/sqft |
Source: Drake Realty, Inc #6014177 Report a problem | ||
| 5/29/2018 | Price change | $299,700-6.2%$86/sqft |
Source: Drake Realty, Inc #6014177 Report a problem | ||
| 5/24/2018 | Price change | $319,500-8.6%$92/sqft |
Source: Drake Realty, Inc #6014177 Report a problem | ||
| 5/18/2018 | Listed for sale | $349,500+158.9%$101/sqft |
Source: Drake Realty, Inc #6014177 Report a problem | ||
| 1/16/2016 | Sold | $135,000-30.8%$39/sqft |
Source: Public Record Report a problem | ||
| 4/20/2000 | Sold | $195,000+41.3%$56/sqft |
Source: Public Record Report a problem | ||
| 5/16/1994 | Sold | $138,000$40/sqft |
Source: Public Record Report a problem | ||
Public tax history
| Year | Property taxes | Tax assessment |
|---|---|---|
| 2025 | $6,789 -1% | $182,280 |
| 2024 | $6,859 0% | $182,280 -3% |
| 2023 | $6,861 +60.8% | $187,920 +71% |
| 2022 | $4,267 -1.2% | $109,920 |
| 2021 | $4,318 -2.7% | $109,920 -2.4% |
| 2020 | $4,440 +3.9% | $112,600 |
| 2019 | $4,275 | $112,600 +27.5% |
| 2018 | $4,275 +182.1% | $88,320 +166% |
| 2016 | $1,515 -0.7% | $33,200 |
| 2015 | $1,526 | $33,200 +10.5% |
| 2014 | $1,526 +7.5% | $30,040 |
| 2013 | $1,419 | $30,040 |
| 2012 | -- | $30,040 -63.9% |
| 2003 | -- | $83,120 |
| 2002 | $50 -97.6% | $83,120 |
| 2001 | $2,023 | $83,120 |
Find assessor info on the county website
Monthly payment
Est. payment
Payment breakdown
Explore the cost of this home by adjusting the details. Changes won't be saved.Climate risks
Neighborhood: 30043
Nearby schools
GreatSchools rating
- 8/10Taylor Elementary SchoolGrades: PK-5Distance: 1.7 mi
- 7/10Creekland Middle SchoolGrades: 6-8Distance: 0.8 mi
- 6/10Collins Hill High SchoolGrades: 9-12Distance: 1.5 mi
Schools provided by the listing agent
- Elementary: Taylor
- Middle: Creekland
- High: Collins Hill
Source: GAMLS. This data may not be complete. We recommend contacting the local school district to confirm school assignments for this home.
- $425,0004 bd3 ba2.4k sqft1635 Reynolds Mill Dr, Lawrenceville, GA 30043Off Market
- $489,7004 bd4 ba3.7k sqft1645 Reynolds Mill Dr, Lawrenceville, GA 30043Off Market
- $428,5004 bd3 ba3.2k sqft1620 Reynolds Mill Dr, Lawrenceville, GA 30043Off Market
- $319,4004 bd3 ba-- sqft1630 Reynolds Mill Dr #0, Lawrenceville, GA 30043Off Market
- $374,9004 bd3 ba2.3k sqft1630 Reynolds Mill Dr, Lawrenceville, GA 30043Off Market
- $372,4004 bd2 ba2.2k sqft1640 Reynolds Mill Dr, Lawrenceville, GA 30043Off Market
- $371,5004 bd2 ba2.4k sqft1655 Reynolds Mill Dr, Lawrenceville, GA 30043Off Market
- $400,8004 bd3 ba2.2k sqft1650 Reynolds Mill Dr, Lawrenceville, GA 30043Off Market
A local agent can set up tours, give advice and negotiate with sellers.
Similar homes
- $450,0005 bd4 ba3.5k sqft1227 Camden Hunt Dr, Lawrenceville, GA 30043Active
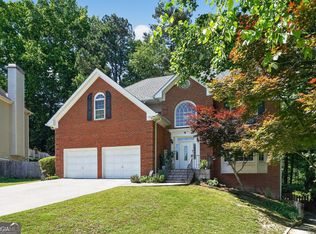
 MLS ID #10767589, Steven T Koleno, Beycome Brokerage Realty LLC. GAMLS
 - $534,9905 bd4 ba3.6k sqft1460 Midland Way, Lawrenceville, GA 30043Active
 MLS ID #10813612, Jimmy Le, BHGRE Metro Brokers. GAMLS
 - $599,9005 bd4 ba3.3k sqft1602 Telfair Chase Way, Lawrenceville, GA 30043Active
 MLS ID #10780315, Young Ja Kim, Master Realty. GAMLS
 - $585,9004 bd3 ba3k sqft390 Woodbrook Way, Lawrenceville, GA 30043Active
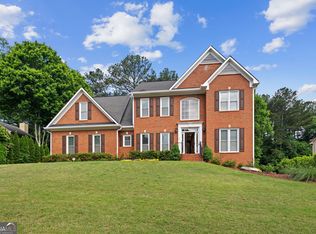 MLS ID #10768882, Jack Stachura, Market Masters Realty Inc.. GAMLS
 - $459,9004 bd3 ba2.8k sqft4550 Trumble Ter, Snellville, GA 30039ActiveMLS ID #10820798, Ericka A Parrott, Virtual Properties Realty.Net. GAMLS
- $519,0005 bd4 ba3.2k sqft1995 Silverstone Dr, Lawrenceville, GA 30045ActiveMLS ID #10802133, Lindsay Young, Bolst, Inc.. GAMLS
- $585,0004 bd3 ba4k sqft3237 Blackstone Run, Lawrenceville, GA 30043ActiveMLS ID #10802810, Ashleigh Stanley, Extol Realty. GAMLS
- $435,0004 bd3 ba2.5k sqft4686 Dana Ter SW, Lilburn, GA 30047ActiveMLS ID #10807021, Bonds Realty Group, Keller Williams Realty Atl. Partners. GAMLS
- $400,0003 bd3 ba2.1k sqft310 Crescentview Ct, Lawrenceville, GA 30044ActiveMLS ID #10773065, Jingru Sui, Keller Williams Realty Atl. Partners. GAMLS
- $599,0005 bd3 ba3.2k sqft1155 Landover Xing, Suwanee, GA 30024ActiveMLS ID #10820014, Eileen Hill, Keller Williams Realty Atl. Partners. GAMLS
- $335,0004 bd3 ba2k sqft1931 Rocky Mill Ln, Lawrenceville, GA 30044ActiveMLS ID #10804058, Mark Spain, Mark Spain Real Estate. GAMLS
- $455,0004 bd3 ba2.6k sqft2130 Hickory Cv, Cumming, GA 30041ActiveMLS ID #10798364, Linda Saeliou Custer, Atlanta Communities. GAMLS
- $374,9004 bd3 ba2.4k sqft2092 Clear Shoals Ln, Dacula, GA 30019ActiveMLS ID #10789961, Jay Gouldbourne, Gould Global Real Estate Co.. GAMLS
- $459,9006 bd4 ba4.8k sqft2642 Ambria Dr, Buford, GA 30519ActiveMLS ID #10777107, Jay Gouldbourne, Gould Global Real Estate Co.. GAMLS
- $479,0005 bd3 ba2.2k sqft3363 Old Oaks Rd, Buford, GA 30519ActiveMLS ID #10783561, Mark Spain, Mark Spain Real Estate. GAMLS
- $399,9993 bd2 ba2.4k sqft1097 Quiet Waters Ln, Lawrenceville, GA 30045ActiveMLS ID #10781808, Shermine A Khakiani, Keller Williams Realty Atl. Partners. GAMLS
- $430,0004 bd4 ba2.6k sqft742 Mountain View Dr, Stone Mountain, GA 30083ActiveMLS ID #10570315, Denise J Williams, The Atlanta Home Experts. GAMLS
- $434,9004 bd3 ba2.4k sqft5580 Leather Stocking Ln, Stone Mountain, GA 30087ActiveMLS ID #10783133, Johnny Le, Chapman Hall Premier, Realtors. GAMLS
- $425,0004 bd3 ba2.3k sqft1672 Carriage Ct, Monroe, GA 30656ActiveMLS ID #10805945, Kathy Pollock, BHHS Georgia Properties. GAMLS
- $389,9994 bd4 ba2.4k sqft3740 E Bay St, Duluth, GA 30096ActiveMLS ID #10820689, Shermine A Khakiani, Keller Williams Realty Atl. Partners. GAMLS
