Welcome to 2650 Wendell Creek LaneCoa beautifully crafted farmhouse-style retreat nestled in the highly desirable Laurel Fork Lake community. This stunning home sits on a picturesque corner lot, surrounded by mature trees and lush landscaping that offer both privacy and natural shade.a Enjoy the best of both worlds with a peaceful neighborhood setting just minutes from I-285, Stone Mountain Park, and premier shopping and dining options.a Step onto the expansive wrap-around front porch and into a grand two-story foyer adorned with rich hardwood floors. The formal living room, featuring elegant French doors, and the spacious formal dining room provide the perfect setting for entertaining guests.a The heart of the home is the bright and open eat-in kitchen, complete with crisp white cabinetry, a double oven, gas range, and an abundant counter and storage spaceCoideal for the home chef. Just around the corner, the inviting family room boasts charming wainscoting and a cozy wood-burning fireplace.a Step outside to your private outdoor sanctuary: a massive covered and screened-in porch that overlooks a multi-level back deckCoperfect for relaxing, hosting BBQs, or simply enjoying a peaceful afternoon nap.a Upstairs, the luxurious primary suite offers vaulted ceilings, a dual vanity, soaking tub, separate shower, and spacious walk-in closets. Two additional bedrooms and a well-appointed full bath complete the upper level.a Need extra space for guests, a teen suite, or multi-generational living? The finished basement delivers with a bonus room, recreation area, full bath, and a kitchenetteCoplus a private entrance from the driveway for added convenience.a This home offers exceptional space, a warm community vibe, and access to everything the area has to offer. DonCOt miss your chance to call it homeCoschedule your private tour today and start making lasting memories!
Closed
$344,900
2650 Wendell Creek Ln, Snellville, GA 30039
5beds
4,462sqft
Single Family Residence
Built in 1989
0.43 Acres Lot
$338,800 Zestimate®
$77/sqft
$3,052 Estimated rent
Home value
$338,800
$312,000 - $369,000
$3,052/mo
Zestimate® history
Owner options
List your home for rent
$3,052/mo
Rent Zestimate®
Find your next renter with Zillow Rental Manager. Plus, with online applications, you can quickly screen prospective tenants – for free.
$3,052/mo
Rent Zestimate®
Refinance and save
$2,551/mo
Est. payment
Refinancing to a lower rate could help reduce your monthly payments and save thousands over the life of the loan.
$2,551/mo
Est. payment
Explore your selling options
Work with a Zillow partner agent
Leverage their expertise and Zillow's premium Showcase listings to get your home seen by more buyers.
Get startedList with your own agent
Get your home in front of millions of buyers by listing it on Zillow.
Learn how to do itSell it yourself
Take full control of how buyers see your home on Zillow by listing For Sale by Owner (FSBO).
List your homeWhat's special
Zillow last checked:
Listing updated:
Listed by:
Kris M Kolarich 404-482-1965,
Southern Classic Realtors
Bought with:
Jovaniris Jaimes, 415323
Century 21 Connect Realty
Source: GAMLS,MLS#: 10511142
Facts & features
Interior
Bedrooms & bathrooms
- Bedrooms: 5
- Bathrooms: 4
- Full bathrooms: 3
- 1/2 bathrooms: 1
Rooms
- Room types: Bonus Room, Family Room, Media Room
Kitchen
- Features: Breakfast Area
Heating
- Central
Cooling
- Ceiling Fan(s), Central Air
Appliances
- Included: Dishwasher, Microwave, Refrigerator
- Laundry: In Basement, In Hall
Features
- Double Vanity, High Ceilings, Split Bedroom Plan, Vaulted Ceiling(s), Walk-In Closet(s)
- Flooring: Carpet, Laminate, Tile
- Basement: Bath Finished,Exterior Entry,Finished,Full,Interior Entry
- Number of fireplaces: 1
- Fireplace features: Factory Built, Family Room
- Common walls with other units/homes: No Common Walls
Interior area
- Total structure area: 4,462
- Total interior livable area: 4,462 sqft
- Finished area above ground: 2,860
- Finished area below ground: 1,602
Property
Parking
- Parking features: Attached, Basement, Garage
- Has attached garage: Yes
Features
- Levels: Two
- Stories: 2
- Patio & porch: Deck, Screened
- Waterfront features: No Dock Or Boathouse
- Body of water: None
Lot
- Size: 0.43 Acres
- Features: Corner Lot
Details
- Parcel number: R6047 425
- Special conditions: No Disclosure
Construction
Type & style
- Home type: SingleFamily
- Architectural style: Traditional
- Property subtype: Single Family Residence
Materials
- Wood Siding
- Roof: Composition
Condition
- Resale
- New construction: No
- Year built: 1989
Utilities & green energy
- Electric: 220 Volts
- Sewer: Public Sewer
- Water: Public
- Utilities for property: Cable Available, Electricity Available, High Speed Internet, Natural Gas Available, Phone Available, Sewer Available, Water Available
Community & HOA
Community
- Features: Walk To Schools, Near Shopping
- Subdivision: Laurel Fork Lake
HOA
- Has HOA: Yes
- Services included: Management Fee, Swimming
- HOA fee: $400 annually
Location
- Region: Snellville
Financial & listing details
- Price per square foot: $77/sqft
- Tax assessed value: $440,000
- Annual tax amount: $5,837
- Date on market: 4/22/2025
- Cumulative days on market: 129 days
- Listing agreement: Exclusive Right To Sell
- Electric utility on property: Yes
Price history
| Date | Event | Price |
|---|---|---|
| 12/22/2025 | Sold | $344,900-1.4%$77/sqft |
Source:  GAMLS #10511142 Report a problem GAMLS #10511142 Report a problem | ||
| 8/29/2025 | Pending sale | $349,900$78/sqft |
Source: GAMLS #10511142 Report a problem | ||
| 8/22/2025 | Price change | $349,900-9.1%$78/sqft |
Source: GAMLS #10511142 Report a problem | ||
| 7/25/2025 | Price change | $384,900-3.8%$86/sqft |
Source: GAMLS #10511142 Report a problem | ||
| 6/25/2025 | Price change | $399,900-4.8%$90/sqft |
Source: GAMLS #10511142 Report a problem | ||
| 5/21/2025 | Price change | $419,900-3.4%$94/sqft |
Source:  FMLS GA #7565617 Report a problem FMLS GA #7565617 Report a problem | ||
| 4/24/2025 | Listed for sale | $434,900+8.7%$97/sqft |
Source: FMLS GA #7565617 Report a problem | ||
| 4/5/2022 | Sold | $400,000+2.6%$90/sqft |
Source: Public Record Report a problem | ||
| 3/17/2022 | Pending sale | $389,900$87/sqft |
Source: FMLS GA #7010681 Report a problem | ||
| 3/10/2022 | Contingent | $389,900$87/sqft |
Source: FMLS GA #7010681 Report a problem | ||
| 3/10/2022 | Pending sale | $389,900$87/sqft |
Source: GAMLS #10025574 Report a problem | ||
| 3/3/2022 | Listed for sale | $389,900+178.5%$87/sqft |
Source: GAMLS #10025574 Report a problem | ||
| 7/22/2010 | Sold | $140,000-26.3%$31/sqft |
Source: Public Record Report a problem | ||
| 6/24/2008 | Listing removed | $189,999$43/sqft |
Source: NCI #2381862 Report a problem | ||
| 6/12/2008 | Listed for sale | $189,999$43/sqft |
Source: NCI #2381862 Report a problem | ||
| 5/4/2008 | Listing removed | $189,999$43/sqft |
Source: NCI #2381862 Report a problem | ||
| 4/23/2008 | Listed for sale | $189,999-15.6%$43/sqft |
Source: NCI #2381862 Report a problem | ||
| 10/7/2004 | Sold | $225,000+11.4%$50/sqft |
Source: Public Record Report a problem | ||
| 7/18/2001 | Sold | $201,900$45/sqft |
Source: Public Record Report a problem | ||
Public tax history
| Year | Property taxes | Tax assessment |
|---|---|---|
| 2025 | $6,547 +12.2% | $176,000 -2.9% |
| 2024 | $5,837 -3.5% | $181,200 +13.3% |
| 2023 | $6,048 +59.2% | $160,000 +16.2% |
| 2022 | $3,799 +23.6% | $137,680 +37.2% |
| 2021 | $3,075 -0.7% | $100,360 |
| 2020 | $3,097 +18.5% | $100,360 +23.5% |
| 2019 | $2,613 | $81,240 +30.2% |
| 2018 | $2,613 +17.4% | $62,400 |
| 2016 | $2,226 +22.9% | $62,400 +31% |
| 2015 | $1,812 | $47,640 |
| 2014 | $1,812 -0.4% | $47,640 |
| 2013 | $1,820 | $47,640 -14.6% |
| 2012 | -- | $55,760 |
| 2011 | -- | $55,760 -39.1% |
| 2010 | -- | $91,520 |
| 2009 | -- | $91,520 |
| 2007 | -- | $91,520 +7.3% |
| 2006 | -- | $85,320 |
| 2005 | -- | $85,320 |
| 2004 | -- | $85,320 +15.2% |
| 2003 | $370 -49.1% | $74,040 |
| 2002 | $727 -63.9% | $74,040 |
| 2001 | $2,016 | $74,040 |
Find assessor info on the county website
Neighborhood: 30039
Nearby homes
- $350,3004 bd3 ba2.3k sqft4081 Na Ah Tee Trl, Snellville, GA 30039Off Market
- $349,6004 bd3 ba2.2k sqft4101 Na Ah Tee Trl, Snellville, GA 30039Off Market
- $296,9004 bd3 ba2.4k sqft4071 Na Ah Tee Trl, Snellville, GA 30039For Sale
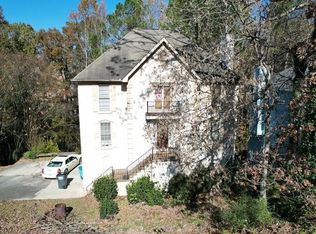
- $334,4004 bd2 ba2.2k sqft2631 Rock Point Ln, Snellville, GA 30039Off Market
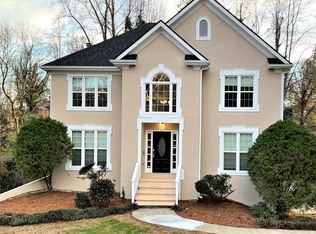
- $354,0003 bd3 ba2.4k sqft2621 Tommie Grove Way, Snellville, GA 30039Sold
- $360,6004 bd3 ba2.5k sqft2641 Rock Point Ln, Snellville, GA 30039Off Market
- $470,0004 bd4 ba4.9k sqft4100 Na Ah Tee Trl, Snellville, GA 30039For Sale
- $392,1003 bd3 ba3k sqft4070 Na Ah Tee Trl, Snellville, GA 30039Off Market
Nearby schools
GreatSchools rating
- 6/10Shiloh Elementary SchoolGrades: PK-5Distance: 0.8 mi
- 5/10Shiloh Middle SchoolGrades: 6-8Distance: 0.6 mi
- 3/10Shiloh High SchoolGrades: 9-12Distance: 0.4 mi
Schools provided by the listing agent
- Elementary: Shiloh
- Middle: Shiloh
- High: Shiloh
Source: GAMLS. This data may not be complete. We recommend contacting the local school district to confirm school assignments for this home.
Get a cash offer in 3 minutes
Find out how much your home could sell for in as little as 3 minutes with a no-obligation cash offer.
Estimated market value
$338,800
Get a cash offer in 3 minutes
Find out how much your home could sell for in as little as 3 minutes with a no-obligation cash offer.
Estimated market value
$338,800
- Georgia
- Gwinnett County
- Snellville
- 30039
- 2650 Wendell Creek Ln
Nearby cities
Nearby neighborhoods
Nearby zip codes
Other Snellville Topics
