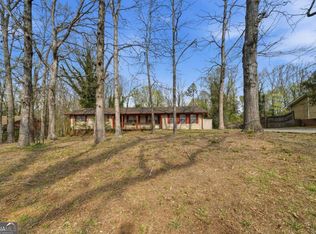
Price Adjustment! Motivated Sellers! Spacious split level home has three bedrooms, two baths, oversized laundry room and partial finished basement. The Family room with a rock fireplace & gas logs is open to the kitchen with loads of counterspace. Stainless steel appliances include a gas range, refrigerator/freezer & dishwasher. The owner's suite is complete with a walk-in closet, full bath with a new shower, vanity, lighting & flooring. Hall bath has a tub/shower combination & new vanity. The back deck overlooks a fenced in, wooded backyard. Downstairs you'll find a huge room to complete with your imagination, and laundry room. Enclosed part of the back deck is great for hobbies or after hours relaxation. No HOA. Gwinnett County Schools. Convenient to Hwy 124 & Hwy 78, and area shopping.
Pending
Price cut: $7K (7/11)
$315,000
3713 Quail Hollow Trl, Snellville, GA 30039
3beds
2,912sqft
:
Get pre-qualified$1,981/mo
Single Family Residence
Built in 1985
0.35 Acres Lot
$313,000 Zestimate®
$108/sqft
$-- HOA
What's special
Partial finished basementSpacious split level homeStainless steel appliancesGas rangeOversized laundry roomThree bedroomsTwo baths
- 107 days |
- 274 |
- 13 |
Zillow last checked:
Listing updated:
Listed by:
Michelle Gibbons michellegibbons7@gmail.com,
BHHS Georgia Properties
Source: GAMLS,MLS#: 10732969
Facts & features
Interior
Bedrooms & bathrooms
- Bedrooms: 3
- Bathrooms: 2
- Full bathrooms: 2
- Main level bathrooms: 2
- Main level bedrooms: 3
Rooms
- Room types: Laundry, Family Room, Foyer, Other, Game Room
Heating
- Forced Air
Cooling
- Central Air
Appliances
- Included: Dishwasher, Gas Water Heater
- Laundry: Other
Features
- Walk-In Closet(s), Master On Main Level, Separate Shower
- Flooring: Carpet
- Windows: Bay Window(s)
- Basement: Partial
- Number of fireplaces: 1
- Fireplace features: Masonry
- Common walls with other units/homes: No Common Walls
Interior area
- Total structure area: 2,912
- Total interior livable area: 2,912 sqft
- Finished area above ground: 1,808
- Finished area below ground: 1,104
Property
Parking
- Total spaces: 2
- Parking features: Garage, Attached
- Has attached garage: Yes
Features
- Levels: Multi/Split
- Patio & porch: Deck, Porch
- Fencing: Back Yard,Fenced
Lot
- Size: 0.35 Acres
- Features: Sloped
- Residential vegetation: Partially Wooded
Details
- Additional structures: Outbuilding, Workshop
- Parcel number: R6035 203
Construction
Type & style
- Home type: SingleFamily
- Architectural style: Contemporary
- Property subtype: Single Family Residence
Materials
- Wood Siding
- Foundation: Slab
- Roof: Composition
Condition
- Resale
- New construction: No
- Year built: 1985
Utilities & green energy
- Sewer: Public Sewer
- Water: Public
- Utilities for property: Water Available, Sewer Available, Electricity Available, Cable Available, Natural Gas Available, Phone Available
Community & HOA
Community
- Features: None
- Security: Smoke Detector(s)
- Subdivision: Quail Hollow
HOA
- Has HOA: No
- Services included: None
Location
- Region: Snellville
Financial & listing details
- Price per square foot: $108/sqft
- Tax assessed value: $294,300
- Annual tax amount: $738
- Date on market: 4/15/2026
- Cumulative days on market: 107 days
- Listing agreement: Exclusive Right To Sell
- Listing terms: Conventional,Cash
- Electric utility on property: Yes
Estimated market value
$313,000
$297,000 - $329,000
$2,166/mo
Price history
| Date | Event | Price |
|---|---|---|
| 7/27/2026 | Pending sale | $315,000$108/sqft |
Source:  FMLS GA #7753253 Report a problem FMLS GA #7753253 Report a problem | ||
| 7/11/2026 | Price change | $315,000-2.2%$108/sqft |
Source:  GAMLS #10732969 Report a problem GAMLS #10732969 Report a problem | ||
| 5/20/2026 | Price change | $322,000-0.9%$111/sqft |
Source: GAMLS #10732969 Report a problem | ||
| 4/15/2026 | Listed for sale | $325,000$112/sqft |
Source: GAMLS #10732969 Report a problem | ||
Public tax history
| Year | Property taxes | Tax assessment |
|---|---|---|
| 2025 | $738 +0.9% | $117,720 +1.7% |
| 2024 | $732 +26.7% | $115,720 +5.3% |
| 2023 | $578 | $109,920 +13.4% |
| 2022 | -- | $96,920 +41.4% |
| 2021 | $682 -65.8% | $68,520 +6.3% |
| 2020 | $1,993 +9.8% | $64,440 +10.6% |
| 2019 | $1,816 | $58,280 +10.9% |
| 2018 | $1,816 +14.6% | $52,560 +18.4% |
| 2016 | $1,585 +27.4% | $44,400 +38.8% |
| 2015 | $1,244 | $32,000 |
| 2014 | $1,244 +30.7% | $32,000 +34.9% |
| 2013 | $952 | $23,720 -26.9% |
| 2012 | -- | $32,440 -15% |
| 2011 | -- | $38,160 -19.4% |
| 2010 | -- | $47,360 |
| 2009 | -- | $47,360 |
| 2007 | -- | $47,360 |
| 2006 | -- | $47,360 |
| 2005 | -- | $47,360 |
| 2004 | $528 -0.1% | $47,360 |
| 2003 | $528 -38.6% | $47,360 +24.6% |
| 2002 | $861 -7% | $38,000 |
| 2001 | $925 | $38,000 |
Find assessor info on the county website
Monthly payment
Est. payment
Payment breakdown
Explore the cost of this home by adjusting the details. Changes won't be saved.Climate risks
Neighborhood: 30039
Nearby schools
GreatSchools rating
- 6/10Centerville Elementary SchoolGrades: PK-5Distance: 1 mi
- 5/10Shiloh Middle SchoolGrades: 6-8Distance: 1.4 mi
- 3/10Shiloh High SchoolGrades: 9-12Distance: 1.2 mi
Schools provided by the listing agent
- Elementary: Centerville
- Middle: Shiloh
- High: Shiloh
Source: GAMLS. This data may not be complete. We recommend contacting the local school district to confirm school assignments for this home.
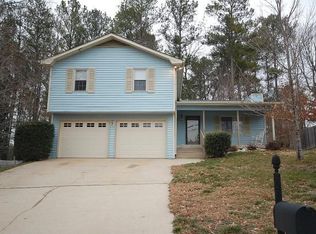
- $286,4003 bd2 ba1.6k sqft3711 Quail Hollow Trl, Snellville, GA 30039Off Market
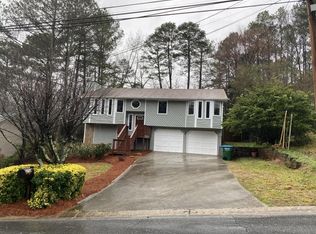
- $310,1004 bd2 ba1.8k sqft3715 Quail Hollow Trl, Snellville, GA 30039Off Market
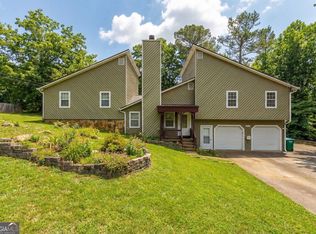
- $395,0004 bd3 ba2k sqft3720 Quail Hollow Trl, Snellville, GA 30039For Sale
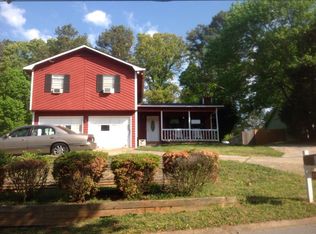
- $318,0004 bd2 ba1.9k sqft3701 Quail Hollow Trl, Snellville, GA 30039Off Market
- $311,5004 bd3 ba2.5k sqft3730 Quail Hollow Trl, Snellville, GA 30039Off Market
- $353,50042 bd3 ba2.3k sqft3710 Erdly Ln, Snellville, GA 30039Off Market
- $245,0003 bd2 ba-- sqft3691 Quail Hollow Trl, Snellville, GA 30039Off Market
- $318,7003 bd2 ba1.7k sqft3690 Quail Hollow Trl, Snellville, GA 30039Off Market
A local agent can set up tours, give advice and negotiate with sellers.
Similar homes
- $289,9004 bd3 ba2.7k sqft4118 Rocky Ledge Way, Snellville, GA 30039Active

 MLS ID #10786983, Brenton Newton, HomeSmart. GAMLS
 - $395,0004 bd3 ba2k sqft3720 Quail Hollow Trl, Snellville, GA 30039ActiveMLS ID #10774252, Traci Avers, Keller Williams Realty Atl. Partners. GAMLS
- $339,9003 bd2 ba1.5k sqft3142 Rocky Point Ct, Snellville, GA 30078For Sale

 MLS ID #7766394, Stacey Moorman, Extol Realty. FMLS GA
 - $324,0003 bd2 ba1.8k sqft2937 Pebble Ln, Snellville, GA 30078Active
 MLS ID #10718871, Doug Smith, Mainstay Brokerage. GAMLS
 - $385,0003 bd3 ba2.9k sqft4158 Azalea Ct, Snellville, GA 30039For SaleMLS ID #7241037, Todd Aukland, Boardwalk Realty Associates, Inc.. FMLS GA
- $355,0003 bd3 ba2k sqft3491 Birchwood Trl, Snellville, GA 30078For SaleMLS ID #7777193, MARK SPAIN, Mark Spain Real Estate. FMLS GA
- $305,0003 bd3 ba2.9k sqft3047 Sanibel Dr, Stone Mountain, GA 30087ActiveMLS ID #10754765, Monica Royal, Fathom Realty GA, LLC. GAMLS
- $339,0003 bd2 ba1.8k sqft2168 Cannon Hill Rd SW, Lilburn, GA 30047ActiveMLS ID #10803325, Heather Rellinger, BHHS Georgia Properties. GAMLS
- $359,0003 bd3 ba2.3k sqft1081 Oak Rd SW, Lilburn, GA 30047ActiveMLS ID #10794941, David Ly, Virtual Properties Realty.com. GAMLS
- $309,0004 bd2 ba2.2k sqft1496 Meadowlark Dr, Decatur, GA 30032For SaleMLS ID #7812412, Joe Thompson, Keller Williams North Atlanta. FMLS GA
- $379,9004 bd3 ba2.4k sqft1975 Vintage Dr, Snellville, GA 30078ActiveMLS ID #10782798, Andrew O'Callaghan, Bolst, Inc.. GAMLS
- $374,9993 bd3 ba1.9k sqft3401 Rae Pl, Lawrenceville, GA 30044For SaleMLS ID #7810782, Katie Mung, NorthGroup Realty. FMLS GA
- $349,9003 bd2 ba1.8k sqft4854 Rosewood Dr SW, Lilburn, GA 30047For SaleMLS ID #7798283, Roman Chhetri, Virtual Properties Realty.com. FMLS GA
- $334,9993 bd2 ba2.2k sqft775 Shannon Way, Lawrenceville, GA 30044For SaleMLS ID #7755265, Katie Mung, NorthGroup Realty. FMLS GA
- $350,0004 bd3 ba2.6k sqft5169 Rockbridge Dr, Stone Mountain, GA 30087ActiveMLS ID #10779569, Melissa Demaray, Red 1 Realty. GAMLS
- $300,0003 bd2 ba2.4k sqft144 Zion Wood Rd, Loganville, GA 30052ActiveMLS ID #10774693, Elsa Perlera, Atlanta Communities. GAMLS
- $313,0004 bd3 ba3.2k sqft1788 Wiggins Cir SW, Conyers, GA 30094Active Under ContractMLS ID #10764233, Debbie Miller, BHGRE Metro Brokers. GAMLS
- $339,0004 bd3 ba1.8k sqft394 Ansley Brook Dr, Lawrenceville, GA 30044ActiveMLS ID #10786528, Cheryl Dunnings, HomeSmart. GAMLS
- $285,0003 bd2 ba1.4k sqft589 Creek View Dr, Lawrenceville, GA 30044For SaleMLS ID #7787255, Bell Real Estate Group, Keller Williams Realty Atlanta Partners. FMLS GA
- $345,0003 bd2 ba1.5k sqft1551 Shenta Oak Dr, Norcross, GA 30093For SaleMLS ID #7810092, Geovanna Tellez Flores, Daniels Real Estate Group, LLC. FMLS GA
