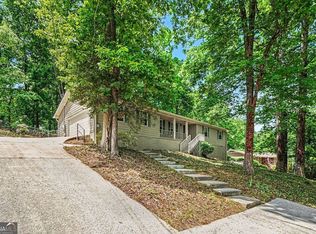
Spacious split level home in the established Scenic Mountain community offering strong renovation potential and plenty of room to create value. This property features 4 bedrooms, 2.5 bathrooms, multiple living areas, a fireplace, attached garage, rear carport, and a large private backyard on over half an acre. The flexible lower level offers additional living space with exterior access, making it ideal for a variety of uses. Conveniently located near shopping, restaurants, parks, schools, and major roadways. This home is being sold strictly as is and will need updates and repairs. Great opportunity for an investor, renovation loan buyer, or owner occupant looking to customize a home and build equity.
Pending
$289,900
4118 Rocky Ledge Way, Snellville, GA 30039
4beds
2,702sqft
:
Get pre-qualified$1,842/mo
Single Family Residence
Built in 1980
0.52 Acres Lot
$287,600 Zestimate®
$107/sqft
$-- HOA
What's special
Attached garageRear carport
- 53 days |
- 2,197 |
- 91 |
Zillow last checked:
Listing updated:
Listed by:
Brenton Newton 954-439-4251,
HomeSmart
Source: GAMLS,MLS#: 10786983
Facts & features
Interior
Bedrooms & bathrooms
- Bedrooms: 4
- Bathrooms: 3
- Full bathrooms: 2
- 1/2 bathrooms: 1
- Main level bathrooms: 2
- Main level bedrooms: 4
Rooms
- Room types: Bonus Room, Other
Dining room
- Features: Dining Rm/Living Rm Combo
Kitchen
- Features: Pantry
Heating
- Forced Air
Cooling
- Central Air
Appliances
- Included: Dishwasher, Microwave, Refrigerator, Oven/Range (Combo), Other
- Laundry: Other
Features
- Other, Walk-In Closet(s)
- Flooring: Carpet, Other, Hardwood
- Windows: Double Pane Windows
- Basement: Partial
- Number of fireplaces: 1
- Fireplace features: Masonry
- Common walls with other units/homes: No Common Walls
Interior area
- Total structure area: 2,702
- Total interior livable area: 2,702 sqft
- Finished area above ground: 2,000
- Finished area below ground: 702
Video & virtual tour
Property
Parking
- Total spaces: 6
- Parking features: Garage
- Has garage: Yes
Features
- Levels: One
- Stories: 1
- Exterior features: Other
- Fencing: Back Yard,Chain Link
Lot
- Size: 0.52 Acres
- Features: Level, Other
Details
- Additional structures: Other, Shed(s)
- Parcel number: R6065 140
Construction
Type & style
- Home type: SingleFamily
- Architectural style: Ranch
- Property subtype: Single Family Residence
Materials
- Other
- Foundation: Slab
- Roof: Other
Condition
- Resale
- New construction: No
- Year built: 1980
Utilities & green energy
- Sewer: Public Sewer
- Water: Public
- Utilities for property: Cable Available, Other, Electricity Available, Water Available
Community & HOA
Community
- Features: None
- Security: Smoke Detector(s)
- Subdivision: SCENIC MOUNTAIN
HOA
- Has HOA: No
- Services included: None
Location
- Region: Snellville
Financial & listing details
- Price per square foot: $107/sqft
- Tax assessed value: $316,700
- Annual tax amount: $4,874
- Date on market: 6/16/2026
- Cumulative days on market: 53 days
- Listing agreement: Exclusive Right To Sell
- Listing terms: Cash,Conventional,FHA,Other,VA Loan
- Electric utility on property: Yes
Estimated market value
$287,600
$273,000 - $302,000
$2,562/mo
Price history
| Date | Event | Price |
|---|---|---|
| 8/3/2026 | Pending sale | $289,900$107/sqft |
Source:  GAMLS #10786983 Report a problem GAMLS #10786983 Report a problem | ||
| 6/16/2026 | Listed for sale | $289,900+65.7%$107/sqft |
Source: GAMLS #10786983 Report a problem | ||
| 1/15/2008 | Sold | $175,000$65/sqft |
Source: Public Record Report a problem | ||
Public tax history
| Year | Property taxes | Tax assessment |
|---|---|---|
| 2025 | $4,874 +11.2% | $126,680 +13.8% |
| 2024 | $4,382 -4.7% | $111,360 -5.3% |
| 2023 | $4,597 +8.2% | $117,600 +8.1% |
| 2022 | $4,249 +43.4% | $108,760 +51.8% |
| 2021 | $2,964 -0.5% | $71,640 |
| 2020 | $2,979 +3.7% | $71,640 |
| 2019 | $2,872 | $71,640 +6.6% |
| 2018 | $2,872 +37.7% | $67,200 +37.9% |
| 2016 | $2,086 +21.3% | $48,720 +28.8% |
| 2015 | $1,719 | $37,840 |
| 2014 | $1,719 -0.4% | $37,840 |
| 2013 | $1,727 | $37,840 -35.6% |
| 2012 | -- | $58,720 |
| 2011 | -- | $58,720 |
| 2010 | -- | $58,720 |
| 2009 | -- | $58,720 |
| 2007 | -- | $58,720 |
| 2006 | -- | $58,720 |
| 2005 | -- | $58,720 |
| 2004 | -- | $58,720 |
| 2003 | -- | $58,720 +30.7% |
| 2002 | $1,080 -5.8% | $44,920 |
| 2001 | $1,146 | $44,920 |
Find assessor info on the county website
Monthly payment
Est. payment
Payment breakdown
Explore the cost of this home by adjusting the details. Changes won't be saved.Climate risks
Neighborhood: 30039
Nearby schools
GreatSchools rating
- 6/10Shiloh Elementary SchoolGrades: PK-5Distance: 0.9 mi
- 5/10Shiloh Middle SchoolGrades: 6-8Distance: 1.1 mi
- 3/10Shiloh High SchoolGrades: 9-12Distance: 1.3 mi
Schools provided by the listing agent
- Elementary: Shiloh
- Middle: Shiloh
- High: Shiloh
Source: GAMLS. This data may not be complete. We recommend contacting the local school district to confirm school assignments for this home.
- $373,8004 bd3 ba2.5k sqft4128 Rocky Ledge Way, Snellville, GA 30039Off Market
- $333,1003 bd3 ba1.8k sqft4108 Rocky Ledge Way, Snellville, GA 30039Off Market
- $333,3003 bd3 ba2.1k sqft4233 Scenic Mountain Dr, Snellville, GA 30039Off Market
- $352,1004 bd3 ba2.1k sqft4098 Rocky Ledge Way, Snellville, GA 30039Off Market
- $296,6001 bd1 ba2k sqft4213 Scenic Mountain Dr, Snellville, GA 30039Off Market
- $333,6004 bd3 ba2.2k sqft4117 Rocky Ledge Way, Snellville, GA 30039Off Market
- $340,7003 bd3 ba1.9k sqft4127 Rocky Ledge Way, Snellville, GA 30039Off Market
- $339,7003 bd2 ba2.6k sqft4107 Rocky Ledge Way, Snellville, GA 30039Off Market
A local agent can set up tours, give advice and negotiate with sellers.
Similar homes
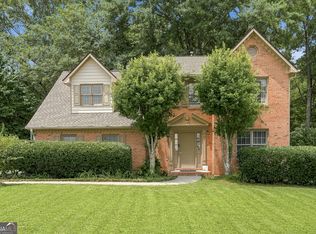
- $319,0003 bd2 ba1.6k sqft3642 Rainbow Cir, Snellville, GA 30039Active
 MLS ID #10797560, Guru Chhetri, Chapman Hall Premier, Realtors. GAMLS
 - $299,7003 bd2 ba1.9k sqft3618 Waverly Oaks Way, Snellville, GA 30039Active
 MLS ID #10804878, Donna R Middlebrooks, eXp Realty. GAMLS
 - $300,0004 bd3 ba2.2k sqft1915 Rockside Ln, Snellville, GA 30078Active Under Contract
 MLS ID #10817074, Christian White, eXp Realty. GAMLS
 - $305,0003 bd2 ba1.6k sqft1563 Rockbridge Rd, Stone Mountain, GA 30087Active
 MLS ID #10820131, Lida Lovelace, BHHS Georgia Properties. GAMLS
 - $--4 bd3 ba2.6k sqft5429 Golfcrest Cir, Stone Mountain, GA 30088AuctionXome
- $305,0003 bd3 ba2.9k sqft3047 Sanibel Dr, Stone Mountain, GA 30087ActiveMLS ID #10754765, Monica Royal, Fathom Realty GA, LLC. GAMLS
- $298,0004 bd2 ba1.8k sqft2095 Salerno Dr, Conyers, GA 30012ActiveMLS ID #10814503, Sandra Stevens, RE/MAX Around Atlanta East. GAMLS
- $395,0004 bd3 ba2k sqft3720 Quail Hollow Trl, Snellville, GA 30039ActiveMLS ID #10774252, Traci Avers, Keller Williams Realty Atl. Partners. GAMLS
- $285,0003 bd2 ba1.4k sqft589 Creek View Dr, Lawrenceville, GA 30044Active Under ContractMLS ID #10784427, Bell Real Estate Group, Keller Williams Realty Atl. Partners. GAMLS
- $285,0004 bd3 ba2k sqft1515 Shoal Creek Dr SW, Conyers, GA 30094ActiveMLS ID #10810672, Cayla Owenby, RE/MAX Around Atlanta East. GAMLS
- $343,0004 bd2 ba1.9k sqft5230 Rosser Rd, Stone Mountain, GA 30087ActiveMLS ID #10816877, Tiffany M Ivey, Funari Realty LLC. GAMLS
- $350,0003 bd2 ba1.6k sqft2171 Pinehurst Rd, Snellville, GA 30078ActiveMLS ID #10815822, Shana M Baylis, Keller Williams Realty Atl. Partners. GAMLS
- $350,0004 bd3 ba3.5k sqft2220 Valley Creek Cir, Snellville, GA 30078ActiveMLS ID #10797087, Chris Davis, Keller Williams Realty Atl. Partners. GAMLS
- $420,0004 bd3 ba2.5k sqft3973 Guilford Ct NW, Lilburn, GA 30047ActiveMLS ID #10809693, Brett Smith, Realty On Main. GAMLS
- $339,9003 bd2 ba1.6k sqft4854 Rosewood Dr SW, Lilburn, GA 30047ActiveMLS ID #10797632, Roman Chhetri, Virtual Properties Realty.com. GAMLS
- $314,8004 bd3 ba2k sqft75 Overlook Dr, Covington, GA 30016ActiveMLS ID #10817614, David Urmetz, Virtual Properties Realty.com. GAMLS
- $350,0003 bd2 ba2k sqft1167 Hutch Ln, Snellville, GA 30078Active Under ContractMLS ID #10801983, Jennifer Nguyen, LPT Realty. GAMLS
- $313,0004 bd3 ba3.2k sqft1788 Wiggins Cir SW, Conyers, GA 30094Active Under ContractMLS ID #10764233, Debbie Miller, BHGRE Metro Brokers. GAMLS
- $255,0004 bd3 ba2.9k sqft5560 Petite Point, Lithonia, GA 30058ActiveMLS ID #10808304, Travia Wilson, HomeSmart. GAMLS
- $310,0004 bd3 ba2k sqft3186 White Rd NE, Conyers, GA 30012ActiveMLS ID #10761298, Nidia M Guzman, Virtual Properties Realty.com. GAMLS
