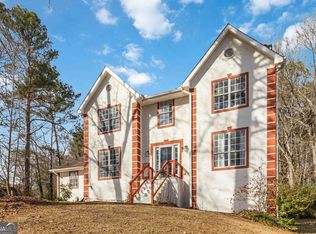
Welcome home to this beautifully renovated 5-bedroom, 3-bathroom residence that perfectly blends modern design with cozy comfort. Thoughtfully reimagined from top to bottom, this spacious home features designer finishes throughout, creating an elevated yet welcoming atmosphere ideal for everyday living and entertaining. The heart of the home showcases a sleek stainless steel appliance package, modern fixtures, and updated systems, offering both style and peace of mind. Generously sized bedrooms and flexible living areas provide ample space for growing households, guests, or a home office, while still maintaining a warm, intimate feel. Located in Decatur off South Hairston Road, this home offers convenient access to I-20, shopping, dining, grocery stores, parks, and everyday essentials making commuting and daily errands a breeze. Whether you're relaxing at home or enjoying nearby amenities, this location delivers comfort and convenience. This is a modernized home that checks all the boxes; space, style, location, and value. Don't miss your opportunity to own this stunning property. Previously approved for Housing Choice Vouchers and is a perfect passive income investment (with $2852 being the present 5-Bedroom Maximum Payment Standard for Dekalb County Housing Authority). All walls have been painted white. AC Unit will be installed prior to closing. Seller is motivated! Schedule your private tour today and fall in love.
Active
Price cut: $5K (8/29)
$320,000
2360 S Hairston Rd, Decatur, GA 30035
5beds
3,462sqft
Single Family Residence
Built in 1974
0.53 Acres Lot
$316,300 Zestimate®
$92/sqft
$-- HOA
What's special
Modern fixturesWarm intimate feelDesigner finishes throughoutSpacious homeUpdated systemsGenerously sized bedrooms
- 14 days
- 344
- 44
Zillow last checked:
Listing updated:
Listed by:
Shennise McLaren 470-801-8850,
The Armani Agency,
Gabrielle Johnson 470-795-9682,
The Armani Agency
Source: GAMLS,MLS#: 10836943
Facts & features
Interior
Bedrooms & bathrooms
- Bedrooms: 5
- Bathrooms: 3
- Full bathrooms: 3
Rooms
- Room types: Other
Heating
- Central
Cooling
- Central Air
Appliances
- Included: Dishwasher, Oven/Range (Combo), Refrigerator, Washer, Dryer
- Laundry: In Hall
Features
- Other
- Flooring: Carpet, Vinyl
- Windows: Double Pane Windows
- Basement: None
- Number of fireplaces: 1
- Common walls with other units/homes: No Common Walls
Interior area
- Total structure area: 3,462
- Total interior livable area: 3,462 sqft
- Finished area above ground: 2,362
- Finished area below ground: 1,100
Property
Parking
- Total spaces: 4
- Parking features: Garage
- Has garage: Yes
Features
- Levels: Two
- Stories: 2
- Patio & porch: Deck
- Fencing: Back Yard
Lot
- Size: 0.53 Acres
- Features: Sloped
Details
- Parcel number: 15 130 08 084
Construction
Type & style
- Home type: SingleFamily
- Architectural style: Traditional
- Property subtype: Single Family Residence
Materials
- Stone, Wood Siding
- Roof: Other
Condition
- Resale
- New construction: No
- Year built: 1974
Utilities & green energy
- Sewer: Public Sewer
- Water: Public
- Utilities for property: Cable Available, Electricity Available, High Speed Internet, Water Available, Sewer Available
Community & HOA
Community
- Features: Street Lights
- Subdivision: BERMUDA RUN
HOA
- Has HOA: No
- Services included: None
Location
- Region: Decatur
Financial & listing details
- Price per square foot: $92/sqft
- Tax assessed value: $247,100
- Annual tax amount: $4,743
- Date on market: 9/1/2026
- Cumulative days on market: 14 days
- Listing agreement: Exclusive Right To Sell
- Electric utility on property: Yes
Estimated market value
$316,300
$300,000 - $332,000
$2,885/mo
Price history
| Date | Event | Price |
|---|---|---|
| 8/29/2026 | Price change | $320,000-1.5%$92/sqft |
Source:  GAMLS #10822150 Report a problem GAMLS #10822150 Report a problem | ||
| 8/8/2026 | Listed for sale | $325,000$94/sqft |
Source:  FMLS GA #7818371 Report a problem FMLS GA #7818371 Report a problem | ||
| 8/1/2026 | Listing removed | $325,000$94/sqft |
Source: GAMLS #10795019 Report a problem | ||
| 6/29/2026 | Listed for sale | $325,000-3%$94/sqft |
Source: FMLS GA #7796139 Report a problem | ||
| 6/1/2026 | Listing removed | $335,000$97/sqft |
Source: GAMLS #10759305 Report a problem | ||
| 5/7/2026 | Listed for sale | $335,000$97/sqft |
Source: GAMLS #10759305 Report a problem | ||
| 5/1/2026 | Listing removed | $335,000$97/sqft |
Source: GAMLS #10724371 Report a problem | ||
| 4/3/2026 | Listed for sale | $335,000$97/sqft |
Source: GAMLS #10724371 Report a problem | ||
| 4/1/2026 | Listing removed | $335,000$97/sqft |
Source: GAMLS #10679424 Report a problem | ||
| 1/26/2026 | Listed for sale | $335,000-0.7%$97/sqft |
Source: FMLS GA #7709629 Report a problem | ||
| 1/8/2026 | Listing removed | $2,750$1/sqft |
Source: Zillow Rentals Report a problem | ||
| 1/6/2026 | Listing removed | $337,500$97/sqft |
Source: GAMLS #10639728 Report a problem | ||
| 1/1/2026 | Price change | $337,500-0.6%$97/sqft |
Source: GAMLS #10639728 Report a problem | ||
| 12/21/2025 | Price change | $339,500-2.9%$98/sqft |
Source: GAMLS #10639728 Report a problem | ||
| 12/19/2025 | Listed for rent | $2,750-1.8%$1/sqft |
Source: Zillow Rentals Report a problem | ||
| 12/19/2025 | Listing removed | $2,800$1/sqft |
Source: Zillow Rentals Report a problem | ||
| 11/21/2025 | Listed for sale | $349,500+3.1%$101/sqft |
Source: GAMLS #10639728 Report a problem | ||
| 11/8/2025 | Price change | $2,800-9.7%$1/sqft |
Source: Zillow Rentals Report a problem | ||
| 9/4/2025 | Listed for rent | $3,100$1/sqft |
Source: Zillow Rentals Report a problem | ||
| 5/1/2025 | Listing removed | $339,000$98/sqft |
Source: GAMLS #10455838 Report a problem | ||
| 4/20/2025 | Listed for sale | $339,000$98/sqft |
Source: GAMLS #10455841 Report a problem | ||
| 3/21/2025 | Listing removed | $339,000$98/sqft |
Source: GAMLS #10455841 Report a problem | ||
| 3/12/2025 | Price change | $339,000-4.5%$98/sqft |
Source: GAMLS #10455838 Report a problem | ||
| 2/20/2025 | Price change | $355,000-1.1%$103/sqft |
Source: FMLS GA #7495226 Report a problem | ||
| 2/8/2025 | Listed for sale | $359,000+19.7%$104/sqft |
Source: FMLS GA #7495226 Report a problem | ||
| 4/12/2023 | Sold | $300,000+200%$87/sqft |
Source: Public Record Report a problem | ||
| 12/23/2021 | Sold | $100,000+4249.7%$29/sqft |
Source: Public Record Report a problem | ||
| 8/2/2011 | Sold | $2,299-88.5%$1/sqft |
Source: Public Record Report a problem | ||
| 5/12/2008 | Sold | $20,000-81.5%$6/sqft |
Source: Public Record Report a problem | ||
| 9/25/2007 | Sold | $108,120$31/sqft |
Source: Public Record Report a problem | ||
Public tax history
| Year | Property taxes | Tax assessment |
|---|---|---|
| 2025 | $4,743 -7.3% | $98,840 -8% |
| 2024 | $5,115 +32.8% | $107,400 +25.2% |
| 2023 | $3,851 +30.6% | $85,760 +29.7% |
| 2022 | $2,950 +69.5% | $66,120 +71.5% |
| 2021 | $1,740 +5.1% | $38,560 +5.2% |
| 2020 | $1,656 -87.5% | $36,640 +43.6% |
| 2019 | $13,287 +177.3% | $25,520 -8.6% |
| 2018 | $4,792 | $27,920 +10.8% |
| 2017 | $4,792 +9883.3% | $25,200 +9.2% |
| 2016 | $48 | $23,080 +10.5% |
| 2014 | $48 | $20,880 |
| 2013 | -- | $20,880 |
| 2012 | -- | $20,880 |
| 2011 | -- | $20,880 -35.1% |
| 2010 | $1,680 -2.4% | $32,160 |
| 2009 | $1,721 -13.4% | $32,160 -19.4% |
| 2008 | $1,987 +3.1% | $39,920 |
| 2007 | $1,928 | $39,920 |
| 2006 | $1,928 +15.3% | $39,920 +17.7% |
| 2005 | $1,672 | $33,920 |
| 2004 | $1,672 +5.3% | $33,920 |
| 2003 | $1,588 +2.2% | $33,920 |
| 2002 | $1,554 +18.6% | $33,920 |
| 2001 | $1,310 | $33,920 |
Find assessor info on the county website
Monthly payment
Est. payment
Payment breakdown
Explore the cost of this home by adjusting the details. Changes won't be saved.Climate risks
Neighborhood: 30035
Nearby schools
Schools provided by the listing agent
- Elementary: Canby Lane
- Middle: Mary Mcleod Bethune
- High: Towers
Source: GAMLS. This data may not be complete. We recommend contacting the local school district to confirm school assignments for this home.

Similar homes
- $335,0004 bd3 ba2.6k sqft2119 Tudor Castle Way, Decatur, GA 30035Active Under Contract
 MLS ID #10823009, Brandon Discenza, Keller Williams Realty PeachtreeRoad. GAMLS
 - $325,0004 bd3 ba2.9k sqft3652 Greentree Farms Dr, Decatur, GA 30034Active
 MLS ID #10838193, Aretha Langley, eXp Realty. GAMLS
 - $290,0004 bd3 ba3.6k sqft4894 Candlewood Ln, Stone Mountain, GA 30088Active
 MLS ID #10786316, Sohir Beshay, Keller Williams Realty Atl. Partners. GAMLS
 - $374,8005 bd4 ba3.1k sqft3898 Skidmore Dr, Decatur, GA 30034Active Under Contract
 MLS ID #10754231, Travis Smith, Century 21 Results. GAMLS
 - $365,0004 bd2 ba2.6k sqft3045 Weslock Cir, Decatur, GA 30034ActiveMLS ID #10712324, Sherya Thomas, Keller Williams Realty Buckhead. GAMLS
- $399,9904 bd3 ba1.8k sqft2847 Mitchell Pl, Decatur, GA 30032ActiveMLS ID #10826770, Tyrone Hines, Azure Realty. GAMLS
- $280,0003 bd2 ba1.8k sqft2728 McAfee Rd, Decatur, GA 30032ActiveMLS ID #10807129, Roxanne E Sellers, Compass. GAMLS
- $330,0004 bd3 ba2.6k sqft5169 Rockbridge Dr, Stone Mountain, GA 30087ActiveMLS ID #10779569, Melissa Demaray, Red 1 Realty. GAMLS
- $275,0003 bd2 ba1.7k sqft887 Ellis Rd, Stone Mountain, GA 30083ActiveMLS ID #10807685, David Garcia, Mainstay Brokerage. GAMLS
- $425,0003 bd3 ba1.8k sqft2077 Windyhill Rd, Decatur, GA 30032ActiveMLS ID #10843475, Adam G Mincey, Keller Williams Realty. GAMLS
- $459,8006 bd4 ba2.3k sqft2345 Tilson Rd, Decatur, GA 30032ActiveMLS ID #10800943, Parker Graves, Barrett Brokers, LLC. GAMLS
- $432,0005 bd4 ba3.4k sqft4927 Castlewood Dr SW, Lilburn, GA 30047ActiveMLS ID #10843850, Doug Smith, Mainstay Brokerage. GAMLS
- $235,0004 bd2 ba2.1k sqft4136 Weelaunee Rd, Ellenwood, GA 30294ActiveMLS ID #10569956, Patrick Stone, eXp Realty. GAMLS
- $310,0004 bd3 ba2.1k sqft1204 Westridge Rd SW, Atlanta, GA 30311Active Under ContractMLS ID #10636710, Hammon Lightning, Maximum One Community Realtors. GAMLS
- $288,0004 bd3 ba2.3k sqft1985 Wrights Way, Jonesboro, GA 30236ActiveMLS ID #10820249, Teresa Homan, Mainstay Brokerage. GAMLS
- $315,0004 bd2 ba1.7k sqft933 Byron Dr SW, Atlanta, GA 30310ActiveMLS ID #10836490, Rhonda Duffy, Duffy Realty. GAMLS
- $345,0003 bd2 ba1.8k sqft1143 Creekdale Dr, Clarkston, GA 30021ActiveMLS ID #10785587, Rebecca G Sideris, Bolst. GAMLS
- $249,5004 bd4 ba1.8k sqft2710 Tanglewood Trl, East Pt, GA 30344ActiveMLS ID #10843397, Mike Price, eXp Realty. GAMLS
- $299,9985 bd3 ba2k sqft4065 Princeton Pl SW, Atlanta, GA 30331ActiveMLS ID #10820531, Robert Yancy, Platinum Real Estate LLC. GAMLS
- $300,0004 bd3 ba2k sqft2328 Carnes Rd, Jonesboro, GA 30236ActiveMLS ID #10716103, Jason Wilson, Ursula and Associates. GAMLS
