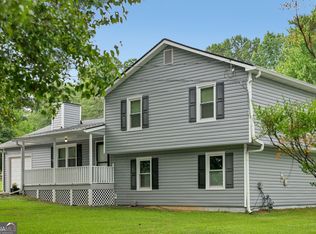
One of the Best Values Near the Mall of Georgia! Lovingly maintained by its original owner, this beautifully appointed Cape Cod with Craftsman-inspired charm offers the perfect blend of timeless character, flexible living space, and an unbeatable location—all with NO HOA and NO rental restrictions!Ideally located just minutes from the Mall of Georgia, Coolray Field, premier shopping, restaurants, entertainment, and major commuter routes including I-85 and Highway 316, this home offers the perfect combination of convenience, comfort, and value.Nestled on a spacious & private cul-de-sac lot with an extended driveway and oversized side-entry drive-under garage, this meticulously maintained home offers an inviting floor plan designed for today's lifestyle. The main level features a desirable owner's suite tucked privately away from the main living areas, creating a peaceful retreat, along with a convenient half bath for guests. The open-concept design seamlessly connects the breakfast area, kitchen, and spacious family room, making everyday living and entertaining effortless. Centered around a cozy gas fireplace with gas logs, the family room offers a warm gathering place, while the kitchen is thoughtfully positioned to overlook the tranquil, private backyard—perfect for enjoying the view while preparing meals or gathering with family and friends.Upstairs, you'll find two generously sized secondary bedrooms, a full bath, a conveniently located laundry room, and an oversized bonus room offering incredible flexibility. Whether you're looking for a media room, playroom, home office, homeschool space, guest suite, fitness room, or hobby room, this expansive space can easily adapt to your family's changing needs.The oversized drive-under garage provides abundant storage along with a substantial unfinished area offering outstanding potential to create a recreation room, family room, workshop, home gym, or additional finished living space. The possibilities are endless.Situated on a quiet cul-de-sac, this home offers a peaceful setting where you can unwind after a busy day while still enjoying quick access to everything the Mall of Georgia area has to offer. Move-in ready and thoughtfully cared for by its original owner, this home also presents an outstanding opportunity for buyers wishing to personalize cosmetic finishes over time. Competitively priced, it offers the rare chance to build instant equity while updating at your own pace and according to your own style—without paying a premium for someone else's design choices.Whether you're searching for your forever home, an investment property, or a home with room to grow, this exceptional property offers timeless character, functional living spaces, privacy, flexibility, and tremendous value.
Pending
$324,900
981 Thousand Oaks Dr, Lawrenceville, GA 30043
3beds
1,906sqft
Single Family Residence, Residential
Built in 1986
0.41 Acres Lot
$318,800 Zestimate®
$170/sqft
$-- HOA
What's special
Oversized side-entry drive-under garageTranquil private backyardExtended drivewayConveniently located laundry room
- 44 days |
- 2,408 |
- 103 |
Likely to sell faster than
Zillow last checked:
Listing updated:
Listed by:
SUSAN W CLARK,
Keller Williams Realty Atlanta Partners 404-403-2562
Source: FMLS GA,MLS#: 7803713
Facts & features
Interior
Bedrooms & bathrooms
- Bedrooms: 3
- Bathrooms: 3
- Full bathrooms: 2
- 1/2 bathrooms: 1
- Main level bathrooms: 1
- Main level bedrooms: 1
Rooms
- Room types: Bonus Room, Family Room
Primary bedroom
- Features: Master on Main
- Level: Master on Main
Bedroom
- Features: Master on Main
Primary bathroom
- Features: Separate Tub/Shower, Soaking Tub
Dining room
- Features: None
Kitchen
- Features: Breakfast Room, Cabinets Stain, Eat-in Kitchen, Pantry
Heating
- Central, Forced Air, Natural Gas, Zoned
Cooling
- Ceiling Fan(s), Central Air, Electric, Zoned
Appliances
- Included: Dishwasher, Gas Cooktop, Gas Water Heater, Refrigerator
- Laundry: In Bathroom, Upper Level
Features
- Entrance Foyer
- Flooring: Carpet, Hardwood
- Windows: Double Pane Windows
- Basement: Exterior Entry,Full,Unfinished
- Number of fireplaces: 1
- Fireplace features: Family Room, Gas Log, Gas Starter, Glass Doors
- Common walls with other units/homes: No Common Walls
Interior area
- Total structure area: 1,906
- Total interior livable area: 1,906 sqft
- Finished area above ground: 1,906
Property
Parking
- Total spaces: 2
- Parking features: Drive Under Main Level, Garage, Garage Door Opener, Garage Faces Side
- Attached garage spaces: 2
Accessibility
- Accessibility features: None
Features
- Levels: Two
- Stories: 2
- Patio & porch: Deck
- Exterior features: Private Yard, Storage
- Pool features: None
- Spa features: None
- Fencing: None
- Has view: Yes
- View description: Other
- Waterfront features: None
- Body of water: None
Lot
- Size: 0.41 Acres
- Features: Back Yard, Cleared, Front Yard, Private
Details
- Additional structures: None
- Parcel number: R7090 110
- Other equipment: None
- Horse amenities: None
Construction
Type & style
- Home type: SingleFamily
- Architectural style: Craftsman,Traditional
- Property subtype: Single Family Residence, Residential
Materials
- Block, Stone, Vinyl Siding
- Foundation: Block
- Roof: Composition
Condition
- Resale
- New construction: No
- Year built: 1986
Utilities & green energy
- Electric: 110 Volts, 220 Volts
- Sewer: Septic Tank
- Water: Public
- Utilities for property: Cable Available, Electricity Available, Natural Gas Available, Phone Available, Underground Utilities, Water Available
Green energy
- Energy efficient items: Thermostat
- Energy generation: None
Community & HOA
Community
- Features: Near Shopping
- Security: Secured Garage/Parking, Smoke Detector(s)
- Subdivision: Thousand Oaks
HOA
- Has HOA: No
Location
- Region: Lawrenceville
Financial & listing details
- Price per square foot: $170/sqft
- Tax assessed value: $356,800
- Annual tax amount: $574
- Date on market: 7/14/2026
- Cumulative days on market: 27 days
- Electric utility on property: Yes
- Road surface type: Asphalt
Estimated market value
$318,800
$296,000 - $344,000
$2,157/mo
Price history
| Date | Event | Price |
|---|---|---|
| 7/29/2026 | Pending sale | $324,900$170/sqft |
Source:  FMLS GA #7803713 Report a problem FMLS GA #7803713 Report a problem | ||
| 7/21/2026 | Contingent | $324,900$170/sqft |
Source:  Hive MLS #CL360232 Report a problem Hive MLS #CL360232 Report a problem | ||
| 7/14/2026 | Listed for sale | $324,900+259%$170/sqft |
Source: FMLS GA #7803713 Report a problem | ||
| 7/1/1986 | Sold | $90,500$47/sqft |
Source: Agent Provided Report a problem | ||
Public tax history
| Year | Property taxes | Tax assessment |
|---|---|---|
| 2025 | $947 +0.7% | $142,720 +7% |
| 2024 | $941 +19.6% | $133,440 |
| 2023 | $787 | $133,440 +15% |
| 2022 | -- | $116,080 +39.5% |
| 2021 | $888 +0.2% | $83,200 +25.8% |
| 2020 | $886 +7.5% | $66,160 |
| 2019 | $824 | $66,160 |
| 2018 | $824 -1.5% | $66,160 +4.6% |
| 2016 | $837 -1.4% | $63,280 |
| 2015 | $849 | $63,280 +21.9% |
| 2014 | $849 +28.6% | $51,920 +49.4% |
| 2013 | $660 | $34,760 |
| 2012 | -- | $34,760 -32.3% |
| 2011 | -- | $51,320 -20.6% |
| 2010 | -- | $64,640 |
| 2009 | -- | $64,640 +18.6% |
| 2007 | -- | $54,520 |
| 2006 | -- | $54,520 |
| 2005 | -- | $54,520 |
| 2004 | $226 -66.1% | $54,520 |
| 2003 | $666 -44.9% | $54,520 +11.7% |
| 2002 | $1,209 -5.3% | $48,800 |
| 2001 | $1,277 | $48,800 |
Find assessor info on the county website
Monthly payment
Est. payment
Payment breakdown
Explore the cost of this home by adjusting the details. Changes won't be saved.Climate risks
Neighborhood: 30043
Nearby schools
GreatSchools rating
- 8/10Woodward Mill Elementary SchoolGrades: PK-5Distance: 0.7 mi
- 9/10Twin Rivers Middle SchoolGrades: 6-8Distance: 3.3 mi
- 7/10Mountain View High SchoolGrades: 9-12Distance: 3.4 mi
Schools provided by the listing agent
- Elementary: Woodward Mill
- Middle: Twin Rivers
- High: Mountain View
Source: FMLS GA. This data may not be complete. We recommend contacting the local school district to confirm school assignments for this home.
- $321,0003 bd2 ba1.4k sqft1795 Woodhaven Ter, Lawrenceville, GA 30043Off Market
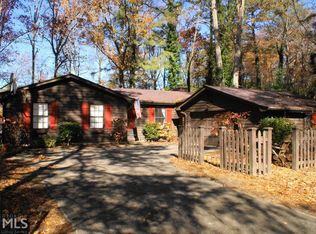
- $346,5003 bd3 ba1.5k sqft991 Thousand Oaks Dr, Lawrenceville, GA 30043Off Market
- $348,7004 bd2 ba2k sqft971 Thousand Oaks Dr, Lawrenceville, GA 30043Off Market
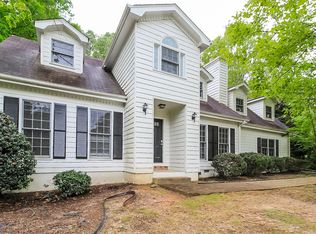
- $337,3004 bd2 ba2.1k sqft1796 Woodhaven Ter, Lawrenceville, GA 30043Off Market
- $308,5003 bd2 ba1.2k sqft980 Thousand Oaks Dr, Lawrenceville, GA 30043Off Market
- $371,3003 bd2 ba2k sqft970 Thousand Oaks Dr, Lawrenceville, GA 30043Off Market
- $341,8004 bd3 ba1.8k sqft961 Thousand Oaks Dr, Lawrenceville, GA 30043Off Market
- $366,0003 bd2 ba1.5k sqft1785 Woodhaven Ter, Lawrenceville, GA 30043Sold
A local agent can set up tours, give advice and negotiate with sellers.
Similar homes
- $349,0003 bd2 ba1.7k sqft1763 Shadybrook Ct, Lawrenceville, GA 30043Active
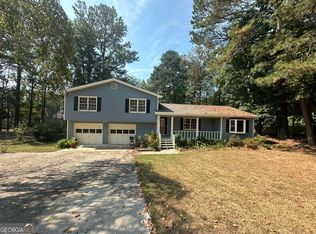
 MLS ID #10830743, Michele Parrish, CrossPointe Realty Inc.. GAMLS
 - $--3 bd2 ba1.7k sqft255 Victoria Station Blvd, Lawrenceville, GA 30043Auction
 Auction.com 1
 - $329,9003 bd2 ba1.5k sqft1496 Arnold Dr, Lawrenceville, GA 30043Active
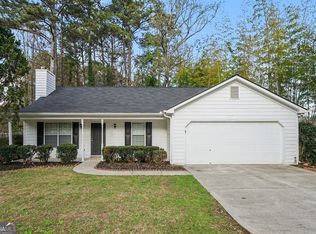 MLS ID #10709194, Robert E Salmons Jr., Entera Realty. GAMLS
 - $349,9003 bd3 ba1.7k sqft2051 Sunsweet Ct, Lawrenceville, GA 30043Active
 MLS ID #10804789, David Ly, Virtual Properties Realty.com. GAMLS
 - $345,0003 bd2 ba1.7k sqft721 Belmont Rdg, Lawrenceville, GA 30043ActiveMLS ID #10782373, Tanya Pickens, Opendoor Brokerage. GAMLS
- $369,9003 bd3 ba1.8k sqft1504 Pine Creek Way, Lawrenceville, GA 30043ActiveMLS ID #10830567, Robert E Jones, Offerpad Brokerage. GAMLS
- $333,3003 bd2 ba1.4k sqft1544 Pine Creek Way, Lawrenceville, GA 30043ActiveMLS ID #10737128, Thom McCorkle, Ansley RE | Christie's Int'l RE. GAMLS
- $330,0003 bd2 ba1.3k sqft923 Bay Berry Ln, Lawrenceville, GA 30043ActiveMLS ID #10783390, Lanier Ward, Bolst, Inc.. GAMLS
- $339,9003 bd2 ba1.7k sqft2572 Herndon Rd, Lawrenceville, GA 30043ActiveMLS ID #10811355, Michael McGee, Mainstay Brokerage. GAMLS
- $285,0003 bd2 ba1.1k sqft864 Whitehall Dr, Lawrenceville, GA 30043Active Under ContractMLS ID #10793096, Sam Elliott, Nationalrei. GAMLS
- $369,0003 bd3 ba1.9k sqft101 Fernwood Ct, Lawrenceville, GA 30043ActiveMLS ID #10788921, Matt Anders, Keller Williams Realty Atl. Partners. GAMLS
- $374,0003 bd2 ba1.5k sqft1138 Woodland Cir, Lawrenceville, GA 30043ActiveMLS ID #10825288, Haven House Team, Virtual Properties Realty.Net. GAMLS
- $370,0003 bd3 ba2.1k sqft828 Pine Ln, Lawrenceville, GA 30043ActiveMLS ID #10827238, Stefan Swanson, Virtual Properties Realty.com. GAMLS
- $475,0003 bd3 ba1.8k sqft880 The Cir, Lawrenceville, GA 30043Active Under ContractMLS ID #10800109, Amy Luke, Coldwell Banker Realty. GAMLS
- $400,0004 bd3 ba2.7k sqft2064 Palmer Ct, Lawrenceville, GA 30043Active Under ContractMLS ID #10815287, Michael Bonacchi, Keller Williams Realty First Atlanta. GAMLS
- $--3 bd3 ba2k sqft1040 Sunny Lake Dr, Lawrenceville, GA 30043AuctionAuction.com 2
- $475,0004 bd3 ba2.6k sqft443 Leggett Oaks Ln, Lawrenceville, GA 30043ActiveMLS ID #10830438, Kelly Robertson, Lokation Real Estate LLC. GAMLS
- $400,0004 bd3 ba2.1k sqft91 Bentridge Ct, Lawrenceville, GA 30043ActiveMLS ID #10825868, Kevin Carlson, Knapp Realty. GAMLS
- $385,0004 bd3 ba2.3k sqft108 Timber View Ct, Lawrenceville, GA 30043ActiveMLS ID #10806641, Charla Williams, RE/MAX Center. GAMLS
- $379,0003 bd3 ba2k sqft361 Shyrewood Dr, Lawrenceville, GA 30043ActiveMLS ID #10798065, Elizabeth Camp, Re/Max Tru, Inc.. GAMLS
