Skip main navigation
Closed
  • $389,900

    1052 Stone Mill Way, Lawrenceville, GA 30046

    4beds
    2,154sqft
    Single Family Residence
    Built in 1983
    0.48 Acres Lot
    $380,300 Zestimate®
    $181/sqft
    $2,287 Estimated rent

    Home value

    $380,300

    $354,000 - $407,000

    $2,287/mo

    Zestimate® history
    Loading
    Loading...

    Owner options

    List your home for rent

    $2,287/mo

    Rent Zestimate®

    Find your next renter with Zillow Rental Manager. Plus, with online applications, you can quickly screen prospective tenants – for free.

    Learn more

    $2,287/mo

    Rent Zestimate®

    Refinance and save

    $2,412/mo

    Est. payment

    Refinancing to a lower rate could help reduce your monthly payments and save thousands over the life of the loan.

    See today's rates

    $2,412/mo

    Est. payment

    Explore your selling options

    Work with a Zillow partner agent

    Leverage their expertise and Zillow's premium Showcase listings to get your home seen by more buyers.

    Get started

    List with your own agent

    Get your home in front of millions of buyers by listing it on Zillow.

    Learn how to do it

    Sell it yourself

    Take full control of how buyers see your home on Zillow by listing For Sale by Owner (FSBO).

    List your home

    What's special

    Dining spaceHumongous fenced backyardNew stainless steel appliancesLarge size front porchNew backsplashNew granite countertopsUpgraded shower-tub combo
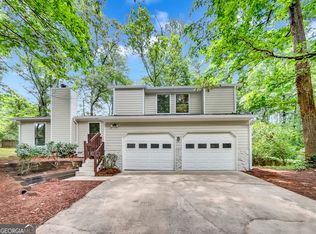
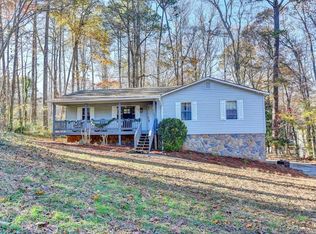
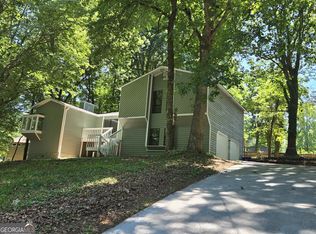
    Conveniently Located Minutes Away From 316 Hwy and I 85!! This is a Dream Home for Any Investor or Someone looking to house For A Growing Family Or Additional Income. There are two kitchens, two laundry Areas, and a Separate in-Law suite with a Bedroom and Full Bathroom. Both Kitchens are Equipped with New Stainless Steel Appliances. There is a Large Size Front Porch and a Screened Backside Patio for relaxation with a Humongous Fenced backyard. This house is Newly Carpeted with New LVP Flooring, New AC Unit, and Newly Painted. The Main Kitchen Contains White Cabinetry, New Granite countertops, and a New backsplash. The living area contains a Fireplace to host Warm Gatherings. The Master Bedroom is Set alongside a Master Bathroom with a Double Vanity with a Standing Shower. Two other Rooms share a Separate Full Bathroom with a Double Vanity and an upgraded shower-tub combo. The Lower level contains a Full Kitchen with a Full Bathroom, Dining space, Laundry area along with a sitting Area and a Bedroom. The lower level also has an exterior entrance. This home has everything you need, whether it's to invest and turn a profit or to comfortably accommodate a growing family. There are No HOA or Rental Restrictions. This is a must-see to be appreciated!! owner/agent

    Zillow last checked:

    Listing updated:

    Listed by:

    Ahmed B Husnani 404-579-1793,

    Virtual Properties Realty.Net

    Bought with:

    Carlos Whitaker, 431139

    Keller Williams West Atlanta

    Source: GAMLS,MLS#: 10394557MLS Logo

    Facts & features

    Interior

    Bedrooms & bathrooms
    • Bedrooms: 4
    • Bathrooms: 3
    • Full bathrooms: 3
    Kitchen
    • Features: Breakfast Room, Pantry, Second Kitchen, Solid Surface Counters
    Heating
    • Central
    Cooling
    • Ceiling Fan(s), Central Air
    Appliances
    • Included: Dishwasher, Gas Water Heater, Oven/Range (Combo), Refrigerator, Stainless Steel Appliance(s)
    • Laundry: Laundry Closet
    Features
    • Double Vanity, High Ceilings, In-Law Floorplan, Split Bedroom Plan, Walk-In Closet(s)
    • Flooring: Carpet, Tile
    • Windows: Double Pane Windows
    • Basement: Crawl Space,Exterior Entry,Finished,Full
    • Number of fireplaces: 1
    • Fireplace features: Family Room
    • Common walls with other units/homes: No Common Walls
    Interior area
    • Total structure area: 2,154
    • Total interior livable area: 2,154 sqft
    • Finished area above ground: 2,154
    • Finished area below ground: 0

    Property

    Parking
    • Parking features: Kitchen Level, Parking Pad
    • Has uncovered spaces: Yes
    Features
    • Levels: Two
    • Stories: 2
    • Patio & porch: Patio, Screened
    • Fencing: Back Yard
    • Body of water: None
    Lot
    • Size: 0.48 Acres
    • Features: Cul-De-Sac, Level, Private
    Details
    • Parcel number: R5110 177
    • Special conditions: Investor Owned

    Construction

    Type & style
    • Home type: SingleFamily
    • Architectural style: Traditional
    • Property subtype: Single Family Residence
    Materials
    • Wood Siding
    • Foundation: Pillar/Post/Pier
    • Roof: Composition
    Condition
    • Resale
    • New construction: No
    • Year built: 1983

    Utilities & green energy

    • Sewer: Septic Tank
    • Water: Public
    • Utilities for property: Cable Available, Electricity Available, Natural Gas Available, Water Available
    Green energy
    • Energy efficient items: Appliances

    Community & neighborhood

    Security
    • Security features: Smoke Detector(s)
    Community
    • Community features: None
    Location
    • Region: Lawrenceville
    • Subdivision: Stone Mill

    HOA & financial

    HOA
    • Has HOA: No
    • Services included: None

    Other

    Other facts
    • Listing agreement: Exclusive Right To Sell
    • Listing terms: 1031 Exchange,Cash,Conventional,FHA,VA Loan

    Price history

    DateEventPrice
    12/6/2024Sold$389,900-1.5%$181/sqft
    Source: GAMLS #10394557 Report a problem
    12/4/2024Pending sale$395,900$184/sqft
    Source: FMLS GA #7470210 Report a problem
    12/1/2024Price change$395,900+1.5%$184/sqft
    Source: FMLS GA #7470210 Report a problem
    10/11/2024Listed for sale$389,900+129.4%$181/sqft
    Source: GAMLS #10394557 Report a problem
    6/18/2024Sold$170,000+36.3%$79/sqft
    Source: Public Record Report a problem
    6/8/2001Sold$124,700$58/sqft
    Source: Public Record Report a problem

    Public tax history

    YearProperty taxesTax assessment
    2025$4,609 +1556.2%$165,120 +22.6%
    2024$278 +105.9%$134,720 +10.1%
    2023$135 -51.4%$122,360 +16.8%
    2022$278 $104,720 +29.1%
    2021$278 -36.7%$81,120 +7.5%
    2020$439 +3.2%$75,440 +8.9%
    2019$426 $69,280 +17%
    2018$426 +26.4%$59,200 +16.9%
    2016$337 +1%$50,640 +17.3%
    2015$334 $43,160 +14.8%
    2014$334 +49.3%$37,600 +39.7%
    2013$223 $26,920 -25.9%
    2012-- $36,320
    2011-- $36,320 -30.7%
    2010-- $52,440
    2009-- $52,440 -11.5%
    2007-- $59,240
    2006-- $59,240 +19.4%
    2005-- $49,600
    2004-- $49,600
    2003-- $49,600
    2002$1,017 +33.7%$49,600 +45.7%
    2001$760 $34,040

    Find assessor info on the county website

    Neighborhood: 30046

    Nearby schools

    GreatSchools rating
    Schools provided by the listing agent
    • Elementary: Margaret Winn Holt
    • Middle: Moore
    • High: Central

    Source: GAMLS. This data may not be complete. We recommend contacting the local school district to confirm school assignments for this home.

    Get a cash offer in 3 minutes
    Find out how much your home could sell for in as little as 3 minutes with a no-obligation cash offer.
    Estimated market value
    $380,300
    Get a cash offer in 3 minutes
    Find out how much your home could sell for in as little as 3 minutes with a no-obligation cash offer.
    Estimated market value
    $380,300