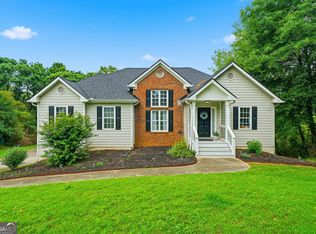
Welcome to 3845 Brushy Wood Court, a beautifully maintained brick-front home offering timeless curb appeal, spacious living areas, and a fresh, inviting interior. This lovely home is situated in an established Loganville swim-tennis neighborhood close to award-winning Gwinnett County schools. Upon arrival, this home welcomes you with a beautifully landscaped front yard, mature greenery, and classic traditional design. Inside, you'll immediately notice the freshly painted interior, newly replaced carpet upstairs, beautiful laminate wood and tile flooring, and abundant natural light. The two-story foyer creates a welcoming first impression and opens to spacious formal living and dining areas. The formal living room offers a versatile space that can easily accommodate a home office, sitting area, or other use to suit your lifestyle. The formal dining room features custom trim, chair-rail molding, and large windows, providing an elegant setting for entertaining and special occasions. The spacious family room offers a classic brick fireplace with a beautiful white mantel and plenty of room to gather. The kitchen features rich rustic-cherry solid wood custom cabinetry featuring soft-close doors and drawers, granite countertops, a decorative tile backsplash, and stainless-steel appliances. Just off the kitchen, the bright breakfast area features a wall of windows overlooking the backyard and provides a comfortable space for everyday dining. Upstairs, the newly replaced carpet adds a fresh, luxurious feel to the bedrooms and living spaces. Throughout the home, you'll find generous windows, neutral paint, crown molding, detailed trim, and a warm, traditional style. The three-car garage has also been freshly painted, providing a clean and spacious area for vehicles, storage, hobbies, or additional workspace. Outside, enjoy the beautifully manicured lawn with an in-ground sprinkler system, established landscaping, and a fenced backyard offering privacy and plenty of room to enjoy the outdoors including access to Brooks Lake. The peaceful cul-de-sac setting adds to the home's inviting appeal. With fresh interior paint, newly replaced upstairs carpet, and a freshly painted three-car garage, 3845 Brushy Wood Court is ready to welcome its next owner. Spacious rooms, beautiful natural light, classic architectural details, and a desirable Loganville location make this a wonderful place to call home. Come see all that this inviting property has to offer! Please note: Some listing photographs have been virtually staged to illustrate potential furniture placement. Virtually staged furnishings and decor are not included with the property.
Active
$375,000
3845 Brushy Wood Ct, Loganville, GA 30052
4beds
2,772sqft
Single Family Residence
Built in 1998
0.4 Acres Lot
$371,600 Zestimate®
$135/sqft
$46/mo HOA
What's special
Abundant natural lightSpacious family roomFresh inviting interiorTimeless curb appealEstablished landscapingTwo-story foyerClassic architectural details
- 2 days
- 455
- 37
Likely to sell faster than
Zillow last checked:
Listing updated:
Listed by:
Stevanie Suttles 404-932-7085,
BHHS Georgia Properties
Source: GAMLS,MLS#: 10833101
Facts & features
Interior
Bedrooms & bathrooms
- Bedrooms: 4
- Bathrooms: 3
- Full bathrooms: 2
- 1/2 bathrooms: 1
Rooms
- Room types: Bonus Room
Dining room
- Features: Separate Room
Kitchen
- Features: Breakfast Area, Kitchen Island, Pantry, Solid Surface Counters, Walk-in Pantry
Heating
- Natural Gas
Cooling
- Ceiling Fan(s), Central Air, Electric
Appliances
- Included: Convection Oven, Cooktop, Dishwasher, Disposal, Gas Water Heater, Ice Maker, Microwave, Oven/Range (Combo), Refrigerator, Stainless Steel Appliance(s)
- Laundry: Upper Level
Features
- Double Vanity, Rear Stairs, Separate Shower, Soaking Tub, Tile Bath, Tray Ceiling(s), Entrance Foyer
- Flooring: Carpet, Tile
- Windows: Bay Window(s), Double Pane Windows, Window Treatments
- Basement: None
- Attic: Pull Down Stairs
- Number of fireplaces: 1
- Fireplace features: Gas Starter
- Common walls with other units/homes: No Common Walls
Interior area
- Total structure area: 2,772
- Total interior livable area: 2,772 sqft
- Finished area above ground: 2,772
- Finished area below ground: 0
Property
Parking
- Total spaces: 3
- Parking features: Garage, Garage Door Opener, Side/Rear Entrance, Storage
- Has garage: Yes
Features
- Levels: Two
- Stories: 2
- Patio & porch: Patio
- Exterior features: Sprinkler System
- Fencing: Back Yard,Fenced
Lot
- Size: 0.4 Acres
- Features: Cul-De-Sac, Level
Details
- Additional structures: Outbuilding
- Parcel number: R5099 123
Construction
Type & style
- Home type: SingleFamily
- Architectural style: Brick Front,Traditional
- Property subtype: Single Family Residence
Materials
- Other
- Foundation: Slab
- Roof: Composition
Condition
- Resale
- New construction: No
- Year built: 1998
Utilities & green energy
- Sewer: Public Sewer
- Water: Public
- Utilities for property: Cable Available, Electricity Available, Natural Gas Available, Sewer Connected, Underground Utilities
Community & HOA
Community
- Features: Pool, Sidewalks, Street Lights, Tennis Court(s)
- Security: Smoke Detector(s)
- Subdivision: Rolling Meadows
HOA
- Has HOA: Yes
- Services included: Swimming, Tennis
- HOA fee: $556 annually
Location
- Region: Loganville
Financial & listing details
- Price per square foot: $135/sqft
- Tax assessed value: $401,000
- Annual tax amount: $5,755
- Date on market: 8/28/2026
- Listing agreement: Exclusive Right To Sell
- Listing terms: Cash,Conventional,FHA,VA Loan
- Electric utility on property: Yes
Estimated market value
$371,600
$353,000 - $390,000
$2,297/mo
Price history
| Date | Event | Price |
|---|---|---|
| 8/28/2026 | Listed for sale | $375,000+190.7%$135/sqft |
Source:  GAMLS #10833101 Report a problem GAMLS #10833101 Report a problem | ||
| 3/7/2012 | Listing removed | $129,000$47/sqft |
Source: Homes.com #HUD HOME Report a problem | ||
| 3/6/2012 | Listed for sale | $129,0000%$47/sqft |
Source: Homes.com #HUD HOME Report a problem | ||
| 12/23/2009 | Sold | $129,009+0%$47/sqft |
Source: Public Record Report a problem | ||
| 10/17/2009 | Listed for sale | $129,000$47/sqft |
Source: foreclosure.com Report a problem | ||
| 8/29/2009 | Listing removed | $129,000$47/sqft |
Source: foreclosure.com Report a problem | ||
| 8/16/2009 | Listed for sale | $129,000-38.3%$47/sqft |
Source: foreclosure.com Report a problem | ||
| 3/19/2009 | Sold | $209,127+6.7%$75/sqft |
Source: Public Record Report a problem | ||
| 3/22/2007 | Sold | $196,000+11.7%$71/sqft |
Source: Public Record Report a problem | ||
| 7/12/2001 | Sold | $175,500+33.6%$63/sqft |
Source: Public Record Report a problem | ||
| 10/4/2000 | Sold | $131,400-9.9%$47/sqft |
Source: Public Record Report a problem | ||
| 4/30/1998 | Sold | $145,900$53/sqft |
Source: Public Record Report a problem | ||
Public tax history
| Year | Property taxes | Tax assessment |
|---|---|---|
| 2025 | $5,755 +2.7% | $160,400 +5.8% |
| 2024 | $5,602 -7.7% | $151,640 -4.4% |
| 2023 | $6,068 +18.1% | $158,640 +19% |
| 2022 | $5,137 +28.2% | $133,320 +33.2% |
| 2021 | $4,007 +11.9% | $100,120 +14% |
| 2020 | $3,582 +3.8% | $87,800 |
| 2019 | $3,450 | $87,800 +5.7% |
| 2018 | $3,450 +12.5% | $83,040 +8.7% |
| 2016 | $3,067 +26.9% | $76,360 +33.5% |
| 2015 | $2,417 | $57,200 |
| 2014 | $2,417 +24.8% | $57,200 +31.8% |
| 2013 | $1,937 | $43,400 -22.8% |
| 2012 | -- | $56,240 |
| 2011 | -- | $56,240 -26.5% |
| 2010 | -- | $76,520 |
| 2009 | -- | $76,520 |
| 2007 | -- | $76,520 +6.2% |
| 2006 | -- | $72,080 |
| 2005 | -- | $72,080 |
| 2004 | $917 +16% | $72,080 +20.8% |
| 2003 | $790 -49.7% | $59,680 |
| 2002 | $1,572 -4.3% | $59,680 |
| 2001 | $1,644 | $59,680 |
Find assessor info on the county website
Monthly payment
Est. payment
Payment breakdown
Explore the cost of this home by adjusting the details. Changes won't be saved.Climate risks
Neighborhood: 30052
Nearby schools
Schools provided by the listing agent
- Elementary: Magill
- Middle: Grace Snell
- High: South Gwinnett
Source: GAMLS. This data may not be complete. We recommend contacting the local school district to confirm school assignments for this home.
- $337,9004 bd2 ba2.1k sqft3835 Brushy Wood Ct, Loganville, GA 30052Off Market

- $360,5004 bd2 ba2.2k sqft3855 Brushy Wood Ct, Loganville, GA 30052Off Market

- $344,2004 bd2 ba2.1k sqft901 Rolling Meadows Dr, Loganville, GA 30052Off Market

- $318,2003 bd2 ba1.9k sqft3825 Brushy Wood Ct, Loganville, GA 30052Off Market
Similar homes
- $395,0004 bd3 ba2.6k sqft3475 Midway Cove Dr, Loganville, GA 30052Active

 MLS ID #10760101, Mark Spain, Mark Spain Real Estate. GAMLS
 - $385,0004 bd3 ba3k sqft1420 Rose Terrace Cir, Loganville, GA 30052Active
 MLS ID #10770105, Mark Spain, Mark Spain Real Estate. GAMLS
 - $399,0004 bd3 ba2.7k sqft7002 Estates Ct, Loganville, GA 30052Active
 MLS ID #10782076, Annika Carter, Sheridan Solomon & Associates. GAMLS
 - $356,0004 bd3 ba1.8k sqft3202 Summit Glen Dr, Loganville, GA 30052Active
 MLS ID #10800878, Brad Echols, Extol Realty. GAMLS
 - $365,0003 bd2 ba2.3k sqft2029 Wicker Wood Way, Snellville, GA 30078ActiveMLS ID #10833500, Melissa Phillips, Keller Williams Realty Atl. Partners. GAMLS
- $455,0004 bd3 ba2.4k sqft2990 Meadow Gate Way, Loganville, GA 30052ActiveMLS ID #10806088, Chris Mullins, Keller Williams Realty Atl. Partners. GAMLS
- $375,0003 bd3 ba1.9k sqft5750 Center Hill Church Rd, Loganville, GA 30052ActiveMLS ID #10754793, Jennifer Hernandez, Self Property Advisors. GAMLS
- $355,0004 bd3 ba2k sqft1741 Beauregard Dr SW, Lilburn, GA 30047ActiveMLS ID #10833199, Tony Benson, Keller Williams Realty PeachtreeRoad. GAMLS
- $360,0004 bd3 ba1.8k sqft2010 Buckley Trl, Snellville, GA 30078ActiveMLS ID #10831162, Jose Javier Vega, Virtual Properties Realty.Net. GAMLS
- $399,9004 bd2 ba1.9k sqft521 Annslee Ln, Loganville, GA 30052ActiveMLS ID #10804040, Jaclyn Myers, Algin Realty, Inc.. GAMLS
- $419,0004 bd3 ba3k sqft2381 Watson Fain Trl, Loganville, GA 30052ActiveMLS ID #10735108, Scott L Alexander, Agents Realty LLC. GAMLS
- $344,9004 bd3 ba1.7k sqft1520 Riverglen Dr, Loganville, GA 30052ActiveMLS ID #10786961, Donna Lewis, Keller Williams Realty Atl. Partners. GAMLS
- $389,5004 bd3 ba1.7k sqft1026 Carriage Way, Loganville, GA 30052ActiveMLS ID #10799327, Madison Monk, Southern Landmark Realty, LLC. GAMLS
- $410,0004 bd3 ba2.1k sqft2362 Dover Ln, Snellville, GA 30078ActiveMLS ID #10826371, Dominic Ray, Redfin Corporation. GAMLS
- $405,0005 bd3 ba3k sqft6844 Wynbrooke Cv, Stone Mountain, GA 30087ActiveMLS ID #10834389, Michele Sarrica, Redfin Corporation. GAMLS
- $416,0005 bd4 ba2.5k sqft1812 Cotton Ln, Loganville, GA 30052ActiveMLS ID #10811250, Lorraine E Krieger, Agents Realty LLC. GAMLS
- $469,0005 bd3 ba3.2k sqft2868 Rolling Downs Way, Loganville, GA 30052ActiveMLS ID #10773074, Brad Echols, Extol Realty. GAMLS
- $365,0003 bd3 ba2.1k sqft3190 Hampton Ridge Way, Snellville, GA 30078ActiveMLS ID #10785435, The Vining Team, Keller Williams Lake Oconee. GAMLS
- $449,9004 bd4 ba2.7k sqft946 Golden Meadows Ln, Loganville, GA 30052ActiveMLS ID #10790341, Dorothy King, Extol Realty. GAMLS
- $415,0004 bd3 ba2.7k sqft2350 Montrose Pl, Snellville, GA 30078ActiveMLS ID #10826801, Mark Spain, Mark Spain Real Estate. GAMLS
