Welcome to this well maintained four-sided brick ranch tucked inside a gated community and offering an ideal combination of comfort, convenience, and community amenities. Located just minutes from local schools and the heart of Snellville, you'll be close to an abundance of shopping, dining, parks, recreational facilities, and everything the area has to offer. A covered front entry, manicured lawn, and established landscaping create a welcoming first impression. Inside, the foyer features classic wainscoting and opens to a versatile flex space that can serve as a formal living room, home office, or additional sitting area and flows into the formal dining room, highlighted by a tray ceiling, and continues into the inviting living room featuring a classic fireplace flanked by built-in cabinetry and direct access to the patio for easy indoor-outdoor living. The peninsula-style kitchen offers excellent functionality with a tile backsplash, generous counter space, great storage, and a convenient built-in workspace. Beautiful NEW LVP, desirable light fixtures, and FRESH PAINT throughout!! The spacious primary suite is privately located on the main level and features a charming bay window that fills the room with natural light. The en-suite bath includes a double vanity, fully tiled walk-in shower, garden tub, and walk-in closet. Two additional bedrooms and a full bath are also located on the main level, along with a conveniently positioned laundry room with easy access to all bedrooms. Upstairs, a generous bonus room provides flexible space for a media room, hobby or craft area, guest retreat, playroom, or home office. Outside, the fenced backyard offers a great space for pets, play, or simply enjoying relaxing evenings outdoors. Enjoy the ease of community living with amenities within walking distance, including a swimming pool, tennis and pickleball courts, and clubhouse. With its timeless brick exterior, functional one-level living, flexible bonus spaces, private fenced yard, and gated community setting, this home is move-in ready! Even better, all lawn maintenance is handled by the homeowners association, allowing you to spend less time maintaining the yard and more time enjoying everything this wonderful community and surrounding Snellville area have to offer.
Active
$365,000
2029 Wicker Wood Way, Snellville, GA 30078
3beds
2,353sqft
Single Family Residence
Built in 2004
6,969 Square Feet Lot
$359,700 Zestimate®
$155/sqft
$132/mo HOA
What's special
Private fenced yardFunctional one-level livingManicured lawnVersatile flex spaceConvenient built-in workspaceDesirable light fixturesEstablished landscaping
- 7 days
- 1,011
- 88
Zillow last checked:
Listing updated:
Listed by:
Melissa Phillips 770-633-1937,
Keller Williams Realty Atl. Partners
Source: GAMLS,MLS#: 10833500
Facts & features
Interior
Bedrooms & bathrooms
- Bedrooms: 3
- Bathrooms: 2
- Full bathrooms: 2
- Main level bathrooms: 2
- Main level bedrooms: 3
Rooms
- Room types: Bonus Room, Family Room, Great Room, Laundry
Dining room
- Features: Separate Room
Kitchen
- Features: Breakfast Bar, Solid Surface Counters
Heating
- Forced Air
Cooling
- Ceiling Fan(s), Central Air
Appliances
- Included: Dishwasher, Disposal, Microwave, Oven/Range (Combo), Refrigerator
- Laundry: Other
Features
- Bookcases, Double Vanity, High Ceilings, Master On Main Level, Other, Separate Shower, Soaking Tub, Tray Ceiling(s), Vaulted Ceiling(s), Walk-In Closet(s)
- Flooring: Carpet, Other, Tile
- Windows: Bay Window(s), Double Pane Windows
- Basement: None
- Number of fireplaces: 1
- Fireplace features: Family Room, Gas Log, Living Room
- Common walls with other units/homes: No Common Walls
Interior area
- Total structure area: 2,353
- Total interior livable area: 2,353 sqft
- Finished area above ground: 2,353
- Finished area below ground: 0
Property
Parking
- Total spaces: 2
- Parking features: Attached, Garage, Garage Door Opener, Kitchen Level
- Has attached garage: Yes
Accessibility
- Accessibility features: Accessible Entrance
Features
- Levels: One and One Half
- Stories: 1
- Patio & porch: Patio, Porch
- Fencing: Back Yard,Fenced,Privacy,Wood
- Body of water: None
Lot
- Size: 6,969 Square Feet
- Features: Level
Details
- Parcel number: R5059 385
Construction
Type & style
- Home type: SingleFamily
- Architectural style: Brick 4 Side,Ranch,Traditional
- Property subtype: Single Family Residence
Materials
- Brick
- Foundation: Slab
- Roof: Composition
Condition
- Resale
- New construction: No
- Year built: 2004
Utilities & green energy
- Sewer: Public Sewer
- Water: Public
- Utilities for property: Electricity Available, Natural Gas Available, Sewer Available, Water Available
Community & HOA
Community
- Features: Clubhouse, Gated, Pool, Sidewalks, Street Lights, Tennis Court(s)
- Subdivision: Olde Hickory Village
HOA
- Has HOA: Yes
- Services included: Maintenance Grounds, Swimming, Tennis
- HOA fee: $1,584 annually
Location
- Region: Snellville
Financial & listing details
- Price per square foot: $155/sqft
- Tax assessed value: $361,700
- Annual tax amount: $1,847
- Date on market: 8/28/2026
- Listing agreement: Exclusive Right To Sell
- Electric utility on property: Yes
Estimated market value
$359,700
$342,000 - $378,000
$2,193/mo
Price history
| Date | Event | Price |
|---|---|---|
| 8/28/2026 | Listed for sale | $365,000+43.2%$155/sqft |
Source:  GAMLS #10833500 Report a problem GAMLS #10833500 Report a problem | ||
| 4/17/2019 | Sold | $254,900$108/sqft |
Source:  FMLS GA #6518875 Report a problem FMLS GA #6518875 Report a problem | ||
| 4/1/2019 | Pending sale | $254,900$108/sqft |
Source: The Homestore, LLC. #6518875 Report a problem | ||
| 3/14/2019 | Listed for sale | $254,900+26.1%$108/sqft |
Source: The Homestore, LLC. #6518875 Report a problem | ||
| 7/15/2004 | Sold | $202,200$86/sqft |
Source: Public Record Report a problem | ||
Public tax history
| Year | Property taxes | Tax assessment |
|---|---|---|
| 2025 | $937 | $144,680 +2.4% |
| 2024 | $937 +18% | $141,280 -0.3% |
| 2023 | $794 -15.3% | $141,720 +14.6% |
| 2022 | $937 | $123,640 +25.5% |
| 2021 | $937 -33.5% | $98,520 +3.3% |
| 2020 | $1,409 +15.8% | $95,400 +4.1% |
| 2019 | $1,217 | $91,600 +9.4% |
| 2018 | $1,217 +7.3% | $83,760 +9.6% |
| 2016 | $1,135 +9.9% | $76,400 +9.6% |
| 2015 | $1,033 | $69,680 |
| 2014 | $1,033 +15.3% | $69,680 +16.8% |
| 2013 | $895 | $59,640 -7.9% |
| 2012 | -- | $64,760 |
| 2011 | -- | $64,760 -15.8% |
| 2010 | -- | $76,880 |
| 2009 | -- | $76,880 |
| 2007 | -- | $76,880 |
| 2006 | -- | $76,880 |
| 2005 | -- | $76,880 +447.6% |
| 2004 | -- | $14,040 |
Find assessor info on the county website
Monthly payment
Est. payment
Payment breakdown
Explore the cost of this home by adjusting the details. Changes won't be saved.Climate risks
Neighborhood: Pinehurst
Nearby schools
Schools provided by the listing agent
- Elementary: Britt
- Middle: Snellville
- High: South Gwinnett
Source: GAMLS. This data may not be complete. We recommend contacting the local school district to confirm school assignments for this home.
- $373,9004 bd3 ba2.3k sqft2039 Wicker Wood Way, Snellville, GA 30078Off Market

- $402,2004 bd3 ba2.8k sqft1795 Hickory Station Cir, Snellville, GA 30078Off Market
- $362,9003 bd3 ba2.2k sqft1785 Hickory Station Cir, Snellville, GA 30078Off Market
- $369,5004 bd2 ba2.4k sqft2014 Gazebo Ln, Snellville, GA 30078Off Market

Similar homes
- $415,0004 bd3 ba3k sqft2055 Hickory Station Cir, Snellville, GA 30078Active
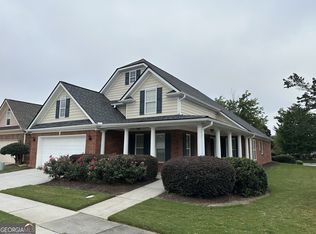
 MLS ID #10804393, Damaun Dowdy, Liftus Realty LLC. GAMLS
 - $375,0004 bd3 ba2.7k sqft3845 Brushy Wood Ct, Loganville, GA 30052Active
 MLS ID #10833101, Stevanie Suttles, BHHS Georgia Properties. GAMLS
 - $435,0004 bd4 ba2.2k sqft1941 Ashwood Grove Dr, Snellville, GA 30078Active Under Contract
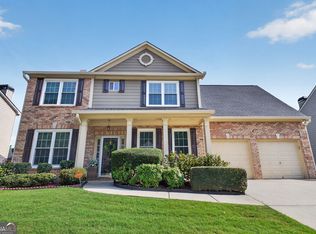 MLS ID #10819386, Laurie James, The Commission Luxury Group. GAMLS
 - $390,0004 bd3 ba2.4k sqft123 The Esplanade Way SW, Loganville, GA 30052Active
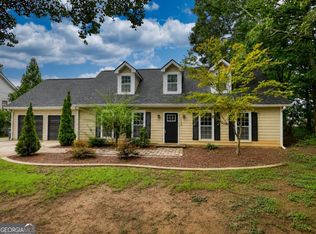 MLS ID #10822803, Kimberly Gray Bishop, The American Realty. GAMLS
 - $395,0004 bd3 ba2.6k sqft3475 Midway Cove Dr, Loganville, GA 30052ActiveMLS ID #10760101, Mark Spain, Mark Spain Real Estate. GAMLS
- $395,0003 bd3 ba2.3k sqft512 Green St, Lawrenceville, GA 30046ActiveMLS ID #10836980, Kathy Coots, Keller Williams Realty Atl. Partners. GAMLS
- $365,0003 bd3 ba1.9k sqft101 Fernwood Ct, Lawrenceville, GA 30043ActiveMLS ID #10788921, Matt Anders, Keller Williams Realty Atl. Partners. GAMLS
- $470,0004 bd3 ba2.5k sqft114 Henson Farm Dr, Loganville, GA 30052ActiveMLS ID #10837602, Clarence Quarterman, Keller Williams West Atlanta. GAMLS
- $399,0004 bd3 ba2k sqft3485 Bethesda Park Ct, Lawrenceville, GA 30044ActiveMLS ID #10764574, Mark Spain, Mark Spain Real Estate. GAMLS
- $335,0005 bd3 ba2.6k sqft4227 Round Stone Trl, Snellville, GA 30039Active Under ContractMLS ID #10811131, Ibukun Soyebo, Virtual Properties Realty.Net. GAMLS
- $374,9003 bd2 ba1.8k sqft5411 Hightower Trl, Oxford, GA 30054ActiveMLS ID #10808465, Nichole Ponder, Chapman Hall Realtors Professionals. GAMLS
- $415,0005 bd3 ba3.2k sqft4471 Rosegate Dr, Snellville, GA 30039ActiveMLS ID #10817650, Josh Jennings, NorthGroup Real Estate Inc. GAMLS
- $305,0003 bd3 ba1.8k sqft2718 Haynescrest Dr, Grayson, GA 30017ActiveMLS ID #10773571, Elizabeth Basmadjian, Trowbridge Realty Corporation. GAMLS
- $359,9004 bd3 ba2.4k sqft2092 Clear Shoals Ln, Dacula, GA 30019ActiveMLS ID #10789961, Jay Gouldbourne, Gould Global Real Estate Co.. GAMLS
- $398,0003 bd2 ba1.9k sqft1190 Sunhill Dr, Lawrenceville, GA 30043ActiveMLS ID #10793372, Kristin Raffalovich, eXp Realty. GAMLS
- $375,0004 bd2 ba2.2k sqft3587 Vine Springs Trce, Bethlehem, GA 30620ActiveMLS ID #10781347, Meg Thompson, Keller Williams Realty Atl. Partners. GAMLS
- $425,0004 bd3 ba2.8k sqft909 Colony Creek Dr, Lawrenceville, GA 30043ActiveMLS ID #10835535, Jennifer Holley, Chapman Hall Realtors. GAMLS
- $350,0004 bd3 ba2.2k sqft670 Massey St, Winder, GA 30680ActiveMLS ID #10831444, Lynn M Harder, Coldwell Banker Upchurch Realty. GAMLS
- $379,0004 bd3 ba3.3k sqft130 Northwood Creek Way, Oxford, GA 30054ActiveMLS ID #10816314, Stacy Brownlee, Keller Williams Premier. GAMLS
- $356,0003 bd2 ba1.5k sqft477 Cedar Trl, Winder, GA 30680ActiveMLS ID #10814673, Lindsey Lomax, GA Realty LLC. GAMLS
