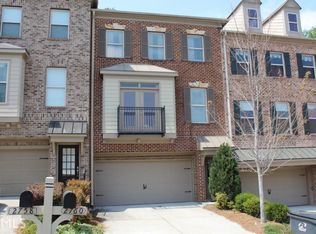
LOCATION, LOCATION, LOCATION! This spacious townhome is perfectly positioned in the heart of Buford, just minutes from the Mall of Georgia, The Exchange at Gwinnett, Coolray Field, I-85, I-985, shopping, dining, entertainment, and top-rated schools. You're also conveniently located between Downtown Buford and Downtown Lawrenceville, putting just about everything you need within easy reach. Inside, you'll love the oversized, open-concept main level featuring a spacious living room, half bath, and a large kitchen with granite countertops that flows seamlessly into the dining area. Step outside onto the back deck and enjoy a surprisingly private setting with peaceful wooded views and no homes directly behind you. Upstairs, the generously sized primary suite features a private en suite bath, while two additional bedrooms share a second full bathroom. The finished lower level adds even more flexibility with a large bonus room that can serve as a home office, den, playroom, gym, guest space, or additional bedroom. A half bath is already in place, with everything ready for the addition of a shower to convert it into a full bathroom. Another huge bonus is the AFFORDABLE HOA AT ONLY $95/MONTH, which includes roof, exterior, and yard maintenance, making for easy, low-maintenance living. The townhome is also located directly across from the community pool and convenient guest parking, giving you incredible access to neighborhood amenities while still enjoying privacy behind the home. With a versatile three-level floor plan, low-maintenance lifestyle, and an UNBEATABLE BUFORD LOCATION, this townhome offers tremendous convenience, space, and value.
Active
Price cut: $5K (10/7)
$360,000
2764 Laurel Valley Trl, Buford, GA 30519
4beds
2,615sqft
Townhouse
Built in 2006
3,484 Square Feet Lot
$358,200 Zestimate®
$138/sqft
$95/mo HOA
What's special
Finished lower levelHalf bathBack deckPeaceful wooded viewsDining areaSurprisingly private settingConvenient guest parking
- 66 days
- 290
- 28
Zillow last checked:
Listing updated:
Listed by:
Bonds Realty Group 678-269-1155,
Keller Williams Realty Atl. Partners
Source: GAMLS,MLS#: 10829697
Facts & features
Interior
Bedrooms & bathrooms
- Bedrooms: 4
- Bathrooms: 4
- Full bathrooms: 2
- 1/2 bathrooms: 2
Rooms
- Room types: Den, Media Room
Kitchen
- Features: Pantry, Solid Surface Counters
Heating
- Central, Electric, Forced Air
Cooling
- Ceiling Fan(s), Central Air, Electric
Appliances
- Included: Dishwasher, Disposal, Microwave, Refrigerator
- Laundry: In Hall, Upper Level
Features
- Double Vanity, High Ceilings, Separate Shower, Soaking Tub, Tray Ceiling(s)
- Flooring: Carpet, Hardwood
- Basement: None
- Number of fireplaces: 1
- Fireplace features: Factory Built, Gas Starter, Living Room
- Common walls with other units/homes: 2+ Common Walls,No One Above,No One Below
Interior area
- Total structure area: 2,615
- Total interior livable area: 2,615 sqft
- Finished area above ground: 2,615
- Finished area below ground: 0
Property
Parking
- Parking features: Garage
- Has garage: Yes
Features
- Levels: Two
- Stories: 2
- Patio & porch: Deck
- Has private pool: Yes
- Pool features: In Ground
- Body of water: None
Lot
- Size: 3,484 Square Feet
- Features: Level
Details
- Parcel number: R7147 292
Construction
Type & style
- Home type: Townhouse
- Architectural style: Brick Front,Traditional
- Property subtype: Townhouse
- Attached to another structure: Yes
Materials
- Brick
- Foundation: Pillar/Post/Pier, Slab
- Roof: Composition
Condition
- Resale
- New construction: No
- Year built: 2006
Utilities & green energy
- Sewer: Public Sewer
- Water: Public
- Utilities for property: Cable Available, Electricity Available, Natural Gas Available, Phone Available, Sewer Available, Underground Utilities, Water Available
Community & HOA
Community
- Features: Pool
- Security: Smoke Detector(s)
- Subdivision: Laurel Landing
HOA
- Has HOA: Yes
- Services included: Maintenance Structure, Maintenance Grounds, Swimming
- HOA fee: $1,140 annually
Location
- Region: Buford
Financial & listing details
- Price per square foot: $138/sqft
- Tax assessed value: $406,200
- Annual tax amount: $4,450
- Date on market: 8/20/2026
- Cumulative days on market: 67 days
- Listing agreement: Exclusive Right To Sell
- Listing terms: Cash,Conventional,FHA,VA Loan
- Electric utility on property: Yes
Estimated market value
$358,200
$340,000 - $376,000
$2,501/mo
Price history
| Date | Event | Price |
|---|---|---|
| 10/7/2026 | Price change | $360,000-1.4%$138/sqft |
Source:  GAMLS #10829697 Report a problem GAMLS #10829697 Report a problem | ||
| 8/20/2026 | Listed for sale | $365,000-3.9%$140/sqft |
Source: GAMLS #10829697 Report a problem | ||
| 3/27/2024 | Sold | $380,000+55.8%$145/sqft |
Source: Public Record Report a problem | ||
| 5/14/2019 | Price change | $243,900-0.8%$93/sqft |
Source: Virtual Properties Realty.com #8543425 Report a problem | ||
| 3/15/2019 | Listed for sale | $245,900+26.1%$94/sqft |
Source: Virtual Properties Realty.com #8543425 Report a problem | ||
| 3/21/2016 | Sold | $195,000+2.6%$75/sqft |
Source:  FMLS GA #5647806 Report a problem FMLS GA #5647806 Report a problem | ||
| 2/22/2016 | Pending sale | $190,000$73/sqft |
Source: Sellect Realty of Georgia, LLC #5647806 Report a problem | ||
| 2/16/2016 | Listed for sale | $190,000+30.1%$73/sqft |
Source: Sellect Realty of Georgia, LLC #5647806 Report a problem | ||
| 12/14/2009 | Sold | $146,000$56/sqft |
Source: Public Record Report a problem | ||
Public tax history
| Year | Property taxes | Tax assessment |
|---|---|---|
| 2026 | -- | $162,480 -0.3% |
| 2025 | $4,450 +3.3% | $163,000 +9.2% |
| 2024 | $4,307 +18.5% | $149,320 +6.2% |
| 2023 | $3,635 -4.3% | $140,560 +11.1% |
| 2022 | $3,800 +15.6% | $126,480 +27.4% |
| 2021 | $3,289 +1.7% | $99,240 +3.7% |
| 2020 | $3,234 +3.1% | $95,680 |
| 2019 | $3,138 | $95,680 +15% |
| 2018 | $3,138 +16.1% | $83,200 +7.6% |
| 2016 | $2,704 +15.5% | $77,320 +19.8% |
| 2015 | $2,341 | $64,520 +15.9% |
| 2014 | $2,341 +14.6% | $55,680 |
| 2013 | $2,042 | $55,680 |
| 2012 | -- | $55,680 |
| 2011 | -- | $55,680 -23.6% |
| 2010 | -- | $72,880 |
| 2009 | -- | $72,880 -15% |
| 2007 | -- | $85,760 |
| 2006 | -- | -- |
Find assessor info on the county website
Monthly payment
Est. payment
Payment breakdown
Explore the cost of this home by adjusting the details. Changes won't be saved.Climate risks
Neighborhood: 30519
Nearby schools
Schools provided by the listing agent
- Elementary: Rock Springs
- Middle: Creekland
- High: Collins Hill
Source: GAMLS. This data may not be complete. We recommend contacting the local school district to confirm school assignments for this home.

Similar homes
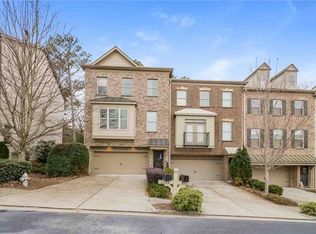
- $369,0004 bd4 ba2.4k sqft1159 Laurel Valley Ct, Buford, GA 30519For Sale
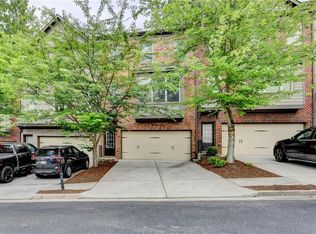
 MLS ID #7771767, Un Shin, Focus Realty Investment. FMLS GA
 - $349,9003 bd4 ba2.2k sqft2797 Laurel Valley Trl, Buford, GA 30519Active
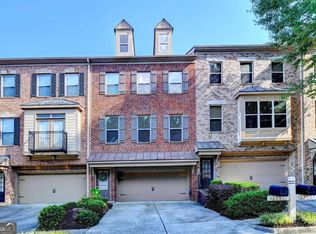
 MLS ID #10826189, Johnetta L Hayes, Joe Stockdale Real Estate. GAMLS
 - $399,0004 bd4 ba2.4k sqft1187 Laurel Valley Ct, Buford, GA 30519Active
 MLS ID #10728793, Rocheeka White, Coldwell Banker Realty. GAMLS
 - $390,0004 bd3 ba1.8k sqft1055 Grace Dr, Lawrenceville, GA 30043Active
 MLS ID #10878443, Candice T Reid, Orchard Brokerage, LLC. GAMLS
 - $369,5004 bd3 ba2.1k sqft2513 Winslow Ridge Dr, Buford, GA 30519For SaleMLS ID #7840492, Donna Hesketh, Keller Williams Realty Atlanta Partners. FMLS GA
- $380,0004 bd2 ba1.6k sqft1077 Woodsong Pass Ct, Lawrenceville, GA 30043ActiveMLS ID #10876749, Lizbeth Cuevas, Harry Norman Realtors. GAMLS
- $325,0003 bd2 ba1.7k sqft2520 Suncrest Ct, Buford, GA 30519ActiveMLS ID #10878710, George Koutroulakis, Keller Williams Realty Atl. Partners. GAMLS
- $390,0004 bd3 ba2.4k sqft2625 Fresian Ct, Buford, GA 30519For SaleMLS ID #7830072, SHOUDLER LOUIS, Homepoint Realty, Inc.. FMLS GA
- $379,0004 bd3 ba2.8k sqft942 Koala St, Lawrenceville, GA 30043ActiveMLS ID #10796977, Erica Lewis, Cross Creek Realty. GAMLS
- $325,0003 bd4 ba2.1k sqft1957 Appaloosa Mill Cir, Buford, GA 30519ActiveMLS ID #10873535, Woodtke Group, Atlanta Communities. GAMLS
- $342,0003 bd3 ba1.9k sqft2681 Tybee Dr, Buford, GA 30519ActiveMLS ID #10841267, Tanya Pickens, Opendoor Brokerage. GAMLS
- $322,0004 bd3 ba2.2k sqft2671 Pine Log Way, Buford, GA 30519ActiveMLS ID #10778348, Teresa Homan, Mainstay Brokerage. GAMLS
- $430,0004 bd3 ba2.8k sqft2520 Marthagem Ct, Lawrenceville, GA 30043ActiveMLS ID #10876970, Abigail Wilcox, Keller Williams Realty Atl. Partners. GAMLS
- $379,0004 bd3 ba2.7k sqft2645 Sandstone Dr, Lawrenceville, GA 30043ActiveMLS ID #10824108, Mark Spain, Mark Spain Real Estate. GAMLS
- $333,5004 bd3 ba2.1k sqft2657 Cedar Dr, Lawrenceville, GA 30043ActiveMLS ID #10758588, Elena A Gist, Keller Williams Realty Buckhead. GAMLS
- $339,9003 bd2 ba1.7k sqft2580 Suncrest Ct, Buford, GA 30519ActiveMLS ID #10848747, Hank Bailey, RE/MAX Center. GAMLS
- $309,9003 bd4 ba2.9k sqft1870 Appaloosa Mill Ct, Buford, GA 30519ActiveMLS ID #10846609, Regina Crothers, BHGRE Metro Brokers. GAMLS
- $325,0004 bd4 ba2.3k sqft2710 Cedar Dr, Lawrenceville, GA 30043For SaleMLS ID #7850996, CHANG LEE, Focus Realty Investment. FMLS GA
- $320,0004 bd3 ba2.3k sqft1501 Fieldrock Ct, Lawrenceville, GA 30043ActiveMLS ID #10873648, MP M Vo, First United Realty, Inc.. GAMLS
- $375,0004 bd3 ba2.2k sqft2191 Brookfield Cir, Lawrenceville, GA 30043ActiveMLS ID #10838429, Lidia Cauni, Homesmart Realty Partners. GAMLS
