Location, Location, Location! Welcome to Laurel Landing. This agent-owned townhome offers open floorplan and comfort throughout its three stories. 10 ft ceilings and a thoughtfully designed layout, fresh NEW paint, and soft NEW carpet throughout the entire home. The open main floor kitchen is a showstopper, featuring granite counters, and a custom backsplash, a 144" island, a double oven, and tons of cabinet and storage space. Perfect for culinary enthusiasts and entertaining guests. The lovely spacious dining room serves 12+ for dinner. Beautiful open living room for watching TV, playing games with the family. French doors open to the upper deck and a view of wooded green space behind your home. It's an ideal space for hosting gatherings or simply unwinding after a long day. For your convenience a lovely large powder room with a window off the main floor living area. The elegant master suite on the upper level boasts a double vanity, a large shower, a soaking tub for ultimate relaxation, very spacious walk-in closet. The second primary bedroom also enjoys its own private bathroom and custom walk-in closet with grand views of the neighborhood and city skyline. The versatile terrace Level includes a large bedroom with a walk-in closet and a full bath, providing flexibility for guests, a home office, or additional living space. Access to the huge terrace deck adds extra private outdoor space. Two-car garage with inset storage and new epoxy flooring makes parking a breeze, ensuring both convenience and security. Location Highlights: • Proximity to major highways (I-85/985) for easy commuting. • Close to popular attractions such as the Mall of Georgia, Top Golf, Andretti's, and the new Gwinnett Exchange Food Mall and Pickleball facility. • Excellent dining and shopping options nearby. • Zoned within the prestigious Collins Hill High School District. This townhome seamlessly combines modern elegance with practical living. Don't miss the opportunity to make this your new home. Schedule a viewing today and experience the lifestyle that awaits you!
Closed
Zillow last checked:
Listing updated:
Bought with:
MARK WOO, 243479
Million Realtors, Inc.
Source: FMLS GA,MLS#: 7355134
Price history
| Date | Event | Price |
|---|---|---|
| 6/3/2024 | Sold | $415,000-3.3%$170/sqft |
Source:  FMLS GA #7355134 Report a problem FMLS GA #7355134 Report a problem | ||
| 5/16/2024 | Pending sale | $429,000$176/sqft |
Source: FMLS GA #7355134 Report a problem | ||
| 4/24/2024 | Price change | $429,000-1.4%$176/sqft |
Source: FMLS GA #7355134 Report a problem | ||
| 3/21/2024 | Listed for sale | $434,900+99.1%$178/sqft |
Source:  GAMLS #10269005 Report a problem GAMLS #10269005 Report a problem | ||
| 7/17/2015 | Sold | $218,400$90/sqft |
Source: Public Record Report a problem | ||
| 6/20/2015 | Pending sale | $218,400$90/sqft |
Source: RE/MAX CENTER #07455864 Report a problem | ||
| 4/21/2015 | Price change | $218,400-0.5%$90/sqft |
Source: RE/MAX CENTER #07404535 Report a problem | ||
| 2/28/2015 | Listed for sale | $219,600$90/sqft |
Source: RE/MAX Center RMR GA #5397790 Report a problem | ||
Nearby homes
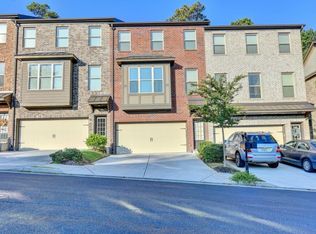
- $361,3004 bd5 ba2.4k sqft2754 Laurel Valley Trl, Buford, GA 30519Off Market
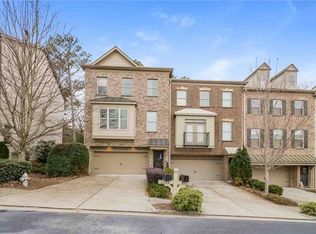
- $358,9003 bd4 ba2.6k sqft2758 Laurel Valley Trl, Buford, GA 30519Off Market
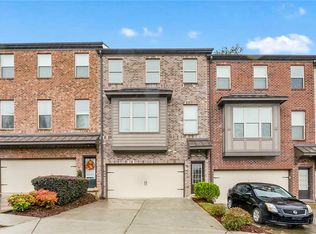
- $374,6003 bd4 ba2.4k sqft2752 Laurel Valley Trl, Buford, GA 30519Off Market
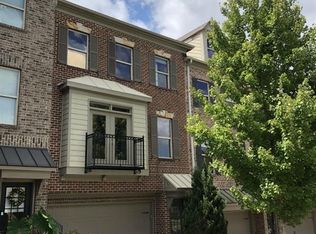
- $342,3003 bd4 ba2.2k sqft2760 Laurel Valley Trl, Buford, GA 30519Off Market
Get a cash offer in 3 minutes
Find out how much your home could sell for in as little as 3 minutes with a no-obligation cash offer.
Estimated market value
$399,900
