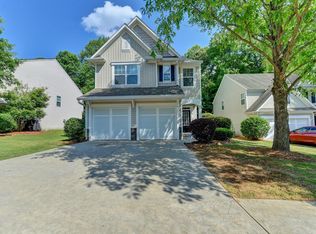
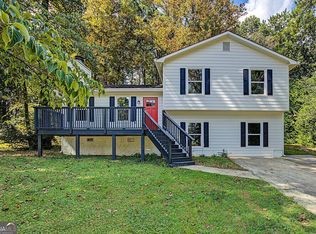
MOVE-IN READY and beautifully updated! This spacious 4-bedroom, 2.5-bath Buford home is tucked near the end of a quiet cul-de-sac and features an impressive list of recent improvements. Enjoy a NEW ROOF, NEW WATER HEATER, fresh interior paint, NEW LVP FLOORING throughout the main level, NEW CARPET upstairs and NEW LIGHTING. The refreshed kitchen features GRANITE COUNTERTOPS, NEW APPLIANCES, a center island and breakfast area opening to the family room. A separate living room provides flexible space for entertaining, a home office or additional living area. Upstairs offers four generously sized bedrooms, including a spacious primary suite. Fantastic location convenient to I-85 and GA-20, Coolray Field, Mall of Georgia, The Exchange at Gwinnett, shopping, dining and entertainment. With extensive updates already completed and an incredibly convenient Buford location, this home is ready for its new owner!
Active
$369,500
2513 Winslow Ridge Dr, Buford, GA 30519
4beds
2,150sqft
Single Family Residence, Residential
Built in 2004
6,098 Square Feet Lot
$365,700 Zestimate®
$172/sqft
$30/mo HOA
What's special
Spacious primary suiteNew roofCenter islandRefreshed kitchenNew appliancesGranite countertopsNew carpet upstairs
- 13 days
- 1,139
- 133
Likely to sell faster than
Zillow last checked:
Listing updated:
Listed by:
Donna Hesketh,
Keller Williams Realty Atlanta Partners 404-556-0708
Source: FMLS GA,MLS#: 7840492
Facts & features
Interior
Bedrooms & bathrooms
- Bedrooms: 4
- Bathrooms: 3
- Full bathrooms: 2
- 1/2 bathrooms: 1
Rooms
- Room types: Living Room
Primary bedroom
- Features: None
- Level: None
Bedroom
- Features: None
Primary bathroom
- Features: Double Vanity, Separate Tub/Shower
Dining room
- Features: Open Concept
Kitchen
- Features: Cabinets White, Kitchen Island, Pantry, Stone Counters, View to Family Room
Heating
- Central
Cooling
- Ceiling Fan(s), Central Air
Appliances
- Included: Dishwasher, Disposal, ENERGY STAR Qualified Appliances, Gas Range, Gas Water Heater, Microwave, Refrigerator
- Laundry: In Hall, Laundry Room, Upper Level
Features
- Entrance Foyer, High Ceilings 9 ft Main, Vaulted Ceiling(s), Walk-In Closet(s)
- Flooring: Carpet, Luxury Vinyl
- Windows: Double Pane Windows, Window Treatments
- Basement: None
- Number of fireplaces: 1
- Fireplace features: Factory Built, Family Room
- Common walls with other units/homes: No Common Walls
Interior area
- Total structure area: 2,150
- Total interior livable area: 2,150 sqft
Video & virtual tour
Property
Parking
- Total spaces: 2
- Parking features: Driveway, Garage, Garage Door Opener, Garage Faces Front, Kitchen Level
- Garage spaces: 2
- Has uncovered spaces: Yes
Accessibility
- Accessibility features: None
Features
- Levels: Two
- Stories: 2
- Patio & porch: Deck
- Exterior features: Rain Gutters
- Pool features: None
- Spa features: None
- Fencing: None
- Has view: Yes
- View description: Neighborhood, Trees/Woods
- Waterfront features: None
- Body of water: None
Lot
- Size: 6,098 Square Feet
- Features: Cul-De-Sac, Front Yard, Wooded
Details
- Additional structures: None
- Parcel number: R7133 303
- Other equipment: None
- Horse amenities: None
Construction
Type & style
- Home type: SingleFamily
- Architectural style: Craftsman
- Property subtype: Single Family Residence, Residential
Materials
- Brick Veneer, Cement Siding
- Foundation: Slab
- Roof: Composition
Condition
- Resale
- New construction: No
- Year built: 2004
Utilities & green energy
- Electric: 110 Volts, 220 Volts
- Sewer: Public Sewer
- Water: Public
- Utilities for property: Cable Available, Electricity Available, Natural Gas Available, Phone Available, Sewer Available, Underground Utilities, Water Available
Green energy
- Energy efficient items: None
- Energy generation: None
Community & HOA
Community
- Features: Homeowners Assoc, Sidewalks, Street Lights
- Security: Smoke Detector(s)
- Subdivision: Windridge Pointe
HOA
- Has HOA: Yes
- HOA fee: $365 annually
Location
- Region: Buford
Financial & listing details
- Price per square foot: $172/sqft
- Tax assessed value: $421,200
- Annual tax amount: $6,405
- Date on market: 9/18/2026
- Cumulative days on market: 13 days
- Electric utility on property: Yes
- Road surface type: Asphalt
Estimated market value
$365,700
$347,000 - $384,000
$2,355/mo
Price history
| Date | Event | Price |
|---|---|---|
| 9/18/2026 | Listed for sale | $369,500+76%$172/sqft |
Source:  FMLS GA #7840492 Report a problem FMLS GA #7840492 Report a problem | ||
| 2/23/2022 | Listing removed | -- |
Source: Zillow Rental Network Premium Report a problem | ||
| 1/28/2022 | Listed for rent | $2,000+17.6%$1/sqft |
Source: Zillow Rental Network Premium #20015211 Report a problem | ||
| 12/8/2020 | Listing removed | $1,700$1/sqft |
Source: Atlanta Partners Property Mgt #8885642 Report a problem | ||
| 11/6/2020 | Listed for rent | $1,700+31.3%$1/sqft |
Source: Atlanta Partners Property Mgt #8885642 Report a problem | ||
| 9/25/2020 | Sold | $210,000-19.2%$98/sqft |
Source:  FMLS GA #6771037 Report a problem FMLS GA #6771037 Report a problem | ||
| 9/3/2020 | Pending sale | $259,900$121/sqft |
Source: Principle Properties, Inc. #6771037 Report a problem | ||
| 9/3/2020 | Listed for sale | $259,900+74.4%$121/sqft |
Source: Principle Properties, Inc. #6771037 Report a problem | ||
| 4/24/2014 | Listing removed | $1,295$1/sqft |
Source: Principle Properties, Inc. Report a problem | ||
| 3/13/2014 | Listed for rent | $1,295+7.9%$1/sqft |
Source: Principle Properties, Inc. Report a problem | ||
| 5/2/2013 | Listing removed | $1,200$1/sqft |
Source: Principle Properties, Inc. #5122885 Report a problem | ||
| 4/17/2013 | Price change | $1,200-7.3%$1/sqft |
Source: Principle Properties, Inc. Report a problem | ||
| 3/2/2013 | Listed for rent | $1,295$1/sqft |
Source: Principle Properties, Inc. Report a problem | ||
| 3/4/2010 | Listing removed | $149,000$69/sqft |
Source: RE/MAX Suburban Atlanta #2784642 Report a problem | ||
| 12/12/2009 | Price change | $149,000-9.6%$69/sqft |
Source: RE/MAX Suburban Atlanta #2784642 Report a problem | ||
| 9/18/2009 | Listed for sale | $164,900-7.1%$77/sqft |
Source: RE/MAX Suburban Atlanta #2741973 Report a problem | ||
| 12/30/2004 | Sold | $177,500$83/sqft |
Source: Public Record Report a problem | ||
Public tax history
| Year | Property taxes | Tax assessment |
|---|---|---|
| 2026 | -- | $168,480 -2.4% |
| 2025 | $6,405 +5.6% | $172,600 +7.1% |
| 2024 | $6,065 +0% | $161,120 |
| 2023 | $6,064 | $161,120 +21.3% |
| 2022 | -- | $132,840 +58.1% |
| 2021 | $3,341 +1.7% | $84,000 -15.4% |
| 2020 | $3,285 +23.4% | $99,240 +33% |
| 2019 | $2,662 | $74,640 |
| 2018 | $2,662 +15.9% | $74,640 +19.3% |
| 2016 | $2,297 -1% | $62,560 |
| 2015 | $2,319 | $62,560 |
| 2014 | $2,319 +42.8% | $62,560 +46.3% |
| 2013 | $1,624 | $42,760 |
| 2012 | -- | $42,760 -40.4% |
| 2011 | -- | $71,760 |
| 2010 | -- | $71,760 |
| 2009 | -- | $71,760 |
| 2007 | -- | $71,760 |
| 2006 | -- | $71,760 |
| 2005 | -- | $71,760 |
Find assessor info on the county website
Monthly payment
Est. payment
Payment breakdown
Explore the cost of this home by adjusting the details. Changes won't be saved.Climate risks
Neighborhood: 30519
Nearby schools
Schools provided by the listing agent
- Elementary: Woodward Mill
- Middle: Twin Rivers
- High: Mountain View
Source: FMLS GA. This data may not be complete. We recommend contacting the local school district to confirm school assignments for this home.
Similar homes
- $390,0004 bd3 ba2.4k sqft2625 Fresian Ct, Buford, GA 30519For Sale

 MLS ID #7830072, SHOUDLER LOUIS, Homepoint Realty, Inc.. FMLS GA
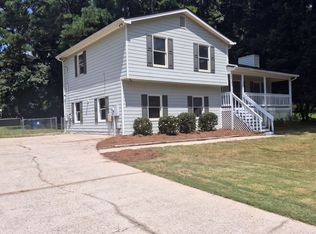
 - $350,0003 bd3 ba1.9k sqft2681 Tybee Dr, Buford, GA 30519Active
 MLS ID #10841267, Tanya Pickens, Opendoor Brokerage. GAMLS
 - $349,9003 bd2 ba1.7k sqft2580 Suncrest Ct, Buford, GA 30519Active
 MLS ID #10848747, Hank Bailey, RE/MAX Center. GAMLS
 - $415,0003 bd2 ba1.9k sqft2690 Pine Log Way, Buford, GA 30519Active
 MLS ID #10847349, Susan Kendall, Keller Williams Realty Atl. Partners. GAMLS
 - $329,0004 bd3 ba2.2k sqft2671 Pine Log Way, Buford, GA 30519ActiveMLS ID #10778348, Teresa Homan, Mainstay Brokerage. GAMLS
- $345,0003 bd2 ba1.9k sqft2560 Bluffton Rd, Buford, GA 30519For SaleMLS ID #7750326, Justin S White, Rock River Realty, LLC.. FMLS GA
- $359,0003 bd3 ba1.5k sqft2655 Montego Dr, Buford, GA 30519For SaleMLS ID #7815238, Gladis Madrid, EXP Realty, LLC.. FMLS GA
- $349,9004 bd3 ba2.2k sqft2345 Rocky Waters Trl, Buford, GA 30519ActiveMLS ID #10815941, Chasity R Tillman, PEND Realty, LLC. GAMLS
- $421,0005 bd3 ba2.5k sqft1800 Ivy Stone Ct, Buford, GA 30519ActiveMLS ID #10785304, Tanya Pickens, Opendoor Brokerage. GAMLS
- $390,0003 bd3 ba1.8k sqft769 Slew Ave, Lawrenceville, GA 30043ActiveMLS ID #10856690, Greg Sullivan, Keller Williams Realty Atl. Partners. GAMLS
- $365,0004 bd4 ba2.6k sqft2764 Laurel Valley Trl, Buford, GA 30519ActiveMLS ID #10829697, Bonds Realty Group, Keller Williams Realty Atl. Partners. GAMLS
- $379,0003 bd2 ba1.8k sqft3017 Baymount Way, Lawrenceville, GA 30043For SaleMLS ID #7844855, Dung Nguyen, Northview Realty Partners, LLC. FMLS GA
- $425,0004 bd3 ba2k sqft2150 Appleton Cir, Lawrenceville, GA 30043ActiveMLS ID #10853603, Jason Jones, RB Realty. GAMLS
- $345,0004 bd3 ba1.7k sqft1501 Fieldrock Ct, Lawrenceville, GA 30043For SaleMLS ID #7812815, Sara Vo, First United Realty of Ga, Inc.. FMLS GA
- $369,0004 bd4 ba2.4k sqft1159 Laurel Valley Ct, Buford, GA 30519For SaleMLS ID #7771767, Un Shin, Focus Realty Investment. FMLS GA
- $415,0005 bd3 ba2.8k sqft2267 Rocksram Ct, Buford, GA 30519ActiveMLS ID #10829233, Robert E Salmons Jr., Entera Realty. GAMLS
- $375,0004 bd3 ba2.2k sqft2191 Brookfield Cir, Lawrenceville, GA 30043ActiveMLS ID #10838429, Lidia Cauni, Homesmart Realty Partners. GAMLS
- $364,9003 bd4 ba2.2k sqft2797 Laurel Valley Trl, Buford, GA 30519ActiveMLS ID #10826189, Johnetta L Hayes, Joe Stockdale Real Estate. GAMLS
- $388,0004 bd3 ba2k sqft1704 Wilford Dr, Lawrenceville, GA 30043ActiveMLS ID #10810962, Jay Gouldbourne, Gould Global Real Estate Co.. GAMLS
