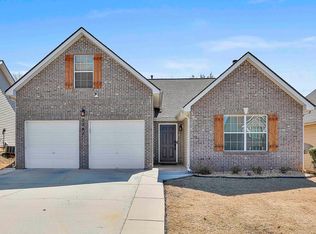
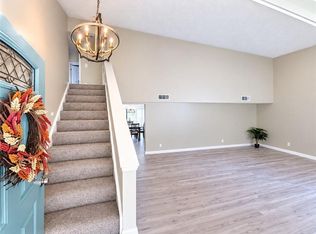
Step into comfort and charm in this inviting 3BR/2.5BA brick home over 2,000 sq. ft. of comfortable living space. The home offers a living room and a spacious step down family room with a cozy fireplace, updated kitchen tile, and a peaceful covered back porch perfect for morning coffee or evening relaxation. The fenced backyard offers privacy for entertaining, pets and room to play. Bedrooms include a generous primary suite with a private bath, along with two well sized secondary bedrooms that offer flexibility for family, guests, or a home office. This home provides the ideal blend of function and comfort. Move in ready and a must see property for buyers seeking comfort, space, and convenience in Jonesboro, within 15 mins of Interstate 75, shopping and restaurants. New HVAC, new carpet.
Pending
$275,000
1753 Deer Crossing Cir, Jonesboro, GA 30236
3beds
2,036sqft
Single Family Residence, Residential
Built in 2004
9,230 Square Feet Lot
$272,700 Zestimate®
$135/sqft
$-- HOA
What's special
Cozy fireplaceUpdated kitchen tileNew carpet
- 50 days
- 242
- 33
Likely to sell faster than
Zillow last checked:
Listing updated:
Listed by:
Phyllis Cameron,
Century 21 Connect Realty 510-326-1982
Source: FMLS GA,MLS#: 7812240
Facts & features
Interior
Bedrooms & bathrooms
- Bedrooms: 3
- Bathrooms: 3
- Full bathrooms: 2
- 1/2 bathrooms: 1
Rooms
- Room types: Attic, Bathroom, Bedroom, Den, Dining Room, Family Room, Kitchen, Laundry, Living Room
Primary bedroom
- Features: Other
- Level: Other
Bedroom
- Features: Other
Primary bathroom
- Features: Separate His/Hers, Separate Tub/Shower, Soaking Tub, Other
Dining room
- Features: Separate Dining Room, Other
Kitchen
- Features: Cabinets White, Laminate Counters, Pantry, Other
Heating
- Electric, Forced Air
Cooling
- Ceiling Fan(s), Central Air
Appliances
- Included: Dishwasher, Disposal, Dryer, Microwave, Refrigerator, Washer, Other
- Laundry: Laundry Closet, Laundry Room, Main Level
Features
- High Speed Internet, His and Hers Closets, Walk-In Closet(s), Other
- Flooring: Carpet, Tile, Other
- Windows: Insulated Windows, Wood Frames
- Basement: None
- Number of fireplaces: 1
- Fireplace features: Brick
- Common walls with other units/homes: No Common Walls
Interior area
- Total structure area: 2,036
- Total interior livable area: 2,036 sqft
- Finished area above ground: 2,036
Video & virtual tour
Property
Parking
- Total spaces: 2
- Parking features: Driveway, Garage, Garage Door Opener, Garage Faces Front
- Garage spaces: 2
- Has uncovered spaces: Yes
Accessibility
- Accessibility features: None
Features
- Levels: Two
- Stories: 2
- Patio & porch: Covered, Patio
- Exterior features: Other
- Pool features: None
- Spa features: None
- Fencing: Back Yard
- Has view: Yes
- View description: Neighborhood, Other
- Waterfront features: None
- Body of water: None
Lot
- Size: 9,230 Square Feet
- Features: Back Yard
Details
- Additional structures: None
- Parcel number: 06034B D015
- Other equipment: None
- Horse amenities: None
Construction
Type & style
- Home type: SingleFamily
- Architectural style: Craftsman,Other
- Property subtype: Single Family Residence, Residential
Materials
- Brick, Stucco, Vinyl Siding
- Foundation: Slab
- Roof: Shingle
Condition
- Resale
- New construction: No
- Year built: 2004
Utilities & green energy
- Electric: 220 Volts, 220 Volts in Garage
- Sewer: Public Sewer
- Water: Public
- Utilities for property: Cable Available, Electricity Available, Natural Gas Available, Phone Available, Sewer Available, Water Available
Green energy
- Energy efficient items: None
- Energy generation: None
Community & HOA
Community
- Features: Other
- Security: Carbon Monoxide Detector(s), Secured Garage/Parking, Security System Owned, Smoke Detector(s)
- Subdivision: Deer Crossing
HOA
- Has HOA: No
Location
- Region: Jonesboro
Financial & listing details
- Price per square foot: $135/sqft
- Tax assessed value: $300,400
- Annual tax amount: $4,257
- Date on market: 8/31/2026
- Cumulative days on market: 48 days
- Ownership: Fee Simple
- Electric utility on property: Yes
- Road surface type: Asphalt
Estimated market value
$272,700
$259,000 - $286,000
$2,073/mo
Price history
| Date | Event | Price |
|---|---|---|
| 10/5/2026 | Pending sale | $275,000$135/sqft |
Source:  FMLS GA #7812240 Report a problem FMLS GA #7812240 Report a problem | ||
| 8/31/2026 | Listed for sale | $275,000-6.8%$135/sqft |
Source: FMLS GA #7812240 Report a problem | ||
| 5/25/2026 | Listing removed | $294,999$145/sqft |
Source: FMLS GA #7747605 Report a problem | ||
| 5/4/2026 | Price change | $294,999-3.3%$145/sqft |
Source:  GAMLS #10725705 Report a problem GAMLS #10725705 Report a problem | ||
| 4/9/2026 | Listed for sale | $305,000+117.9%$150/sqft |
Source: GAMLS #10725705 Report a problem | ||
| 10/31/2017 | Sold | $140,000$69/sqft |
Source: Public Record Report a problem | ||
| 10/31/2017 | Pending sale | $140,000$69/sqft |
Source: RE/MAX ADVANTAGE #8280292 Report a problem | ||
| 10/31/2017 | Listed for sale | $140,000-5.3%$69/sqft |
Source: RE/MAX ADVANTAGE #8280292 Report a problem | ||
| 6/4/2009 | Sold | $147,900$73/sqft |
Source: Public Record Report a problem | ||
Public tax history
| Year | Property taxes | Tax assessment |
|---|---|---|
| 2025 | $4,257 -1.2% | $120,160 +0.6% |
| 2024 | $4,309 +29.2% | $119,480 +0.1% |
| 2023 | $3,335 +1.5% | $119,320 +28.7% |
| 2022 | $3,284 +25.8% | $92,720 +23.4% |
| 2021 | $2,612 +8.7% | $75,160 +8.7% |
| 2020 | $2,402 +9.3% | $69,117 -56.3% |
| 2019 | $2,198 +15.4% | $158,030 +182.2% |
| 2018 | $1,905 +7.9% | $56,000 +31.9% |
| 2017 | $1,766 | $42,465 |
| 2016 | $1,766 | $42,465 |
| 2015 | $1,766 +32.1% | -- |
| 2014 | $1,337 +3.4% | $32,000 |
| 2013 | $1,293 -0.7% | -- |
| 2012 | $1,302 -27.6% | -- |
| 2011 | $1,799 +10.1% | -- |
| 2010 | $1,634 -15.2% | -- |
| 2009 | $1,928 +19.1% | -- |
| 2008 | $1,618 +5% | -- |
| 2007 | $1,541 +2.3% | -- |
| 2006 | $1,506 -3.7% | -- |
| 2005 | $1,563 | -- |
Find assessor info on the county website
Monthly payment
Est. payment
Payment breakdown
Explore the cost of this home by adjusting the details. Changes won't be saved.Climate risks
Neighborhood: 30236
Nearby schools
Schools provided by the listing agent
- Elementary: Suder
- Middle: Mundys Mill
- High: Jonesboro
Source: FMLS GA. This data may not be complete. We recommend contacting the local school district to confirm school assignments for this home.
- $333,6005 bd3 ba3.4k sqft1759 Deer Crossing Cir, Jonesboro, GA 30236Off Market

- $299,5004 bd3 ba1.9k sqft1747 Deer Crossing Cir, Jonesboro, GA 30236Sold
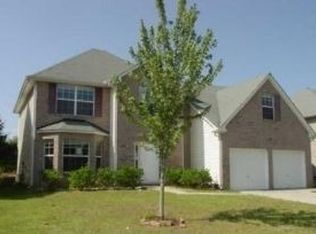
- $287,3004 bd3 ba2.7k sqft1765 Deer Crossing Cir, Jonesboro, GA 30236Off Market
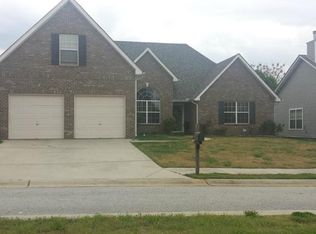
- $286,5004 bd3 ba2.1k sqft1741 Deer Crossing Cir, Jonesboro, GA 30236Off Market
Similar homes
- $329,0003 bd4 ba2.5k sqft322 Fernhill Ct, Jonesboro, GA 30236Active

 MLS ID #10841664, Truong Vo, Simply Homes ATL. GAMLS
 - $270,0003 bd3 ba2.6k sqft217 Saddleview Trl, Riverdale, GA 30274Active
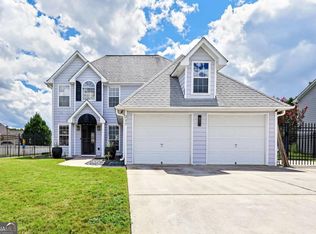 MLS ID #10850984, Brokney Streeter, Realty One Group Edge. GAMLS
 - $255,0004 bd2 ba1.5k sqft218 Kipling Way, Riverdale, GA 30274For Sale
 MLS ID #7823015, Kayla Moreno, Evolve Realty Group, LLC. FMLS GA
 - $259,0003 bd2 ba2k sqft6831 Cedar Dr, Riverdale, GA 30296For Sale
 MLS ID #7832570, ADAM CHANCE, Atlanta Community Real Estate In. FMLS GA
 - $250,0004 bd2 ba1.9k sqft7052 Lodgepole Dr, Morrow, GA 30260ActiveMLS ID #10848934, Tanya Pickens, Opendoor Brokerage. GAMLS
- $259,0003 bd3 ba1.9k sqft12257 Cypress Ln, Fayetteville, GA 30215ActiveMLS ID #10804745, Steven T Koleno, Beycome Brokerage Realty LLC. GAMLS
- $265,0005 bd2 ba1.8k sqft1020 Cedar Cir, Forest Park, GA 30297For SaleMLS ID #7790186, Natasha Niles, Century 21 Connect Realty. FMLS GA
- $290,0004 bd4 ba2k sqft362 Summit View Dr, McDonough, GA 30253ActiveMLS ID #10831776, Charlene Thompson, Coldwell Banker Realty. GAMLS
- $270,0003 bd2 ba1.6k sqft1921 Dunlap Ave, Atlanta, GA 30344ActiveMLS ID #10871230, Matt Norris, Motto. GAMLS
- $325,0004 bd2 ba2.9k sqft101 McCullough Rd, Stockbridge, GA 30281ActiveMLS ID #10839165, Joseph Willingham, Century 21 Results. GAMLS
- $285,0004 bd2 ba1.6k sqft247 Pebble Creek Dr, McDonough, GA 30253ActiveMLS ID #10849981, Josh Robinson, Compass. GAMLS
- $329,9004 bd3 ba2.4k sqft2002 Bridgewater Pass, Hampton, GA 30228ActiveMLS ID #10829845, Tammi K Sewall, Southern Classic Realtors. GAMLS
- $290,0003 bd3 ba2.1k sqft5201 Beechwood Forest Dr, Lithonia, GA 30038For SaleMLS ID #7843798, Joe Crochet, Crochet Real Estate LLC. FMLS GA
- $295,0003 bd2 ba1.9k sqft606 Mayfern Trce, Fairburn, GA 30213ActiveMLS ID #10831746, Asha Lane, Watch Realty Co. GAMLS
- $324,9994 bd3 ba2.7k sqft212 Hightower Trl, Riverdale, GA 30274ActiveMLS ID #10850578, Angela G Williams, Keller Williams Atlanta Classic. GAMLS
- $225,0003 bd3 ba1.4k sqft2809 Mill Lake Way, Morrow, GA 30260ActiveMLS ID #10826546, Shikera McClure, Realty One Group Edge. GAMLS
- $319,9953 bd3 ba1.6k sqft200 Weatherly Dr, Fayetteville, GA 30214ActiveMLS ID #10866763, Coleman Whitaker, Presto Real Estate Corp.. GAMLS
- $259,0003 bd2 ba1k sqft1847 Ridgeland Dr, Decatur, GA 30032ActiveMLS ID #10872887, Herve Mwanza, Your Home Sold Guaranteed. GAMLS
- $239,9004 bd2 ba1.5k sqft165 Regency Park Dr, McDonough, GA 30253ActiveMLS ID #10869315, Ahkima P Bigbee, Redfin Corporation. GAMLS
- $240,0003 bd3 ba1.9k sqft6936 Red Bone Way, Lithonia, GA 30038ActiveMLS ID #10871513, Tanya Pickens, Opendoor Brokerage. GAMLS
