Skip main navigation
Closed
  • $299,500

    1747 Deer Crossing Cir, Jonesboro, GA 30236

    4beds
    1,917sqft
    Single Family Residence
    Built in 2004
    8,712 Square Feet Lot
    $287,400 Zestimate®
    $156/sqft
    $2,075 Estimated rent

    Home value

    $287,400

    $241,000 - $345,000

    $2,075/mo

    Zestimate® history
    Loading
    Loading...

    Owner options

    List your home for rent

    $2,075/mo

    Rent Zestimate®

    Find your next renter with Zillow Rental Manager. Plus, with online applications, you can quickly screen prospective tenants – for free.

    Learn more

    $2,075/mo

    Rent Zestimate®

    Refinance and save

    $1,872/mo

    Est. payment

    Refinancing to a lower rate could help reduce your monthly payments and save thousands over the life of the loan.

    See today's rates

    $1,872/mo

    Est. payment

    Explore your selling options

    Work with a Zillow partner agent

    Leverage their expertise and Zillow's premium Showcase listings to get your home seen by more buyers.

    Get started

    List with your own agent

    Get your home in front of millions of buyers by listing it on Zillow.

    Learn how to do it

    Sell it yourself

    Take full control of how buyers see your home on Zillow by listing For Sale by Owner (FSBO).

    List your home

    What's special

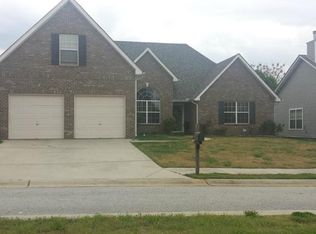
    Dorrie Love-Love Real Estate Group and Ansley Real Estate proudly present this COMPLETELY UPDATED 4 bedroom 3 full bath RANCH plan in the heart of Jonesboro! **Don't let the SF fool you! You MUST SEE the AMAZING SPACE in this home.** Lovingly renovated in 2023 to include all flooring, fixtures, kitchen sink, appliances, paint throughout and all new lighting! The foyer entry welcomes you inside and you'll note the 2 bedrooms (one used as an office) and full bath in the front. You will LOVE the Vaulted Family Room with gas log fireplace that's OPEN to the Dining Area. The updated kitchen with stainless steel appliances and granite countertop island is filled with natural light. Make sure to see the "hidden" additional closet tucked behind the stairs! The large Primary Suite boasts a spacious custom closet and Primary Bath with separate shower, soaking tub, water closet and dual sink vanity. Upstairs, you will the find an additional bedroom suite with full bath perfect for teens, guests, or family members. The main level laundry room takes you to the 2 car garage. The seller didn't stop with the inside, they also added a privacy fence to enjoy entertaining outdoors on the rear patio and deck PLUS custom wood shutters on the front of the home. If you're looking for MOVE-IN READY, look no further!

    Zillow last checked:

    Listing updated:

    Listed by:

    Dorrie Love 404-513-0976,

    Ansley Real Estate | Christie's Int

    Bought with:

    Michelle Elliott, 183584

    BHGRE Metro Brokers

    Source: GAMLS,MLS#: 10478306MLS Logo

    Facts & features

    Interior

    Bedrooms & bathrooms
    • Bedrooms: 4
    • Bathrooms: 3
    • Full bathrooms: 3
    • Main level bathrooms: 2
    • Main level bedrooms: 3
    Rooms
    • Room types: Family Room, Laundry, Office
    Dining room
    • Features: Dining Rm/Living Rm Combo
    Kitchen
    • Features: Breakfast Bar, Kitchen Island, Pantry, Solid Surface Counters
    Heating
    • Forced Air
    Cooling
    • Ceiling Fan(s), Central Air
    Appliances
    • Included: Dishwasher, Disposal, Dryer, Gas Water Heater, Microwave, Oven/Range (Combo), Stainless Steel Appliance(s), Washer
    • Laundry: Mud Room
    Features
    • Bookcases, Double Vanity, High Ceilings, Master On Main Level, Split Bedroom Plan, Vaulted Ceiling(s), Walk-In Closet(s)
    • Flooring: Carpet, Tile, Vinyl
    • Windows: Double Pane Windows
    • Basement: None
    • Attic: Pull Down Stairs
    • Number of fireplaces: 1
    • Fireplace features: Factory Built, Family Room
    Interior area
    • Total structure area: 1,917
    • Total interior livable area: 1,917 sqft
    • Finished area above ground: 1,917
    • Finished area below ground: 0

    Property

    Parking
    • Total spaces: 2
    • Parking features: Attached
    • Has attached garage: Yes
    Features
    • Levels: One and One Half
    • Stories: 1
    • Patio & porch: Deck, Patio
    • Fencing: Back Yard,Fenced
    Lot
    • Size: 8,712 Square Feet
    • Features: Level
    Details
    • Parcel number: 06034B D014

    Construction

    Type & style
    • Home type: SingleFamily
    • Architectural style: Brick Front,Ranch
    • Property subtype: Single Family Residence
    Materials
    • Brick, Vinyl Siding
    • Foundation: Slab
    • Roof: Composition
    Condition
    • Resale
    • New construction: No
    • Year built: 2004

    Utilities & green energy

    • Sewer: Public Sewer
    • Water: Public
    • Utilities for property: Cable Available, Electricity Available, High Speed Internet, Natural Gas Available, Phone Available, Sewer Connected, Underground Utilities

    Community & HOA

    Community
    • Features: None
    • Security: Security System
    • Subdivision: The Manor
    HOA
    • Has HOA: No
    • Services included: None
    Location
    • Region: Jonesboro

    Financial & listing details

    • Price per square foot: $156/sqft
    • Tax assessed value: $281,500
    • Annual tax amount: $3,315
    • Date on market: 3/13/2025
    • Cumulative days on market: 7 days
    • Listing agreement: Exclusive Right To Sell
    • Listing terms: 1031 Exchange,Cash,Conventional,FHA,VA Loan,Relocation Property
    • Electric utility on property: Yes

    Price history

    DateEventPrice
    4/23/2025Sold$299,500$156/sqft
    Source: GAMLS #10478306 Report a problem
    3/20/2025Pending sale$299,500$156/sqft
    Source: GAMLS #10478306 Report a problem
    3/14/2025Listed for sale$299,500+27.4%$156/sqft
    Source: GAMLS #10478306 Report a problem
    5/17/2023Sold$235,000+53.8%$123/sqft
    Source: Public Record Report a problem
    2/23/2005Sold$152,800$80/sqft
    Source: Public Record Report a problem

    Public tax history

    YearProperty taxesTax assessment
    2025$4,350 +57.3%$112,600 +19.8%
    2024$2,765 -9.8%$94,000 -15.9%
    2023$3,064 +1.5%$111,800 +30.1%
    2022$3,019 +7.8%$85,960 +24.1%
    2021$2,800 +47.7%$69,240 +4.2%
    2020$1,896 -9.7%$66,433 -56.3%
    2019$2,100 +10.7%$151,985 +172.4%
    2018$1,897 +49.6%$55,801 +38.7%
    2017$1,269 $40,243
    2016$1,269 $40,243
    2015$1,269 +1.6%--
    2014$1,248 +11.6%$33,842
    2013$1,119 -0.8%--
    2012$1,127 -12.9%--
    2011$1,295 +9.1%--
    2010$1,187 -18.5%--
    2009$1,456 -1.6%--
    2008$1,479 +5%--
    2007$1,408 +2.3%--
    2006$1,376 -13.3%--
    2005$1,588 --
    Find assessor info on the county website

    Neighborhood: 30236

    Nearby schools

    GreatSchools rating
    Schools provided by the listing agent
    • Elementary: Suder
    • Middle: Mundys Mill
    • High: Mundys Mill

    Source: GAMLS. This data may not be complete. We recommend contacting the local school district to confirm school assignments for this home.

    Get a cash offer in 3 minutes
    Find out how much your home could sell for in as little as 3 minutes with a no-obligation cash offer.
    Estimated market value
    $287,400
    Get a cash offer in 3 minutes
    Find out how much your home could sell for in as little as 3 minutes with a no-obligation cash offer.
    Estimated market value
    $287,400