"PROPERTY IS CURRENTLY VACANT" Welcome to 212 Hightower Trail, a beautiful and spacious 4Br/3Ba 2-story traditional home nestled in a quiet cul-de-sac of Hughes Landing Subdivision. Offering 2768 square feet of well-designed living space, the main level features 10 ft ceilings. As you step into the two-story foyer area, you're greeted with the formal living and formal dining areas with the flexibility to use as office space. Continue down the hall and enter into the two-story family room featuring a cozy fireplace to warm any cool day. The kitchen flows seamlessly into this living area, and comes equipped with stainless steel appliances, ample cabinet space, and a breakfast bar that seats 4 barstools comfortably. The sunny breakfast area anchored between the family room and kitchen is positioned perfectly for watching tv while enjoying all your delicious meals. BONUS: A main-level bedroom and full bath offer incredible flexibility for guests or multi-generational living. The stairs flows into a lengthy catwalk with views into the two-story foyer area, and the two-story family-room. This over-sized loft area can serve as an upstairs family gathering area. Owner's Suite: Relax in a spacious bedroom featuring a grand ensuite bathroom complete with double vanities and a generous walk-in closet. The two additional secondary bedrooms share access to a full bath. Step outside to a full fenced extra-large backyard perfect for weekend barbecues, daily pets and kids play, and holiday get togethers. Enjoy easy access to local schools, nearby parks, shopping centers, and convenient commute to Hartsfield Jackson Airport, and downtown Atlanta. Your beautifully spacious oasis awaits you!!!
Active
Price cut: $10K (10/15)
$324,999
212 Hightower Trl, Riverdale, GA 30274
4beds
2,768sqft
Single Family Residence
Built in 2006
0.26 Acres Lot
$324,000 Zestimate®
$117/sqft
$-- HOA
What's special
Cozy fireplaceFull fenced extra-large backyardStainless steel appliancesSunny breakfast areaAmple cabinet spaceTwo-story family roomTwo-story foyer area
- 25 days
- 156
- 12
Zillow last checked:
Listing updated:
Listed by:
Angela G Williams 678-994-4041,
Keller Williams Atlanta Classic
Source: GAMLS,MLS#: 10850578
Facts & features
Interior
Bedrooms & bathrooms
- Bedrooms: 4
- Bathrooms: 3
- Full bathrooms: 3
- Main level bathrooms: 1
- Main level bedrooms: 1
Rooms
- Room types: Family Room, Foyer, Laundry, Loft, Office
Dining room
- Features: Seats 12+, Separate Room
Heating
- Central
Cooling
- Central Air
Appliances
- Included: Dishwasher, Microwave, Oven/Range (Combo), Refrigerator, Stainless Steel Appliance(s)
- Laundry: In Hall, Laundry Closet
Features
- Double Vanity, High Ceilings, In-Law Floorplan, Tray Ceiling(s), Entrance Foyer, Vaulted Ceiling(s), Walk-In Closet(s)
- Flooring: Carpet, Laminate, Tile
- Basement: None
- Number of fireplaces: 1
- Fireplace features: Family Room
Interior area
- Total structure area: 2,768
- Total interior livable area: 2,768 sqft
- Finished area above ground: 2,768
- Finished area below ground: 0
Property
Parking
- Parking features: Attached, Garage, Kitchen Level
- Has attached garage: Yes
Features
- Levels: Two
- Stories: 2
- Fencing: Back Yard
Lot
- Size: 0.26 Acres
- Features: Cul-De-Sac, Level
Details
- Parcel number: 13181D A009
Construction
Type & style
- Home type: SingleFamily
- Architectural style: Contemporary
- Property subtype: Single Family Residence
Materials
- Brick, Vinyl Siding
- Roof: Composition
Condition
- Resale
- New construction: No
- Year built: 2006
Utilities & green energy
- Sewer: Public Sewer
- Water: Public
- Utilities for property: Electricity Available, Natural Gas Available, Water Available
Community & HOA
Community
- Features: Sidewalks, Street Lights
- Subdivision: Hughes Landing
HOA
- Has HOA: No
- Services included: None
Location
- Region: Riverdale
Financial & listing details
- Price per square foot: $117/sqft
- Tax assessed value: $177,400
- Annual tax amount: $2,717
- Date on market: 9/21/2026
- Cumulative days on market: 25 days
- Listing agreement: Exclusive Right To Sell
- Listing terms: Cash,Conventional,FHA,VA Loan
- Electric utility on property: Yes
Estimated market value
$324,000
$308,000 - $340,000
$2,363/mo
Price history
| Date | Event | Price |
|---|---|---|
| 10/15/2026 | Price change | $324,999-3%$117/sqft |
Source:  GAMLS #10850578 Report a problem GAMLS #10850578 Report a problem | ||
| 9/22/2026 | Listed for sale | $335,000+3.1%$121/sqft |
Source:  FMLS GA #7840812 Report a problem FMLS GA #7840812 Report a problem | ||
| 1/14/2025 | Sold | $325,000-1.5%$117/sqft |
Source: GAMLS #10411927 Report a problem | ||
| 1/14/2025 | Pending sale | $329,900$119/sqft |
Source: GAMLS #10411927 Report a problem | ||
| 1/7/2025 | Listed for sale | $329,900$119/sqft |
Source: GAMLS #10411927 Report a problem | ||
| 11/26/2024 | Pending sale | $329,900$119/sqft |
Source: FMLS GA #7485064 Report a problem | ||
| 11/12/2024 | Listed for sale | $329,900+13.8%$119/sqft |
Source: FMLS GA #7485064 Report a problem | ||
| 12/28/2021 | Sold | $290,000$105/sqft |
Source: Public Record Report a problem | ||
| 12/9/2021 | Pending sale | $290,000+3.6%$105/sqft |
Source: Owner Report a problem | ||
| 11/15/2021 | Listed for sale | $279,900+55.6%$101/sqft |
Source: Owner Report a problem | ||
| 3/24/2021 | Listing removed | -- |
Source: Owner Report a problem | ||
| 9/1/2017 | Listing removed | $179,900$65/sqft |
Source: Owner Report a problem | ||
| 8/15/2017 | Price change | $179,900-5.3%$65/sqft |
Source: Owner Report a problem | ||
| 7/23/2017 | Listed for sale | $189,900-7.4%$69/sqft |
Source: Owner Report a problem | ||
| 4/10/2007 | Sold | $205,100$74/sqft |
Source: Public Record Report a problem | ||
Public tax history
| Year | Property taxes | Tax assessment |
|---|---|---|
| 2025 | $2,756 -2.7% | $70,960 -0.9% |
| 2024 | $2,831 +6.9% | $71,600 -0.9% |
| 2023 | $2,648 +19.5% | $72,280 +30.3% |
| 2022 | $2,215 +24.8% | $55,480 +2.7% |
| 2021 | $1,776 -4.3% | $54,000 -2.7% |
| 2020 | $1,857 -14.7% | $55,470 -64.6% |
| 2019 | $2,177 +1.3% | $156,703 +152.8% |
| 2018 | $2,148 +5.5% | $61,976 +4.8% |
| 2017 | $2,037 | $59,120 |
| 2016 | $2,037 | $59,120 |
| 2015 | $2,037 +0.6% | -- |
| 2014 | $2,024 +9.8% | $56,025 |
| 2013 | $1,844 -10.7% | -- |
| 2012 | $2,065 -16.8% | -- |
| 2011 | $2,482 +14.3% | -- |
| 2010 | $2,171 -0.3% | -- |
| 2009 | $2,177 +15.4% | -- |
| 2008 | $1,886 -22.8% | -- |
| 2007 | $2,443 | -- |
Find assessor info on the county website
Monthly payment
Est. payment
Payment breakdown
Explore the cost of this home by adjusting the details. Changes won't be saved.Climate risks
Neighborhood: 30274
Nearby schools
Schools provided by the listing agent
- Elementary: Callaway
- Middle: Kendrick
- High: Riverdale
Source: GAMLS. This data may not be complete. We recommend contacting the local school district to confirm school assignments for this home.
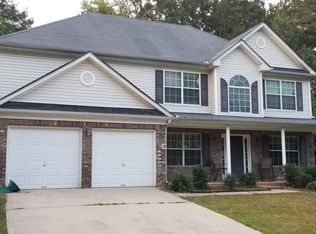
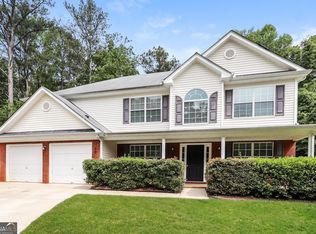
Similar homes
- $270,0003 bd3 ba2.6k sqft217 Saddleview Trl, Riverdale, GA 30274Active
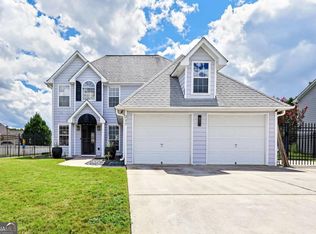
 MLS ID #10850984, Brokney Streeter, Realty One Group Edge. GAMLS
 - $265,0004 bd2 ba2.4k sqft8087 Flamingo Dr, Jonesboro, GA 30238Active
 MLS ID #10733329, Sabrina Tyler, BHGRE Metro Brokers. GAMLS
 - $337,0003 bd4 ba2.5k sqft322 Fernhill Ct, Jonesboro, GA 30236Active
 MLS ID #10841664, Truong Vo, Simply Homes ATL. GAMLS
 - $350,0004 bd3 ba2.8k sqft1700 Rising View Cir, McDonough, GA 30253Active
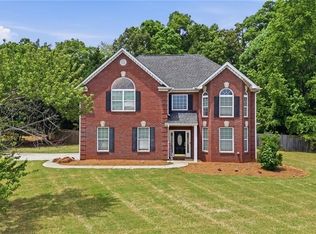 MLS ID #10870740, Amber Jones, Crye-Leike, Realtors. GAMLS
 - $325,0004 bd2 ba2.9k sqft101 McCullough Rd, Stockbridge, GA 30281ActiveMLS ID #10839165, Joseph Willingham, Century 21 Results. GAMLS
- $324,9995 bd3 ba2.4k sqft2125 Shoals Way, Decatur, GA 30034For Sale
 MLS ID #7852292, Wilson Property Partners, Bolst. FMLS GA
 - $325,0005 bd3 ba2.7k sqft751 Mesa Rd, McDonough, GA 30253ActiveMLS ID #10852010, Johnnie Howard, eXp Realty. GAMLS
- $337,0003 bd3 ba1.9k sqft4086 Rex Rd, Rex, GA 30273For SaleMLS ID #7761687, Tonieh Roberts, Mayar Inc.Global Realtors. FMLS GA
- $350,0004 bd3 ba2.3k sqft2765 Bench Cir, Ellenwood, GA 30294ActiveMLS ID #10870821, Kristopher Willis, Bolst. GAMLS
- $329,9004 bd3 ba2.4k sqft2002 Bridgewater Pass, Hampton, GA 30228ActiveMLS ID #10829845, Tammi K Sewall, Southern Classic Realtors. GAMLS
- $334,9005 bd3 ba2.9k sqft626 Yazzie Pl, Atlanta, GA 30349ActiveMLS ID #10850385, Ellen Carmack, Ansley RE|Christie's Int'l RE. GAMLS
- $350,0005 bd3 ba3.1k sqft645 Wildboar Ct, Fairburn, GA 30213ActiveMLS ID #10853081, Livian, Keller Williams Realty Consultants. GAMLS
- $319,9953 bd3 ba1.6k sqft200 Weatherly Dr, Fayetteville, GA 30214ActiveMLS ID #10866763, Coleman Whitaker, Presto Real Estate Corp.. GAMLS
- $335,0003 bd2 ba2.1k sqft1784 Cedar Walk Ln, Conley, GA 30288ActiveMLS ID #10793557, Elena A Gist, Keller Williams Realty Buckhead. GAMLS
- $349,9004 bd3 ba2.7k sqft5405 Winding Glen Dr, Lithonia, GA 30038For SaleMLS ID #7797253, Morris Carroll, The Carroll Group, Inc.. FMLS GA
- $315,0005 bd3 ba2.1k sqft174 Rivertown Rd, Fairburn, GA 30213ActiveMLS ID #10723578, Roxanne E Sellers, Compass. GAMLS
- $295,0003 bd2 ba1.9k sqft606 Mayfern Trce, Fairburn, GA 30213ActiveMLS ID #10831746, Asha Lane, Watch Realty Co. GAMLS
- $309,9004 bd3 ba2.1k sqft107 Shadow Creek Ct, Fairburn, GA 30213ActiveMLS ID #10790970, Robert E Salmons Jr., Entera Realty. GAMLS
- $270,0003 bd2 ba1.6k sqft1921 Dunlap Ave, Atlanta, GA 30344ActiveMLS ID #10871230, Matt Norris, Motto. GAMLS
- $290,0004 bd4 ba2k sqft362 Summit View Dr, McDonough, GA 30253ActiveMLS ID #10831776, Charlene Thompson, Coldwell Banker Realty. GAMLS
