**** 4 SIDE BRICK NEW CONSTRUCTION HOME IN PRIME OF MCDONOUGH, GA! Kendall Grove, a new community located in Henry County! Located off SR-20, SR-81 Exit 218. Kendall Grove is the Fastest Selling High Quality Home Builder Community in McDonough, GA. The RADIANCE offer spacious 3 bedrooms, 2.5 baths, open concept, flex space on 1st level, spacious loft. The home includes up to $20,000 in upgrades such as stainless steel kitchen appliances including refrigerator, granite island & countertops, LED lights, cultured marble vanities and washer and dryer! Enjoy more time with family and friends with our beautiful amenities including pool, cabana, fire pit, grilling station, picnic area, dog park & more! Kendall Grove offers the perfect blend of convenience and lifestyle! Located near parks, restaurants, and Southern Belle Farms and is zoned for top rated public schools ( all within 3.5 miles!) Ask about our Preferred Lender Incentives, below market interest rates & affordable monthly payments!! Call today to schedule a tour! Hours Monday - Saturday 10AM-6PM / Sunday 11AM-6PM
Pending
Price cut: $4K (7/23)
$373,490
137 Maison Dr, McDonough, GA 30253
3beds
2,060sqft
:
Get pre-qualified$2,541/mo
Single Family Residence
Built in 2026
0.25 Acres Lot
$369,100 Zestimate®
$181/sqft
$54/mo HOA
What's special
- 83 days |
- 67 |
- 4 |
Zillow last checked:
Listing updated:
Listed by:
Shenell Dawson 678-520-7951,
Starlight Homes Georgia Realty,
Becca Barnes 678-977-0193,
Starlight Homes Georgia Realty
Source: GAMLS,MLS#: 10763611
Facts & features
Interior
Bedrooms & bathrooms
- Bedrooms: 3
- Bathrooms: 3
- Full bathrooms: 2
- 1/2 bathrooms: 1
Rooms
- Room types: Laundry, Loft
Kitchen
- Features: Breakfast Area, Kitchen Island, Walk-in Pantry
Heating
- Central, Electric, Heat Pump, Zoned
Cooling
- Central Air, Electric, Heat Pump, Zoned
Appliances
- Included: Dishwasher, Disposal, Dryer, Electric Water Heater, Microwave, Refrigerator, Stainless Steel Appliance(s), Washer
- Laundry: Upper Level
Features
- High Ceilings, Walk-In Closet(s)
- Flooring: Carpet, Vinyl
- Windows: Double Pane Windows
- Basement: None
- Has fireplace: No
- Common walls with other units/homes: No Common Walls
Interior area
- Total structure area: 2,060
- Total interior livable area: 2,060 sqft
- Finished area above ground: 2,060
- Finished area below ground: 0
Property
Parking
- Total spaces: 2
- Parking features: Attached, Garage
- Has attached garage: Yes
Features
- Levels: Two
- Stories: 2
- Patio & porch: Patio
- Body of water: None
Lot
- Size: 0.25 Acres
- Features: Level
- Residential vegetation: Grassed
Details
- Parcel number: 0.0
Construction
Type & style
- Home type: SingleFamily
- Architectural style: Brick 4 Side,Traditional
- Property subtype: Single Family Residence
Materials
- Concrete
- Foundation: Slab
- Roof: Composition
Condition
- New Construction
- New construction: Yes
- Year built: 2026
Details
- Warranty included: Yes
Utilities & green energy
- Sewer: Public Sewer
- Water: Public
- Utilities for property: Cable Available, Electricity Available, High Speed Internet, Phone Available, Sewer Available, Water Available
Green energy
- Energy efficient items: Appliances
- Water conservation: Low-Flow Fixtures
Community & HOA
Community
- Features: Playground, Pool, Sidewalks, Street Lights, Walk To Schools, Near Shopping
- Security: Carbon Monoxide Detector(s), Gated Community, Smoke Detector(s)
- Subdivision: Kendall Grove
HOA
- Has HOA: Yes
- Services included: Private Roads, Reserve Fund, Swimming
- HOA fee: $650 annually
Location
- Region: Mcdonough
Financial & listing details
- Price per square foot: $181/sqft
- Annual tax amount: $764
- Date on market: 5/8/2026
- Cumulative days on market: 56 days
- Listing agreement: Exclusive Agency
- Listing terms: 1031 Exchange,Cash,Conventional,FHA,VA Loan
- Electric utility on property: Yes
Estimated market value
$369,100
$351,000 - $388,000
$2,306/mo
Price history
| Date | Event | Price |
|---|---|---|
| 7/23/2026 | Pending sale | $369,490-1.1%$179/sqft |
Source:  FMLS GA #7767681 Report a problem FMLS GA #7767681 Report a problem | ||
| 7/18/2026 | Price change | $373,490+1.1%$181/sqft |
Source:  Starlight Homes Report a problem Starlight Homes Report a problem | ||
| 7/10/2026 | Price change | $369,490-1.1%$179/sqft |
Source: FMLS GA #7767681 Report a problem | ||
| 6/26/2026 | Pending sale | $373,490$181/sqft |
Source: FMLS GA #7767681 Report a problem | ||
| 5/8/2026 | Listed for sale | $373,490$181/sqft |
Source: FMLS GA #7767681 Report a problem | ||
Public tax history
Tax history is unavailable.
Monthly payment
Est. payment
Payment breakdown
Explore the cost of this home by adjusting the details. Changes won't be saved.Climate risks
Neighborhood: 30253
Nearby schools
GreatSchools rating
- 3/10Birch Creek Elementary SchoolGrades: PK-5Distance: 0.8 mi
- 4/10Eagle's Landing Middle SchoolGrades: 6-8Distance: 3.5 mi
- 2/10Eagle's Landing High SchoolGrades: 9-12Distance: 3.6 mi
Schools provided by the listing agent
- Elementary: Birch Creek
- Middle: Eagles Landing
- High: Eagles Landing
Source: GAMLS. This data may not be complete. We recommend contacting the local school district to confirm school assignments for this home.
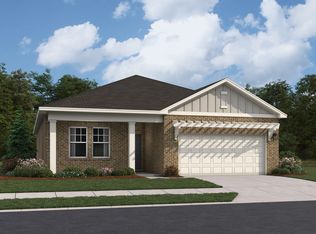
- $375,3004 bd3 ba2k sqft141 Maison Dr, McDonough, GA 30253Off Market
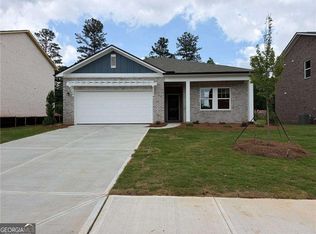
- $382,4904 bd3 ba-- sqft129 Maison Dr, McDonough, GA 30253Pending

- $377,0004 bd2 ba2k sqft149 Maison Dr, McDonough, GA 30253Off Market
- $329,9903 bd3 ba-- sqft125 Maison Dr, McDonough, GA 30253Pending

- $417,7005 bd4 ba3.1k sqft136 Maison Dr, McDonough, GA 30253Off Market
- $427,6005 bd4 ba3.1k sqft128 Maison Dr, McDonough, GA 30253Off Market
- $2,7854 bd3 ba3.1k sqft121 Maison Dr, McDonough, GA 30253For Rent
- $382,1004 bd2 ba2k sqft124 Maison Dr, McDonough, GA 30253Off Market
A local agent can set up tours, give advice and negotiate with sellers.
Similar homes
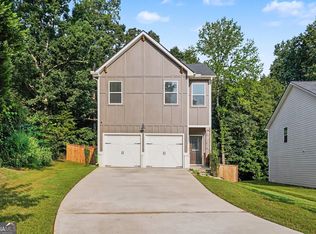
- $360,0003 bd3 ba1.7k sqft336 Wandering Brook Dr, McDonough, GA 30253Active
 MLS ID #10813604, Mark Spain, Mark Spain Real Estate. GAMLS
 - $344,9004 bd3 ba2.6k sqft2128 Dartmouth Ct, McDonough, GA 30253Active
 MLS ID #10740631, Marquetta Talley, Keller Williams Realty Atl. Partners. GAMLS
 - $364,0003 bd2 ba2.1k sqft411 Burke Cir, McDonough, GA 30253Active
 MLS ID #10709239, Pamela Morrow, Crye-Leike, Realtors. GAMLS
 - $319,0004 bd3 ba2.5k sqft700 Emporia Loop, McDonough, GA 30253Active
 MLS ID #10693181, Rocheeka White, Coldwell Banker Realty. GAMLS
 - $285,9003 bd2 ba1.3k sqft231 Meadowbrook Dr, McDonough, GA 30253ActiveMLS ID #10796917, Brandy Mowery, The Legacy Real Estate Group. GAMLS
- from $389,9903 bd3 ba2.4k sqftHartwell Plan, Anderson Point, McDonough, GA 30252New ConstructionPulte
- $350,0003 bd3 ba1.6k sqft369 S Point Blvd #15, McDonough, GA 30253ActiveMLS ID #10766041, Theresa Wilson, My Keys Atlanta LLC. GAMLS
- $385,7295 bd3 ba2.7k sqft219 Crapapple Rd, McDonough, GA 30253ActiveMLS ID #10811799, Starcia Scott, eXp Realty. GAMLS
- $408,0005 bd3 ba2.8k sqft328 Orchid Dr, McDonough, GA 30252ActiveMLS ID #10800370, The Joe Carbone Team, Compass. GAMLS
- $452,9054 bd3 ba2.5k sqft404 Daffodil Ln, McDonough, GA 30253ActiveMLS ID #10769580, Samuel D Bass, DFH Realty Georgia. GAMLS
- $303,4903 bd3 ba1.7k sqft1289 Fagiolo St, McDonough, GA 30253New Construction
 FMLS GA
 - $319,9903 bd3 ba1.6k sqft661 Gunnin Way #31, McDonough, GA 30253New ConstructionMLS ID #7682250, TERRY STRICKLAND, Rockhaven Realty, LLC. FMLS GA
- $299,0003 bd3 ba1.6k sqft142 Hampton Cir, McDonough, GA 30253ActiveMLS ID #10766291, LeTesha A Jones-Kinsey, Maximum One Realtor Partners. GAMLS
- $434,9004 bd3 ba2.8k sqft1049 Climbing Rose Way, McDonough, GA 30253ActiveMLS ID #10774788, Ryan Laskey, HomeSmart. GAMLS
- $--4 bd3 ba2.5k sqft1363 Midnight Ride Ct, Hampton, GA 30228AuctionAuction.com 1
- $382,0004 bd2 ba1.8k sqft660 Whitman Ln, Stockbridge, GA 30281ActiveMLS ID #10788338, Judy Onyango, D.R. Horton Realty of Georgia, Inc.. GAMLS
- $289,9003 bd2 ba1.4k sqft328 Cattlemans Cir, McDonough, GA 30252ActiveMLS ID #10768772, Reggie H Moon, eXp Realty. GAMLS
- $339,5004 bd3 ba2.5k sqft206 Arthur Dr, McDonough, GA 30252Active Under ContractMLS ID #10655734, Lakisha Frazier, Vylla Home. GAMLS
- $424,2895 bd3 ba2.9k sqft388 Capri Ct, McDonough, GA 30252ActiveGAMLS
- $414,2805 bd3 ba2.9k sqft244 Delilah St, McDonough, GA 30252ActiveGAMLS
