Discover the Radiance floorplan at Kendall Grove by Starlight Homes! This beautiful home features 3 bedrooms, 2.5 bathrooms, and a spacious open concept design ideal for everyday living and entertaining. The modern kitchen offers granite countertops, stainless steel appliances, and a large island overlooking the dining and family. Upstairs, the private owners suite includes a walk in closet, a private bath, with two additional bedrooms with plenty of space for family guest, or a home office. Enjoy brand-new construction with modern finished and energy efficient features. Kendall Grove offers community amenities including a pool, cabana, and dog park, with convenient access to shopping, dining, schools and major highways Ask about below-market interest rates and closing cost assistance with our preferred lender for qualified buyers!
Pending
Price cut: $39.5K (7/17)
$329,990
125 Maison Dr, McDonough, GA 30253
3beds
--sqft
:
Get pre-qualified$2,230/mo
Single Family Residence
Built in 2026
0.25 Acres Lot
$346,700 Zestimate®
$--/sqft
$54/mo HOA
What's special
- 18 days |
- 274 |
- 12 |
Zillow last checked:
Listing updated:
Listed by:
Shenell Dawson 678-520-7951,
Starlight Homes Georgia Realty
Source: GAMLS,MLS#: 10803184
Facts & features
Interior
Bedrooms & bathrooms
- Bedrooms: 3
- Bathrooms: 3
- Full bathrooms: 2
- 1/2 bathrooms: 1
Rooms
- Room types: Laundry, Loft
Kitchen
- Features: Breakfast Area, Kitchen Island, Walk-in Pantry
Heating
- Central
Cooling
- Central Air, Electric
Appliances
- Included: Dishwasher, Disposal, Dryer, Electric Water Heater, Microwave, Refrigerator, Washer
- Laundry: Upper Level
Features
- High Ceilings, Walk-In Closet(s)
- Flooring: Carpet
- Windows: Double Pane Windows
- Basement: None
- Has fireplace: No
- Common walls with other units/homes: No Common Walls
Interior area
- Total structure area: 0
- Finished area above ground: 0
- Finished area below ground: 0
Property
Parking
- Total spaces: 2
- Parking features: Attached, Garage, Parking Pad
- Has attached garage: Yes
- Has uncovered spaces: Yes
Features
- Levels: Two
- Stories: 2
- Patio & porch: Patio
- Has private pool: Yes
- Pool features: In Ground
- Fencing: Back Yard,Privacy
- Waterfront features: No Dock Or Boathouse
- Body of water: None
Lot
- Size: 0.25 Acres
- Features: Corner Lot, Level, Private
Details
- Parcel number: 0.0
Construction
Type & style
- Home type: SingleFamily
- Architectural style: Brick 4 Side,Traditional
- Property subtype: Single Family Residence
Materials
- Concrete
- Foundation: Slab
- Roof: Composition
Condition
- New Construction
- New construction: Yes
- Year built: 2026
Details
- Warranty included: Yes
Utilities & green energy
- Sewer: Public Sewer
- Water: Public
- Utilities for property: Cable Available, Electricity Available, Phone Available, Sewer Available, Water Available
Green energy
- Energy efficient items: Appliances
Community & HOA
Community
- Features: Playground, Pool, Sidewalks, Street Lights, Walk To Schools, Near Shopping
- Security: Carbon Monoxide Detector(s), Gated Community, Smoke Detector(s)
- Subdivision: Kendall Grove
HOA
- Has HOA: Yes
- Services included: Maintenance Structure, Maintenance Grounds, Reserve Fund, Swimming
- HOA fee: $648 annually
Location
- Region: Mcdonough
Financial & listing details
- Annual tax amount: $71
- Date on market: 7/10/2026
- Cumulative days on market: 18 days
- Listing agreement: Exclusive Right To Sell
- Listing terms: Cash,Conventional,FHA,VA Loan
- Electric utility on property: Yes
Estimated market value
$346,700
$329,000 - $364,000
$2,326/mo
Price history
| Date | Event | Price |
|---|---|---|
| 7/17/2026 | Pending sale | $329,990-10.7% |
Source:  FMLS GA #7802848 Report a problem FMLS GA #7802848 Report a problem | ||
| 7/11/2026 | Price change | $369,490+12% |
Source:  Starlight Homes Report a problem Starlight Homes Report a problem | ||
| 7/10/2026 | Listed for sale | $329,990 |
Source: FMLS GA #7802848 Report a problem | ||
Public tax history
Tax history is unavailable.
Monthly payment
Est. payment
Payment breakdown
Explore the cost of this home by adjusting the details. Changes won't be saved.Climate risks
Neighborhood: 30253
Getting around
14 / 100
Car-DependentNearby schools
GreatSchools rating
- 3/10Birch Creek Elementary SchoolGrades: PK-5Distance: 0.8 mi
- 4/10Eagle's Landing Middle SchoolGrades: 6-8Distance: 3.4 mi
- 2/10Eagle's Landing High SchoolGrades: 9-12Distance: 3.6 mi
Schools provided by the listing agent
- Elementary: Birch Creek
- Middle: Eagles Landing
- High: Eagles Landing
Source: GAMLS. This data may not be complete. We recommend contacting the local school district to confirm school assignments for this home.
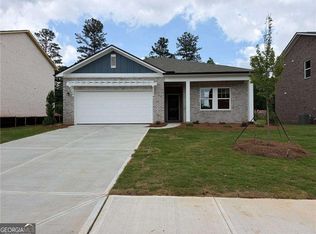
- $382,4904 bd3 ba-- sqft129 Maison Dr, McDonough, GA 30253New Construction
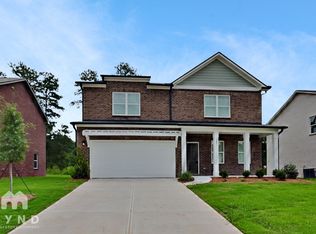
- $2,7855 bd4 ba3.1k sqft121 Maison Dr, McDonough, GA 30253For Rent
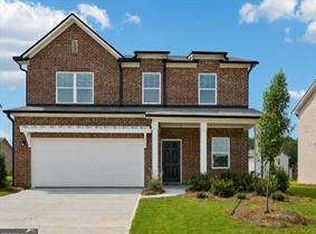
- $373,4903 bd3 ba2k sqft137 Maison Dr, McDonough, GA 30253Pending
- $427,6005 bd4 ba3.1k sqft128 Maison Dr, McDonough, GA 30253Off Market
- $382,1004 bd2 ba2k sqft124 Maison Dr, McDonough, GA 30253Off Market
- $382,9904 bd3 ba2k sqft113 Maison Dr, McDonough, GA 30253New Construction
- $373,4903 bd2 ba2k sqft116 Maison Dr, McDonough, GA 30253New Construction
- $375,3004 bd3 ba2k sqft141 Maison Dr, McDonough, GA 30253Off Market
A local agent can set up tours, give advice and negotiate with sellers.
Similar homes
- $330,0004 bd3 ba2.2k sqft1420 Worcester Trl, McDonough, GA 30253For Sale
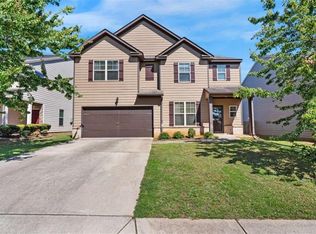
 MLS ID #7782850, Wanda Langley, Seed Faith Realty, LLC. FMLS GA
 - from $328,4904 bd2 ba1.7k sqftTriton Plan, Kendall Grove, McDonough, GA 30253New Construction
 Starlight Homes
 - $312,9904 bd2 ba1.7k sqft1292 Fagiolo St, McDonough, GA 30253New ConstructionStarlight Homes
- $373,4903 bd2 ba2k sqft116 Maison Dr, McDonough, GA 30253New Construction
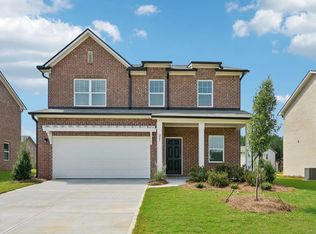 Starlight Homes
 - from $369,9903 bd2 ba2k sqftRadiance Plan, Kendall Grove, McDonough, GA 30253New ConstructionStarlight Homes
- $302,9903 bd2 ba1.7k sqft1273 Fagiolo St, McDonough, GA 30253New ConstructionStarlight Homes
- from $312,4903 bd2 ba1.7k sqftEcho Plan, Kendall Grove, McDonough, GA 30253New ConstructionStarlight Homes
- from $377,9904 bd2 ba2k sqftBeacon Plan, Kendall Grove, McDonough, GA 30253New ConstructionStarlight Homes
- $296,9903 bd2 ba1.7k sqft1272 Fagiolo St, McDonough, GA 30253New ConstructionStarlight Homes
- $296,9903 bd2 ba1.7k sqft1288 Fagiolo St, McDonough, GA 30253New ConstructionStarlight Homes
- $269,9903 bd3 ba1.7k sqft1277 Fagiolo St, McDonough, GA 30253Active
 MLS ID #10771771, Shenell Dawson, Starlight Homes Georgia Realty. GAMLS
 - from $399,9904 bd2 ba2.3k sqftSpectra Plan, Kendall Grove, McDonough, GA 30253New ConstructionStarlight Homes
- $400,0005 bd3 ba3.6k sqft240 Shaker Hollow Dr, McDonough, GA 30253For SaleMLS ID #7764491, EmpowerHome Team Atlanta, Keller Williams Rlty, First Atlanta. FMLS GA
- $319,4904 bd3 ba1.7k sqft1265 Fagiolo St, McDonough, GA 30253New ConstructionFMLS GA
- $419,9905 bd3 ba-- sqft1574 Sungrown Way, McDonough, GA 30253New ConstructionFMLS GA
- $319,9903 bd3 ba1.6k sqft661 Gunnin Way #31, McDonough, GA 30253New ConstructionMLS ID #7682250, TERRY STRICKLAND, Rockhaven Realty, LLC. FMLS GA
- from $413,9905 bd4 ba3.1k sqftEclipse Plan, Kendall Grove, McDonough, GA 30253New ConstructionStarlight Homes
- $385,7295 bd3 ba2.7k sqft219 Crapapple Rd, McDonough, GA 30253ActiveMLS ID #10811799, Starcia Scott, eXp Realty. GAMLS
- $380,9903 bd3 ba2.3k sqft197 Delilah St, McDonough, GA 30252ActiveGAMLS
- $424,8745 bd3 ba2.9k sqft646 Vidalia Pkwy, McDonough, GA 30252ActiveMLS ID #10811568, Jaymie Dimbath, Pulte Realty of Georgia, Inc. GAMLS
