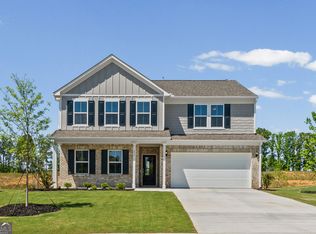
Discover The Mitchell at Anderson Point - a thoughtfully crafted new construction home located near Lake Dow in McDonough. This spacious floor plan showcases open-concept living anchored by a chef-inspired kitchen featuring an oversized island, designer cabinetry, and elevated finishes throughout. The main-level guest suite with a full bath offers flexibility and privacy, and upstairs you'll find a generous owner's suite complete with a walk-in closet, along with a versatile loft ideal for work or relaxation. A two-car garage adds everyday convenience. Just minutes from McDonough Square, Anderson Point offers easy access to Georgia National Golf Club, Tanger Outlets, Jackson Lake, and a variety of dining and recreation options.
Pending
$424,874
646 Vidalia Pkwy, McDonough, GA 30252
5beds
2,956sqft
:
Get pre-qualified$2,878/mo
Single Family Residence
Built in 2026
0.28 Acres Lot
$424,600 Zestimate®
$144/sqft
$75/mo HOA
What's special
Elevated finishes throughoutOversized islandOpen-concept livingWalk-in closetDesigner cabinetrySpacious floor planChef-inspired kitchen
- 13 days |
- 239 |
- 14 |
Zillow last checked:
Listing updated:
Listed by:
Jaymie Dimbath 404-777-0267,
Pulte Realty of Georgia, Inc
Source: GAMLS,MLS#: 10811568
Facts & features
Interior
Bedrooms & bathrooms
- Bedrooms: 5
- Bathrooms: 3
- Full bathrooms: 3
- Main level bathrooms: 1
- Main level bedrooms: 1
Rooms
- Room types: Family Room, Foyer, Laundry, Loft
Dining room
- Features: Separate Room
Kitchen
- Features: Breakfast Area, Kitchen Island, Solid Surface Counters, Walk-in Pantry
Heating
- Central, Electric, Zoned
Cooling
- Central Air, Zoned
Appliances
- Included: Dishwasher, Disposal, Gas Water Heater, Microwave, Other, Oven/Range (Combo), Stainless Steel Appliance(s)
- Laundry: Upper Level
Features
- Double Vanity, High Ceilings, Separate Shower, Soaking Tub, Tray Ceiling(s), Walk-In Closet(s)
- Flooring: Carpet, Other, Tile
- Windows: Double Pane Windows
- Basement: None
- Attic: Pull Down Stairs
- Number of fireplaces: 1
- Fireplace features: Factory Built, Family Room
- Common walls with other units/homes: No Common Walls
Interior area
- Total structure area: 2,956
- Total interior livable area: 2,956 sqft
- Finished area above ground: 2,956
- Finished area below ground: 0
Property
Parking
- Total spaces: 2
- Parking features: Attached, Garage, Garage Door Opener, Kitchen Level
- Has attached garage: Yes
Features
- Levels: Two
- Stories: 2
- Patio & porch: Patio
- Exterior features: Other
- Waterfront features: No Dock Or Boathouse
- Body of water: None
Lot
- Size: 0.28 Acres
- Features: Corner Lot, Level, Private
- Residential vegetation: Cleared, Grassed
Details
- Parcel number: 123J01123000
Construction
Type & style
- Home type: SingleFamily
- Architectural style: Craftsman,Other,Traditional
- Property subtype: Single Family Residence
Materials
- Brick, Concrete, Other
- Foundation: Slab
- Roof: Composition,Other
Condition
- New Construction
- New construction: Yes
- Year built: 2026
Details
- Warranty included: Yes
Utilities & green energy
- Electric: 220 Volts
- Sewer: Public Sewer
- Water: Public
- Utilities for property: Cable Available, Electricity Available, High Speed Internet, Natural Gas Available, Phone Available, Sewer Available, Underground Utilities, Water Available
Green energy
- Green verification: ENERGY STAR Certified Homes
- Energy efficient items: Appliances, Insulation, Thermostat
Community & HOA
Community
- Features: Playground, Pool, Sidewalks, Street Lights, Walk To Schools, Near Shopping
- Security: Carbon Monoxide Detector(s), Smoke Detector(s)
- Subdivision: Anderson Point
HOA
- Has HOA: Yes
- Services included: Maintenance Grounds, Reserve Fund, Swimming
- HOA fee: $900 annually
Location
- Region: Mcdonough
Financial & listing details
- Price per square foot: $144/sqft
- Date on market: 7/23/2026
- Cumulative days on market: 11 days
- Listing agreement: Exclusive Right To Sell
- Listing terms: 1031 Exchange,Cash,Conventional,FHA,VA Loan
- Electric utility on property: Yes
Estimated market value
$424,600
$403,000 - $446,000
$3,171/mo
Price history
| Date | Event | Price |
|---|---|---|
| 8/3/2026 | Pending sale | $424,874$144/sqft |
Source:  GAMLS #10811568 Report a problem GAMLS #10811568 Report a problem | ||
| 7/23/2026 | Listed for sale | $424,874$144/sqft |
Source:  FMLS GA #7809132 Report a problem FMLS GA #7809132 Report a problem | ||
Public tax history
Tax history is unavailable.
Monthly payment
Est. payment
Payment breakdown
Explore the cost of this home by adjusting the details. Changes won't be saved.Climate risks
Neighborhood: 30252
Nearby schools
GreatSchools rating
- 5/10Walnut Creek Elementary SchoolGrades: PK-5Distance: 3.1 mi
- 5/10Henry County Middle SchoolGrades: 6-8Distance: 1.4 mi
- 2/10McDonough High SchoolGrades: 9-12Distance: 1.5 mi
Schools provided by the listing agent
- Elementary: Walnut Creek
- Middle: McDonough
- High: McDonough
Source: GAMLS. This data may not be complete. We recommend contacting the local school district to confirm school assignments for this home.
- $414,0004 bd3 ba2.6k sqft620 Vidalia Park Way, McDonough, GA 30252Sold
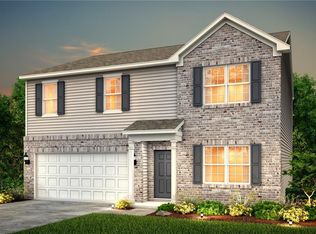
- $456,4005 bd3 ba2.9k sqft624 Vidalia Park Way, McDonough, GA 30252Off Market
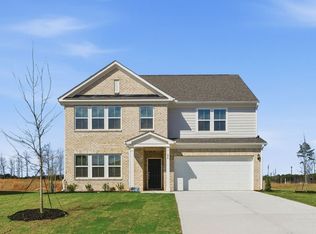
- $417,5395 bd3 ba2.9k sqft616 Vidalia Park Way, McDonough, GA 30252Sold
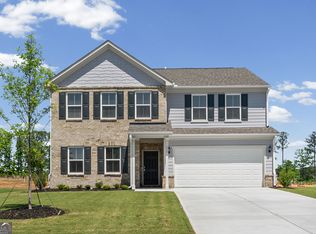
- $418,9675 bd3 ba2.9k sqft628 Vidalia Park Way, McDonough, GA 30252Sold
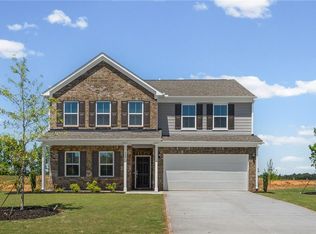
- $389,7133 bd3 ba2.3k sqft612 Vidalia Pkwy, McDonough, GA 30252Sold
- $424,3485 bd3 ba2.9k sqft613 Vidalia Pkwy, McDonough, GA 30252Sold
- $386,5003 bd3 ba2.3k sqft612 Vidalia Park Way, McDonough, GA 30252Off Market
- $--5 bd3 ba3k sqft613 Vidalia Park Way, McDonough, GA 30252Off Market
A local agent can set up tours, give advice and negotiate with sellers.
Similar homes
- $419,5275 bd3 ba2.9k sqft636 Vidalia Park Way, McDonough, GA 30252Active
 GAMLS
GAMLS - $424,2895 bd3 ba2.9k sqft388 Capri Ct, McDonough, GA 30252Active
 GAMLS
GAMLS - $414,2805 bd3 ba2.9k sqft244 Delilah St, McDonough, GA 30252Active
 GAMLS
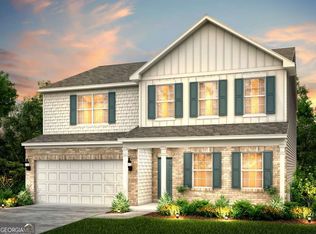
GAMLS - $380,9903 bd3 ba2.3k sqft197 Delilah St, McDonough, GA 30252Active
 GAMLS
GAMLS - $519,1995 bd4 ba3.6k sqft136 Aj Welch Jr Way, McDonough, GA 30252New Construction
 FMLS GA
 - $405,0005 bd3 ba3.2k sqft770 Emporia Loop, McDonough, GA 30253ActiveMLS ID #10793243, Leslie Farrell, Coldwell Banker Realty. GAMLS
- $486,9005 bd4 ba4.1k sqft9001 Dawes Xing, McDonough, GA 30252ActiveMLS ID #10770478, Jessica Pedreira, Virtual Properties Realty.com. GAMLS
- $477,9904 bd3 ba2.6k sqft397 Enchanted Springs Ct, McDonough, GA 30253ActiveGAMLS
- $469,3275 bd3 ba2.6k sqft275 Nesta Grove Dr, Locust Grove, GA 30248ActiveGAMLS
- $453,4105 bd4 ba3.1k sqft199 Crabapple Rd, McDonough, GA 30253New ConstructionDream Finders Homes
- $458,4105 bd4 ba3.1k sqft1547 Sungrown Way, McDonough, GA 30253New ConstructionDream Finders Homes
- $429,9904 bd4 ba2.8k sqft1575 Sungrown Way, McDonough, GA 30253ActiveGAMLS
- $460,0005 bd3 ba2.8k sqft549 Daffodil Ln, McDonough, GA 30253ActiveMLS ID #10765293, Ahkima P Bigbee, Redfin Corporation. GAMLS
- $459,9105 bd4 ba3.1k sqft715 Coneflower Way, McDonough, GA 30253New ConstructionDream Finders Homes
- from $445,9905 bd4 ba3.1k sqftAvery Plan, Southern Hills, McDonough, GA 30253New ConstructionDream Finders Homes
- $439,9934 bd4 ba3.2k sqft616 Gratton Ln, McDonough, GA 30253New ConstructionDRB Homes
- $430,0005 bd3 ba2.9k sqft300 Olympian Dr, Ellenwood, GA 30294ActiveMLS ID #10807249, Kayla Anderson, Keller Williams Realty Atlanta North. GAMLS
- $449,9935 bd3 ba3.1k sqft1146 Bodega Loop, Locust Grove, GA 30248ActiveGAMLS
- $385,7295 bd3 ba2.7k sqft219 Crapapple Rd, McDonough, GA 30253ActiveMLS ID #10811799, Starcia Scott, eXp Realty. GAMLS
- $446,4005 bd4 ba3.6k sqft8084 Louis Dr, Locust Grove, GA 30248ActiveMLS ID #10784921, Vileine Wilson, HomeSmart. GAMLS
