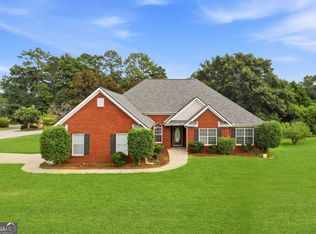
Just like new and move-in ready - welcome home! Nestled within the sought-after private community of Emporia at Pembrooke Park, this stunning 5-bedroom, 2-story residence offers the perfect blend of elegance, comfort, and functionality. A classic brick front elevation sets the tone from the moment you arrive. Step inside to discover a thoughtfully designed layout featuring a formal living room and separate formal dining room - ideal for hosting and entertaining. The open-concept family room flows seamlessly into a large, well-appointed kitchen, creating an inviting space perfect for gatherings of any size. Just off the dining area is a private exit to the backyard, and extend concrete pad- perfect for grilling/entertaining. The main level also features a private guest bedroom and a convenient full bath - perfect for visitors or a home office. Upstairs, a versatile flex space awaits, ready to serve as a media room, playroom, or additional office. The expansive owner's suite is a true retreat, boasting a beautifully appointed en-suite bathroom and a generous walk-in closet. Three additional secondary bedrooms and two full bathrooms complete the upper level, providing ample space for family and guests alike. This home truly checks every box - don't miss your opportunity to make it yours!
Active
$405,000
770 Emporia Loop, McDonough, GA 30253
5beds
3,280sqft
Single Family Residence
Built in 2021
0.32 Acres Lot
$401,000 Zestimate®
$123/sqft
$35/mo HOA
What's special
Open-concept family roomSeparate formal dining roomGenerous walk-in closetBeautifully appointed en-suite bathroomLarge well-appointed kitchenThree additional secondary bedroomsClassic brick front elevation
- 66 days
- 292
- 26
Zillow last checked:
Listing updated:
Listed by:
Leslie Farrell 706-207-0385,
Coldwell Banker Realty
Source: GAMLS,MLS#: 10793243
Facts & features
Interior
Bedrooms & bathrooms
- Bedrooms: 5
- Bathrooms: 3
- Full bathrooms: 3
- Main level bedrooms: 1
Rooms
- Room types: Other
Kitchen
- Features: Kitchen Island, Solid Surface Counters
Heating
- Central
Cooling
- Ceiling Fan(s), Central Air
Appliances
- Included: Dishwasher, Disposal, Microwave, Refrigerator
- Laundry: Upper Level
Features
- Double Vanity, Walk-In Closet(s)
- Flooring: Carpet, Hardwood
- Windows: Double Pane Windows
- Basement: None
- Number of fireplaces: 1
- Fireplace features: Factory Built
- Common walls with other units/homes: No Common Walls
Interior area
- Total structure area: 3,280
- Total interior livable area: 3,280 sqft
- Finished area above ground: 3,280
- Finished area below ground: 0
Property
Parking
- Total spaces: 2
- Parking features: Attached, Garage, Garage Door Opener
- Has attached garage: Yes
Features
- Levels: Two
- Stories: 2
- Fencing: Back Yard,Front Yard
- Body of water: None
Lot
- Size: 0.32 Acres
- Features: Private
Details
- Parcel number: 073H01006000
Construction
Type & style
- Home type: SingleFamily
- Architectural style: Brick Front,Traditional
- Property subtype: Single Family Residence
Materials
- Other
- Foundation: Slab
- Roof: Other
Condition
- Resale
- New construction: No
- Year built: 2021
Utilities & green energy
- Sewer: Public Sewer
- Water: Public
- Utilities for property: Electricity Available
Community & HOA
Community
- Features: Sidewalks, Street Lights
- Security: Smoke Detector(s)
- Subdivision: Emporia Pembrooke Park
HOA
- Has HOA: Yes
- Services included: Other
- HOA fee: $419 annually
Location
- Region: Mcdonough
Financial & listing details
- Price per square foot: $123/sqft
- Tax assessed value: $397,600
- Annual tax amount: $6,369
- Date on market: 6/25/2026
- Cumulative days on market: 66 days
- Listing agreement: Exclusive Right To Sell
- Listing terms: Cash,Conventional,FHA,VA Loan
- Electric utility on property: Yes
Estimated market value
$401,000
$381,000 - $421,000
$2,787/mo
Price history
| Date | Event | Price |
|---|---|---|
| 6/25/2026 | Listed for sale | $405,000+27.8%$123/sqft |
Source:  FMLS GA #7794740 Report a problem FMLS GA #7794740 Report a problem | ||
| 5/28/2021 | Sold | $316,900$97/sqft |
Source: Public Record Report a problem | ||
Public tax history
| Year | Property taxes | Tax assessment |
|---|---|---|
| 2025 | $6,369 +0.8% | $159,040 +1.3% |
| 2024 | $6,319 +6.6% | $157,000 +3% |
| 2023 | $5,931 +20% | $152,480 +20.3% |
| 2022 | $4,944 +603.4% | $126,760 +682.5% |
| 2021 | $703 | $16,200 |
Find assessor info on the county website
Monthly payment
Est. payment
Payment breakdown
Explore the cost of this home by adjusting the details. Changes won't be saved.Climate risks
Neighborhood: 30253
Nearby schools
Schools provided by the listing agent
- Elementary: Wesley Lakes
- Middle: Eagles Landing
- High: Eagles Landing
Source: GAMLS. This data may not be complete. We recommend contacting the local school district to confirm school assignments for this home.
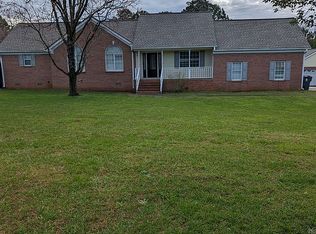

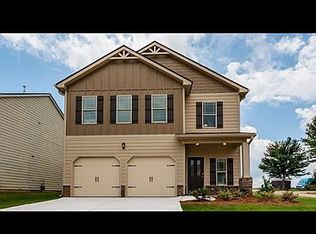
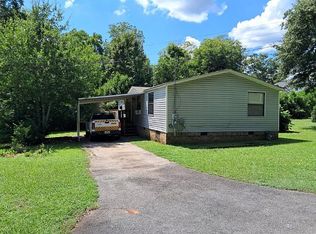
Similar homes
- $334,9995 bd3 ba2.7k sqft194 Emporia Loop, McDonough, GA 30253Active

 MLS ID #10826106, Todd Lassiter, Heartland Real Estate. GAMLS
 - $432,8595 bd3 ba2.6k sqft804 Oleander Ct, McDonough, GA 30253Active
 GAMLS
GAMLS - $349,9004 bd3 ba2.1k sqft101 Moss Pointe Dr, McDonough, GA 30253Active Under Contract
 MLS ID #10817322, Anne C Thurmond, eXp Realty. GAMLS
 - $375,0004 bd3 ba2.7k sqft1217 Hibiscus Way, McDonough, GA 30253Active
 MLS ID #10802953, Mark Spain, Mark Spain Real Estate. GAMLS
 - $460,0005 bd3 ba2.8k sqft549 Daffodil Ln, McDonough, GA 30253ActiveMLS ID #10765293, Ahkima P Bigbee, Redfin Corporation. GAMLS
- $429,9004 bd4 ba3.2k sqft128 Delwood Dr, McDonough, GA 30252ActiveMLS ID #10821150, Tameka Nesby, Keller Williams Premier. GAMLS
- $449,9995 bd5 ba3.5k sqft8033 Louis Dr, Locust Grove, GA 30248ActiveMLS ID #10834796, Shawna A Rickards, BHHS Georgia Properties. GAMLS
- $402,2984 bd3 ba2.6k sqft252 Delilah St, McDonough, GA 30252ActiveGAMLS
- $419,9006 bd4 ba3.8k sqft164 Charolais Dr, McDonough, GA 30252ActiveMLS ID #10726885, Michael Tally, Tally Real Estate Group LLC. GAMLS
- $469,9005 bd3 ba2.9k sqft2128 Turner Church Rd, McDonough, GA 30252ActiveMLS ID #10776140, Allison Richardson, GA Realty Experts. GAMLS
- $474,9935 bd3 ba3k sqft608 Gratton Ln, McDonough, GA 30253ActiveGAMLS
- $446,4005 bd4 ba3.6k sqft8084 Louis Dr, Locust Grove, GA 30248ActiveMLS ID #10784921, Vileine Wilson, HomeSmart. GAMLS
- $485,0005 bd4 ba3.6k sqft507 Stanhope St, McDonough, GA 30252ActiveMLS ID #10814145, Alicia Oben, Say I Do To The House. GAMLS
- $441,9904 bd4 ba3.1k sqft245 Kindness Cir, McDonough, GA 30252ActiveGAMLS
- $385,0004 bd3 ba2.8k sqft204 Clear Springs Ct, Jackson, GA 30233ActiveMLS ID #10811072, Joseph F Chapman, Chapman Group Realty, Inc.. GAMLS
- $408,0005 bd3 ba2.8k sqft408 Rio Dell Ct, Locust Grove, GA 30248ActiveMLS ID #10783366, Joanna Myles, HomeSmart. GAMLS
- $479,0005 bd5 ba3.1k sqft140 Camdale Ct, McDonough, GA 30252ActiveMLS ID #10761901, Wallace Hardy, Jason Mitchell Real Estate Georgia. GAMLS
- $450,0004 bd2 ba2.4k sqft201 Cades Ct, McDonough, GA 30252ActiveMLS ID #10801706, Kristen Martinez, RB Realty. GAMLS
- $600,0005 bd4 ba3.8k sqft208 Seth Ter, McDonough, GA 30252ActiveMLS ID #10813310, Antonio Merkerson, Coldwell Banker Realty. GAMLS
- $549,0005 bd4 ba3.5k sqft400 Guildhouse Dr, McDonough, GA 30252ActiveMLS ID #10827414, Nakia Warner, Pink Sands Group. GAMLS
