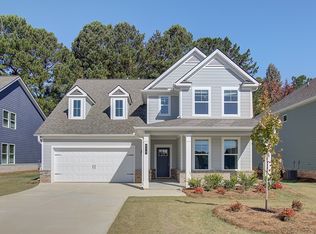
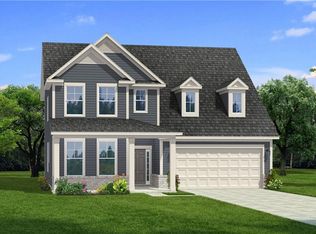
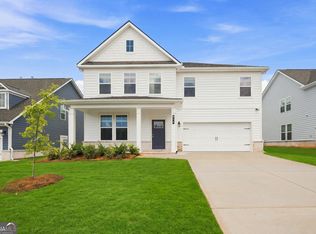
Introducing The Wagener Plan on Homesite 111-a stunning 5-bedroom, 3-bath home located in the sought-after Cooper Park community. With over 3,000 square feet of thoughtfully designed living space, this residence perfectly blends modern comfort with timeless style. The heart of the home is a spacious open-concept kitchen, ideal for entertaining and everyday living. Featuring beautiful quartz countertops, double ovens, premium stainless steel appliances, and 42-inch cabinetry, this chef-inspired space seamlessly flows into the main living areas. The elegant dining room showcases coffered ceilings and bay windows, creating a bright and sophisticated setting for gatherings both large and small. The family room is anchored by a cozy fireplace, while a main-level secondary bedroom offers exceptional flexibility-perfect for guests, multi-generational living, or a private home office. Upstairs, a versatile loft provides the ideal space for a media room, play area, reading nook, or second living room. The expansive primary suite serves as a luxurious retreat, featuring a spa-inspired bath with a walk-in shower and dual walk-in closets for abundant storage. An upstairs laundry room adds everyday convenience. Step outside to the covered back porch, the perfect place to relax or entertain year-round. Residents of Cooper Park enjoy resort-style amenities including a sparkling pool, playground, cabana, and dog park. Located within the highly acclaimed Dutchtown School Cluster, this exceptional home offers the perfect combination of luxury, functionality, and location in the heart of McDonough. Stock photos used for illustration purposes. Please note: If the buyer is represented by a broker/agent, DRB REQUIRES the buyer's broker/agent to be present during the initial meeting with DRB's sales personnel to ensure proper representation.
Pending
Price cut: $10K (8/3)
$474,993
608 Gratton Ln, McDonough, GA 30253
5beds
3,054sqft
Single Family Residence
Built in 2025
6,534 Square Feet Lot
$474,400 Zestimate®
$156/sqft
$63/mo HOA
What's special
Bright and sophisticated settingChef-inspired spacePremium stainless steel appliancesBeautiful quartz countertopsDouble ovensSpacious open-concept kitchenCoffered ceilings
- 62 days
- 95
- 13
Zillow last checked:
Listing updated:
Listed by:
DRB Team Listings 770-647-8483,
DRB Group Georgia LLC
Source: GAMLS,MLS#: 10801858
Facts & features
Interior
Bedrooms & bathrooms
- Bedrooms: 5
- Bathrooms: 3
- Full bathrooms: 3
- Main level bathrooms: 1
- Main level bedrooms: 1
Rooms
- Room types: Foyer, Laundry, Loft, Sun Room
Kitchen
- Features: Breakfast Area, Kitchen Island
Heating
- Central, Natural Gas, Zoned
Cooling
- Ceiling Fan(s), Central Air
Appliances
- Included: Dishwasher, Disposal, Microwave
- Laundry: Upper Level
Features
- Double Vanity, Walk-In Closet(s)
- Flooring: Carpet, Laminate, Tile
- Basement: None
- Number of fireplaces: 1
- Fireplace features: Factory Built
- Common walls with other units/homes: No One Above
Interior area
- Total structure area: 3,054
- Total interior livable area: 3,054 sqft
- Finished area above ground: 3,054
- Finished area below ground: 0
Property
Parking
- Parking features: Attached
- Has attached garage: Yes
Features
- Levels: Two
- Stories: 2
- Patio & porch: Deck
- Waterfront features: No Dock Or Boathouse
- Body of water: None
Lot
- Size: 6,534 Square Feet
- Features: Level, Private
Details
- Parcel number: 054J01111000
- Special conditions: Estate Owned
Construction
Type & style
- Home type: SingleFamily
- Architectural style: Traditional
- Property subtype: Single Family Residence
Materials
- Brick
- Foundation: Slab
- Roof: Composition
Condition
- New Construction
- New construction: Yes
- Year built: 2025
Details
- Warranty included: Yes
Utilities & green energy
- Sewer: Public Sewer
- Water: Public
- Utilities for property: Cable Available, Electricity Available, Natural Gas Available, Phone Available, Sewer Available, Underground Utilities, Water Available
Community & HOA
Community
- Features: Clubhouse, Playground, Pool, Sidewalks, Street Lights, Near Shopping
- Subdivision: Cooper Park
HOA
- Has HOA: Yes
- Services included: Swimming, Tennis
- HOA fee: $750 annually
Location
- Region: Mcdonough
Financial & listing details
- Price per square foot: $156/sqft
- Date on market: 7/9/2026
- Cumulative days on market: 62 days
- Listing agreement: Exclusive Right To Sell
- Electric utility on property: Yes
Estimated market value
$474,400
$451,000 - $498,000
$2,994/mo
Price history
| Date | Event | Price |
|---|---|---|
| 9/3/2026 | Pending sale | $474,993$156/sqft |
Source:  GAMLS #10801858 Report a problem GAMLS #10801858 Report a problem | ||
| 8/3/2026 | Price change | $474,993-2.1%$156/sqft |
Source: GAMLS #10801858 Report a problem | ||
| 7/21/2026 | Price change | $484,993-5.4%$159/sqft |
Source:  DRB Homes Report a problem DRB Homes Report a problem | ||
| 7/9/2026 | Listed for sale | $512,775$168/sqft |
Source:  FMLS GA #7801923 Report a problem FMLS GA #7801923 Report a problem | ||
Public tax history
Tax history is unavailable.
Monthly payment
Est. payment
Payment breakdown
Explore the cost of this home by adjusting the details. Changes won't be saved.Climate risks
Neighborhood: 30253
Nearby schools
Schools provided by the listing agent
- Elementary: Dutchtown
- Middle: Dutchtown
- High: Dutchtown
Source: GAMLS. This data may not be complete. We recommend contacting the local school district to confirm school assignments for this home.

Similar homes
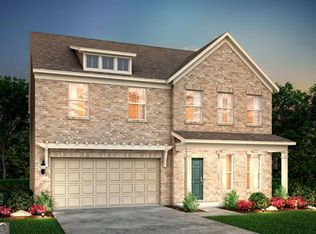
- $424,1255 bd3 ba2.6k sqft480 Dahlia St, McDonough, GA 30253Active
 GAMLS
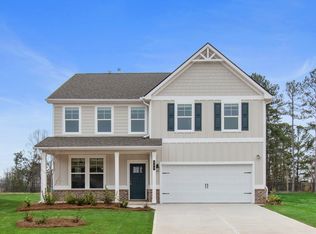
GAMLS - from $464,9905 bd3 ba3.1k sqftEverest III Plan, Cooper Park, McDonough, GA 30253New Construction
 DRB Homes
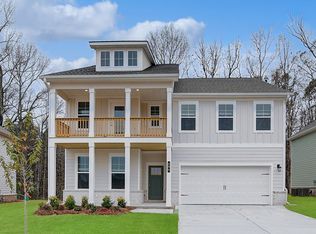
 - from $454,9904 bd2 ba3k sqftWagener Plan, Cooper Park, McDonough, GA 30253New Construction
 DRB Homes
 - from $452,9904 bd3 ba2.8k sqftDrayton Plan, Cooper Park, McDonough, GA 30253New Construction
 DRB Homes
 - $432,8595 bd3 ba2.6k sqft804 Oleander Ct, McDonough, GA 30253ActiveGAMLS
- $405,0005 bd3 ba3.2k sqft770 Emporia Loop, McDonough, GA 30253ActiveMLS ID #10793243, Leslie Farrell, Coldwell Banker Realty. GAMLS
- $450,0005 bd3 ba2.8k sqft549 Daffodil Ln, McDonough, GA 30253ActiveMLS ID #10765293, Ahkima P Bigbee, Redfin Corporation. GAMLS
- $469,9005 bd3 ba2.9k sqft2128 Turner Church Rd, McDonough, GA 30252ActiveMLS ID #10776140, Allison Richardson, GA Realty Experts. GAMLS
- $459,9905 bd4 ba3.4k sqft304 Sundown Trl, McDonough, GA 30252ActiveGAMLS
- $499,9505 bd4 ba3.1k sqft312 Wilton Way, McDonough, GA 30252ActiveMLS ID #10801061, Jaymie Dimbath, Pulte Realty of Georgia, Inc. GAMLS
- $530,0005 bd3 ba3.3k sqft361 Traditions Ln, Hampton, GA 30228ActiveMLS ID #10736234, Natasha Turner, Realty One Group Edge. GAMLS
- $505,0004 bd4 ba3.9k sqft220 Seth Ter, McDonough, GA 30252ActiveMLS ID #10772380, Antonio Merkerson, Coldwell Banker Realty. GAMLS
- $429,8803 bd3 ba1.8k sqft354 Allegro Bnd, McDonough, GA 30253ActiveGAMLS
- $441,9904 bd4 ba3.1k sqft245 Kindness Cir, McDonough, GA 30252ActiveGAMLS
