**** 4 SIDE BRICK NEW CONSTRUCTION HOME IN PRIME OF MCDONOUGH, GA! Kendall Grove, a new community located in Henry County! Located off SR-20, SR-81 Exit 218. Kendall Grove is the Fastest Selling High Quality Home Builder Community in McDonough, GA. The ASTER offer spacious 4 bedrooms, 3 baths, rANCH PLAN, open concept. The home includes up to $20,000 in upgrades such as stainless steel kitchen appliances including refrigerator, granite island & countertops, LED lights, cultured marble vanities and washer and dryer! Enjoy more time with family and friends with our beautiful amenities including pool, cabana, fire pit, grilling station, picnic area, dog park & more! Kendall Grove offers the perfect blend of convenience and lifestyle! Located near parks, restaurants, and Southern Belle Farms and is zoned for top rated public schools ( all within 3.5 miles!) Ask about our Preferred Lender Incentives, below market interest rates & affordable monthly payments!! Call today to schedule a tour! Hours Monday - Saturday 10AM-6PM / Sunday 11AM-6PM
Active
Price cut: $8K (6/27)
$382,490
129 Maison Dr, McDonough, GA 30253
4beds
--sqft
:
Get pre-qualified$2,607/mo
Single Family Residence
Built in 2026
0.25 Acres Lot
$381,200 Zestimate®
$--/sqft
$60/mo HOA
What's special
Ranch planPicnic areaOpen conceptDog parkGranite island and countertopsLed lightsGrilling station
- 63 days |
- 100 |
- 5 |
Zillow last checked:
Listing updated:
Listed by:
Shenell Dawson 678-520-7951,
Starlight Homes Georgia Realty
Source: GAMLS,MLS#: 10774927
Facts & features
Interior
Bedrooms & bathrooms
- Bedrooms: 4
- Bathrooms: 3
- Full bathrooms: 3
- Main level bathrooms: 3
- Main level bedrooms: 4
Rooms
- Room types: Laundry, Loft
Kitchen
- Features: Breakfast Area, Kitchen Island, Walk-in Pantry
Heating
- Central, Electric
Cooling
- Central Air, Electric
Appliances
- Included: Dishwasher, Disposal, Dryer, Electric Water Heater, Microwave, Refrigerator, Washer
- Laundry: In Hall
Features
- High Ceilings, Master On Main Level, Walk-In Closet(s)
- Flooring: Carpet
- Windows: Double Pane Windows
- Basement: None
- Has fireplace: No
- Common walls with other units/homes: No Common Walls
Interior area
- Total structure area: 0
- Finished area above ground: 0
- Finished area below ground: 0
Property
Parking
- Total spaces: 2
- Parking features: Attached, Garage, Parking Pad
- Has attached garage: Yes
- Has uncovered spaces: Yes
Features
- Levels: One
- Stories: 1
- Patio & porch: Patio
- Has private pool: Yes
- Pool features: In Ground
- Fencing: Back Yard,Privacy
- Waterfront features: No Dock Or Boathouse
- Body of water: None
Lot
- Size: 0.25 Acres
- Features: Level, Private
Details
- Parcel number: 0.0
Construction
Type & style
- Home type: SingleFamily
- Architectural style: Brick 4 Side,Traditional
- Property subtype: Single Family Residence
Materials
- Brick
- Foundation: Slab
- Roof: Composition
Condition
- New Construction
- New construction: Yes
- Year built: 2026
Details
- Warranty included: Yes
Utilities & green energy
- Sewer: Public Sewer
- Water: Public
- Utilities for property: Cable Available, Electricity Available, Phone Available, Sewer Available, Water Available
Green energy
- Energy efficient items: Appliances
Community & HOA
Community
- Features: Pool, Sidewalks, Street Lights, Walk To Schools, Near Shopping
- Security: Carbon Monoxide Detector(s), Smoke Detector(s)
- Subdivision: Kendall Grove
HOA
- Has HOA: Yes
- Services included: Insurance, Maintenance Structure, Maintenance Grounds, Reserve Fund, Swimming
- HOA fee: $720 annually
Location
- Region: Mcdonough
Financial & listing details
- Annual tax amount: $764
- Date on market: 5/24/2026
- Cumulative days on market: 63 days
- Listing agreement: Exclusive Right To Sell
- Listing terms: Cash,Conventional,FHA,VA Loan
- Electric utility on property: Yes
Estimated market value
$381,200
$362,000 - $400,000
$2,362/mo
Price history
| Date | Event | Price |
|---|---|---|
| 7/10/2026 | Pending sale | $374,490 |
Source:  FMLS GA #7776067 Report a problem FMLS GA #7776067 Report a problem | ||
| 6/27/2026 | Price change | $374,490-2.1% |
Source: FMLS GA #7776067 Report a problem | ||
| 5/9/2026 | Listed for sale | $382,490 |
Source:  Starlight Homes Report a problem Starlight Homes Report a problem | ||
Public tax history
Tax history is unavailable.
Monthly payment
Est. payment
Payment breakdown
Explore the cost of this home by adjusting the details. Changes won't be saved.Climate risks
Neighborhood: 30253
Nearby schools
GreatSchools rating
- 3/10Birch Creek Elementary SchoolGrades: PK-5Distance: 0.8 mi
- 4/10Eagle's Landing Middle SchoolGrades: 6-8Distance: 3.4 mi
- 2/10Eagle's Landing High SchoolGrades: 9-12Distance: 3.6 mi
Schools provided by the listing agent
- Elementary: Birch Creek
- Middle: Eagles Landing
- High: Eagles Landing
Source: GAMLS. This data may not be complete. We recommend contacting the local school district to confirm school assignments for this home.
- $329,9903 bd3 ba-- sqft125 Maison Dr, McDonough, GA 30253Pending

- $373,4903 bd3 ba2k sqft137 Maison Dr, McDonough, GA 30253Pending
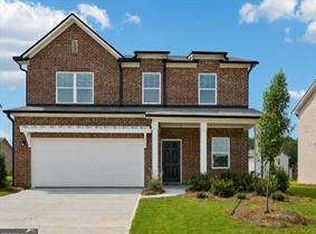
- $2,7855 bd4 ba3.1k sqft121 Maison Dr, McDonough, GA 30253For Rent

- $375,3004 bd3 ba2k sqft141 Maison Dr, McDonough, GA 30253Off Market
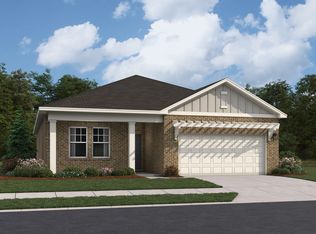
- $427,6005 bd4 ba3.1k sqft128 Maison Dr, McDonough, GA 30253Off Market
- $382,1004 bd2 ba2k sqft124 Maison Dr, McDonough, GA 30253Off Market
- $417,7005 bd4 ba3.1k sqft136 Maison Dr, McDonough, GA 30253Off Market
- $382,9904 bd3 ba2k sqft113 Maison Dr, McDonough, GA 30253New Construction
A local agent can set up tours, give advice and negotiate with sellers.
Similar homes
- $382,9904 bd3 ba2k sqft113 Maison Dr, McDonough, GA 30253New ConstructionStarlight Homes
- $--4 bd3 ba2.7k sqft836 Harvey St, McDonough, GA 30253Auction
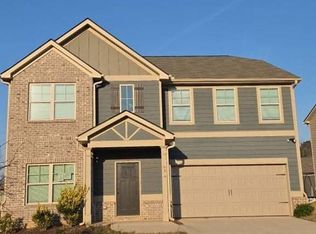 Auction.com 2
 - $--4 bd3 ba2.2k sqft212 Long Dr, McDonough, GA 30253Auction
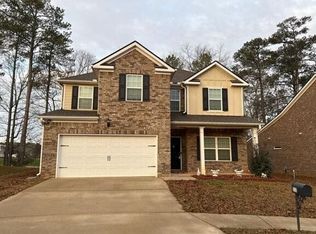 Auction.com 2
 - $394,5004 bd3 ba2.2k sqft117 Maison Dr, McDonough, GA 30253New Construction

 FMLS GA
 - $--4 bd3 ba2.3k sqft281 Janney Cir, McDonough, GA 30253AuctionAuction.com 2
- $341,5004 bd3 ba2k sqft120 Maison Dr, McDonough, GA 30253New ConstructionFMLS GA
- from $379,9904 bd3 ba2k sqftAster Plan, Kendall Grove, McDonough, GA 30253New ConstructionStarlight Homes
- $--3 bd2 ba1.5k sqft901 Birchwood Ct, McDonough, GA 30253AuctionAuction.com 2
- $349,9004 bd3 ba3.1k sqft811 Hennepin Ter, McDonough, GA 30253For SaleMLS ID #7780955, Adebola Omotayo, Loral Realty, LLC. FMLS GA
- $405,0004 bd3 ba-- sqft270 Pullin Rd, McDonough, GA 30253Active
 MLS ID #10710514, Joe Miller, Miller Brokers Real Estate,LLC. GAMLS
 - $349,8954 bd3 ba2.6k sqft254 Hamilton Pointe Dr, McDonough, GA 30253ActiveMLS ID #10754752, Kimberly Y Sims, First United Realty, Inc.. GAMLS
- $387,5005 bd3 ba2.7k sqft349 Orchid Dr #36, McDonough, GA 30252ActiveMLS ID #10801701, Connie D Watson, AusDanBrook Properties, Inc.. GAMLS
- $369,0004 bd3 ba2.5k sqft2043 Reserve Pkwy, McDonough, GA 30253ActiveMLS ID #10776864, Victoria Brakefield, MOT-J. GAMLS
- $467,9934 bd4 ba2.6k sqft708 Radiant Hollow Ln, McDonough, GA 30253New ConstructionMLS ID #7777063, DRB Team Listings, DRB Group Georgia, LLC. FMLS GA
- $399,9934 bd3 ba2.9k sqft295 Arnewood Cir, McDonough, GA 30253New ConstructionMLS ID #7762433, DRB Team Listings, DRB Group Georgia, LLC. FMLS GA
- $429,9935 bd3 ba3k sqft291 Arnewood Cir, McDonough, GA 30253New ConstructionMLS ID #7763273, DRB Team Listings, DRB Group Georgia, LLC. FMLS GA
- $386,9004 bd3 ba2.1k sqft435 Faulkner St Lot # 88, Stockbridge, GA 30281ActiveMLS ID #10800856, Lakisha Frazier, Vylla Home. GAMLS
- $--4 bd3 ba2.1k sqft1457 Shelnut Ct, Hampton, GA 30228AuctionAuction.com 2
- $--5 bd4 ba3k sqft568 Caledon Way, Hampton, GA 30228AuctionXome
- $339,0004 bd3 ba2.5k sqft1510 Beech Grove Dr, Hampton, GA 30228ActiveMLS ID #10812716, ARAKSI CRITELL, Prestige Properties of Georgia. GAMLS
