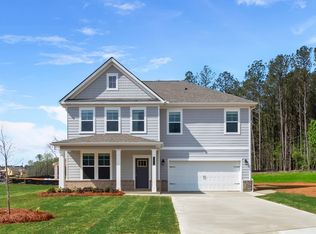
Welcome to the Everest III Plan on Homesite 119 in the sought-after Cooper Park community in McDonough, GA. This thoughtfully designed home offers 5 bedrooms, 3 bathrooms, and an array of flexible living spaces, making it ideal for families seeking both style and functionality. The heart of the home is the open-concept kitchen, featuring elegant quartz countertops, a spacious island, and abundant cabinetry for storage. Overlooking the breakfast area and family room, this layout provides a seamless flow, perfect for entertaining guests or enjoying everyday family moments. Upon entering, you are greeted by a bright and airy living area that opens into the formal dining room, complete with sophisticated coffered ceilings. This versatile space is ideal for hosting special occasions or elevating casual meals. Upstairs, the luxurious primary suite offers a peaceful retreat with a private sitting room, an expansive walk-in closet, and a spa-inspired bathroom. The bathroom features dual vanities, a soaking tub, and an oversized shower, providing a perfect space for relaxation. A spacious bedroom on the first floor adds convenience and flexibility, serving as a private guest suite, a home office, or even a quiet library. With its modern design, spacious layout, and attention to detail, the Everest III Plan is a place you'll be proud to call home. Please note: If the buyer is represented by a broker/agent, DRB REQUIRES the buyer's broker/agent to be present during the initial meeting with DRB's sales personnel to ensure proper representation.
Pending
Price cut: $20K (7/13)
$429,993
291 Arnewood Cir, McDonough, GA 30253
5beds
--sqft
:
Get pre-qualified$2,917/mo
Single Family Residence
Built in 2026
8,712 Square Feet Lot
$429,500 Zestimate®
$--/sqft
$54/mo HOA
What's special
- 94 days |
- 113 |
- 5 |
Zillow last checked:
Listing updated:
Listed by:
DRB Team Listings 770-647-8483,
DRB Group Georgia LLC
Source: GAMLS,MLS#: 10755462
Facts & features
Interior
Bedrooms & bathrooms
- Bedrooms: 5
- Bathrooms: 3
- Full bathrooms: 3
- Main level bathrooms: 1
- Main level bedrooms: 1
Rooms
- Room types: Family Room, Foyer, Keeping Room, Laundry, Loft
Kitchen
- Features: Breakfast Area, Kitchen Island, Solid Surface Counters, Walk-in Pantry
Heating
- Central, Natural Gas, Zoned
Cooling
- Ceiling Fan(s), Central Air, Electric, Zoned
Appliances
- Included: Dishwasher, Disposal, Microwave
- Laundry: Laundry Closet, Upper Level
Features
- Double Vanity, High Ceilings, Tray Ceiling(s), Walk-In Closet(s)
- Flooring: Carpet, Laminate, Tile
- Windows: Double Pane Windows
- Basement: None
- Number of fireplaces: 1
- Fireplace features: Factory Built, Family Room
- Common walls with other units/homes: No Common Walls
Interior area
- Total structure area: 0
- Finished area above ground: 0
- Finished area below ground: 0
Property
Parking
- Total spaces: 2
- Parking features: Attached, Garage, Garage Door Opener, Kitchen Level
- Has attached garage: Yes
Features
- Levels: Two
- Stories: 2
- Patio & porch: Patio
- Body of water: None
Lot
- Size: 8,712 Square Feet
- Features: Level
Details
- Parcel number: 054J01119000
Construction
Type & style
- Home type: SingleFamily
- Architectural style: Craftsman,Traditional
- Property subtype: Single Family Residence
Materials
- Brick, Concrete
- Foundation: Slab
- Roof: Composition
Condition
- New Construction
- New construction: Yes
- Year built: 2026
Details
- Warranty included: Yes
Utilities & green energy
- Sewer: Public Sewer
- Water: Public
- Utilities for property: Cable Available, Electricity Available, Natural Gas Available, Phone Available, Sewer Available, Underground Utilities
Community & HOA
Community
- Features: Playground, Pool, Sidewalks, Street Lights, Walk To Schools, Near Shopping
- Subdivision: Cooper Park
HOA
- Has HOA: Yes
- Services included: Pest Control, Swimming
- HOA fee: $650 annually
Location
- Region: Mcdonough
Financial & listing details
- Annual tax amount: $55
- Date on market: 5/1/2026
- Cumulative days on market: 94 days
- Listing agreement: Exclusive Right To Sell
- Listing terms: Conventional,FHA
- Electric utility on property: Yes
Estimated market value
$429,500
$408,000 - $451,000
$3,176/mo
Price history
| Date | Event | Price |
|---|---|---|
| 7/20/2026 | Pending sale | $429,993 |
Source:  GAMLS #10755462 Report a problem GAMLS #10755462 Report a problem | ||
| 7/13/2026 | Price change | $429,993-4.4% |
Source: GAMLS #10755462 Report a problem | ||
| 6/22/2026 | Price change | $449,993-3.2% |
Source: GAMLS #10755462 Report a problem | ||
| 6/9/2026 | Price change | $464,993-2.1% |
Source:  DRB Homes Report a problem DRB Homes Report a problem | ||
| 5/1/2026 | Listed for sale | $475,000 |
Source: GAMLS #10755462 Report a problem | ||
Public tax history
Tax history is unavailable.
Monthly payment
Est. payment
Payment breakdown
Explore the cost of this home by adjusting the details. Changes won't be saved.Climate risks
Neighborhood: 30253
Nearby schools
GreatSchools rating
- 6/10Dutchtown Elementary SchoolGrades: PK-5Distance: 1.3 mi
- 5/10Dutchtown Middle SchoolGrades: 6-8Distance: 1 mi
- 5/10Dutchtown High SchoolGrades: 9-12Distance: 1.1 mi
Schools provided by the listing agent
- Elementary: Dutchtown
- Middle: Dutchtown
- High: Dutchtown
Source: GAMLS. This data may not be complete. We recommend contacting the local school district to confirm school assignments for this home.
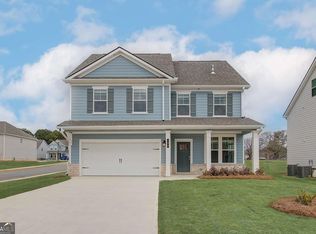
- $399,9934 bd3 ba2.9k sqft295 Arnewood Cir, McDonough, GA 30253Pending
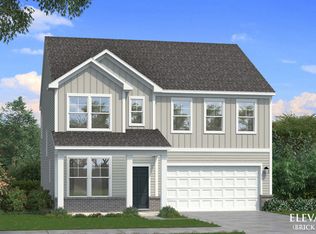
- $419,9934 bd4 ba2.7k sqft624 Gratton Ln, McDonough, GA 30253New Construction
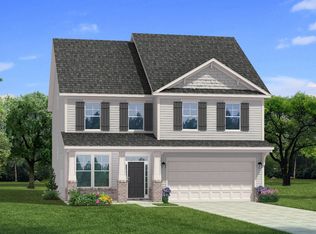
- $431,2004 bd3 ba2.9k sqft122 Crabbswood Dr, McDonough, GA 30253Off Market
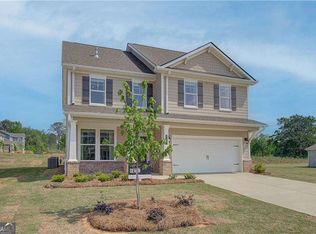
- $458,0934 bd3 ba2.9k sqft282 Arnewood Cir, McDonough, GA 30253New Construction
- $499,0004 bd3 ba-- sqft251 Arnewood Cir, McDonough, GA 30253Sold
- $458,3004 bd3 ba2.9k sqft270 Arnewood Cir, McDonough, GA 30253Off Market
- $429,9934 bd4 ba2.8k sqft278 Arnewood Cir, McDonough, GA 30253New Construction
- $432,0005 bd4 ba3.2k sqft254 Arnewood Cir, McDonough, GA 30253Sold
A local agent can set up tours, give advice and negotiate with sellers.
Similar homes
- $439,9934 bd4 ba3.2k sqft616 Gratton Ln, McDonough, GA 30253New Construction
 DRB Homes
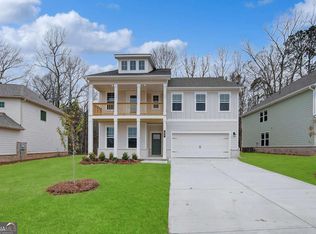
 - $479,9936 bd4 ba3k sqft186 Crabbswood Dr, McDonough, GA 30253Active
 GAMLS
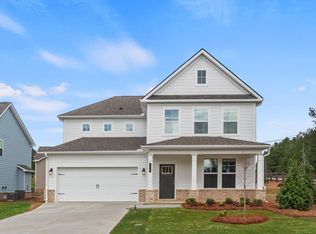
GAMLS - from $461,9903 bd3 ba2.9k sqftJordan Plan, Cooper Park, McDonough, GA 30253New Construction
 DRB Homes
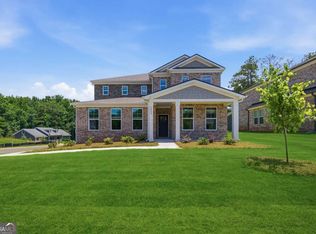
 - $477,9904 bd3 ba2.6k sqft397 Enchanted Springs Ct, McDonough, GA 30253Active
 GAMLS
GAMLS - $453,4105 bd4 ba3.1k sqft199 Crabapple Rd, McDonough, GA 30253New ConstructionDream Finders Homes
- $458,4105 bd4 ba3.1k sqft1547 Sungrown Way, McDonough, GA 30253New ConstructionDream Finders Homes
- $424,8745 bd3 ba2.9k sqft646 Vidalia Pkwy, McDonough, GA 30252ActiveMLS ID #10811568, Jaymie Dimbath, Pulte Realty of Georgia, Inc. GAMLS
- $414,2805 bd3 ba2.9k sqft244 Delilah St, McDonough, GA 30252ActiveGAMLS
- $345,0003 bd2 ba2.4k sqft133 Dean Cir, McDonough, GA 30253ActiveMLS ID #10810058, Debora J O'Neal, Coldwell Banker Realty. GAMLS
- $430,0005 bd3 ba2.9k sqft300 Olympian Dr, Ellenwood, GA 30294ActiveMLS ID #10807249, Kayla Anderson, Keller Williams Realty Atlanta North. GAMLS
- $454,9004 bd3 ba-- sqft198 Broder Farms Dr, Stockbridge, GA 30281Active Under ContractMLS ID #10760995, Roberto Fuentes, Virtual Properties Realty.com. GAMLS
- $485,0005 bd4 ba3.6k sqft507 Stanhope St, McDonough, GA 30252ActiveMLS ID #10814145, Alicia Oben, Say I Do To The House. GAMLS
- $489,9005 bd4 ba4.1k sqft9001 Dawes Xing, McDonough, GA 30252ActiveMLS ID #10770478, Jessica Pedreira, Virtual Properties Realty.com. GAMLS
- $340,0003 bd3 ba-- sqft320 Mayflower Dr, McDonough, GA 30253ActiveMLS ID #10801547, Jeff Murray, Compass. GAMLS
- from $452,9904 bd3 ba2.6k sqftPelham Plan, Burchwood, Stockbridge, GA 30281New ConstructionDRB Homes
- $499,9935 bd3 ba3.1k sqft175 Dalston Cv, Stockbridge, GA 30281ActiveGAMLS
- $469,3275 bd3 ba2.6k sqft275 Nesta Grove Dr, Locust Grove, GA 30248ActiveGAMLS
- from $455,7004 bd4 ba2.8k sqftEdison Plan, The Gates at Pates Creek, Hampton, GA 30228New ConstructionDR Horton
- $380,9903 bd3 ba2.3k sqft197 Delilah St, McDonough, GA 30252ActiveGAMLS
- $529,1115 bd3 ba3k sqft164 Dalston Cv, Stockbridge, GA 30281ActiveGAMLS
