Introducing Homesite 118, the stunning Devon Plan within the luxurious Cooper Park Community of McDonough, GA. This remarkable 4 bedroom, 3.5 bath property features a spacious open concept kitchen, complete with a large island that overlooks the breakfast area and family room—perfect for entertaining and family gatherings. The stylish design includes quartz countertops, stainless steel appliances, and a chic backsplash that elevates the culinary experience. The generous primary suite serves as a luxurious retreat, boasting a walk-in closet and a private en suite bathroom featuring a dual vanity, a relaxing tub, and a walk-in shower adorned with elegant tile. Each bathroom in the home showcases solid surface countertops for both style and functionality. For added versatility, the home includes a bonus room on the third level, which can serve as a game room or home office, along with an additional full bath. Located conveniently close to Interstate 75 and a wealth of shopping and dining options, this home is situated in the sought-after Dutchtown School District. The community amenities enhance your lifestyle, featuring a cabana, swimming pool, playground, dog park, and walking trails. *Stock Photo (not the actual house). Experience upscale living at its finest in this beautiful new plan! Please note: If the buyer is represented by a broker/agent, DRB REQUIRES the buyer’s broker/agent to be present during the initial meeting with DRB’s sales personnel to ensure proper representation. If buyer’s broker/agent is not present at initial meeting DRB Group Georgia reserves the right to reduce or remove broker/agent compensation.
Active under contract
Price cut: $10K (5/11)
$399,993
295 Arnewood Cir, McDonough, GA 30253
4beds
2,916sqft
:
Get pre-qualified$2,726/mo
Single Family Residence, Residential
Built in 2026
-- sqft lot
$399,200 Zestimate®
$137/sqft
$63/mo HOA
What's special
- 88 days |
- 116 |
- 13 |
Zillow last checked:
Listing updated:
Listed by:
DRB Team Listings,
DRB Group Georgia, LLC 770-478-4036
Source: FMLS GA,MLS#: 7762433
Facts & features
Interior
Bedrooms & bathrooms
- Bedrooms: 4
- Bathrooms: 3
- Full bathrooms: 2
- 1/2 bathrooms: 1
Rooms
- Room types: Bonus Room, Family Room, Kitchen, Laundry, Living Room, Master Bathroom, Master Bedroom, Office
Primary bedroom
- Features: Oversized Master
- Level: Oversized Master
Bedroom
- Features: Oversized Master
Primary bathroom
- Features: Double Vanity, Shower Only
Dining room
- Features: None
Kitchen
- Features: Kitchen Island, Pantry, Solid Surface Counters
Heating
- Central
Cooling
- Ceiling Fan(s), Central Air
Appliances
- Included: Dishwasher, Disposal, Double Oven, Gas Cooktop, Gas Oven, Microwave
- Laundry: Upper Level
Features
- Double Vanity, High Ceilings 9 ft Lower, High Ceilings 9 ft Main, High Ceilings 9 ft Upper, High Ceilings 10 ft Main, Walk-In Closet(s)
- Flooring: Carpet, Ceramic Tile, Laminate
- Windows: None
- Basement: None
- Number of fireplaces: 1
- Fireplace features: Factory Built, Family Room
- Common walls with other units/homes: No Common Walls
Interior area
- Total structure area: 2,916
- Total interior livable area: 2,916 sqft
- Finished area above ground: 2,916
- Finished area below ground: 0
Video & virtual tour
Property
Parking
- Total spaces: 2
- Parking features: Driveway, Garage
- Garage spaces: 2
- Has uncovered spaces: Yes
Accessibility
- Accessibility features: None
Features
- Levels: Three Or More
- Patio & porch: Covered, Patio, Rear Porch
- Exterior features: None, No Dock
- Pool features: None
- Spa features: None
- Fencing: None
- Has view: Yes
- View description: Other
- Waterfront features: None
- Body of water: None
Lot
- Features: Back Yard, Level
Details
- Additional structures: None
- Parcel number: 054J01085000
- Other equipment: None
- Horse amenities: None
Construction
Type & style
- Home type: SingleFamily
- Architectural style: Craftsman,Traditional
- Property subtype: Single Family Residence, Residential
Materials
- Cement Siding
- Foundation: Slab
- Roof: Composition
Condition
- New Construction
- New construction: Yes
- Year built: 2026
Details
- Builder name: DRB Homes
- Warranty included: Yes
Utilities & green energy
- Electric: None
- Sewer: Public Sewer
- Water: Public
- Utilities for property: Underground Utilities
Green energy
- Energy efficient items: None
- Energy generation: None
Community & HOA
Community
- Features: Dog Park, Homeowners Assoc, Near Schools, Near Shopping, Playground, Pool, Sidewalks, Street Lights
- Security: None
- Subdivision: Cooper Park
HOA
- Has HOA: Yes
- HOA fee: $750 annually
Location
- Region: Mcdonough
Financial & listing details
- Price per square foot: $137/sqft
- Date on market: 4/30/2026
- Cumulative days on market: 86 days
- Road surface type: Asphalt
Estimated market value
$399,200
$379,000 - $419,000
$2,981/mo
Price history
| Date | Event | Price |
|---|---|---|
| 6/2/2026 | Listed for sale | $399,993$137/sqft |
Source:  FMLS GA #7762433 Report a problem FMLS GA #7762433 Report a problem | ||
| 6/1/2026 | Pending sale | $399,993$137/sqft |
Source: FMLS GA #7762433 Report a problem | ||
| 5/11/2026 | Price change | $399,993-2.4%$137/sqft |
Source:  GAMLS #10754299 Report a problem GAMLS #10754299 Report a problem | ||
| 5/1/2026 | Price change | $410,000-2.4%$141/sqft |
Source: GAMLS #10754299 Report a problem | ||
| 4/30/2026 | Listed for sale | $420,000$144/sqft |
Source: FMLS GA #7762433 Report a problem | ||
Public tax history
Tax history is unavailable.
Monthly payment
Est. payment
Payment breakdown
Explore the cost of this home by adjusting the details. Changes won't be saved.Climate risks
Neighborhood: 30253
Nearby schools
GreatSchools rating
- 6/10Dutchtown Elementary SchoolGrades: PK-5Distance: 1.3 mi
- 5/10Dutchtown Middle SchoolGrades: 6-8Distance: 1 mi
- 5/10Dutchtown High SchoolGrades: 9-12Distance: 1.1 mi
Schools provided by the listing agent
- Elementary: Dutchtown
- Middle: Dutchtown
- High: Dutchtown
Source: FMLS GA. This data may not be complete. We recommend contacting the local school district to confirm school assignments for this home.
- $431,2004 bd3 ba2.9k sqft122 Crabbswood Dr, McDonough, GA 30253Off Market
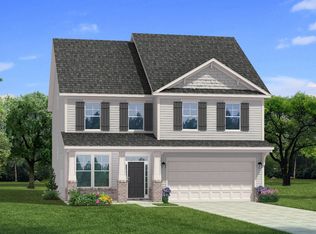
- $462,0004 bd3 ba2.9k sqft270 Arnewood Cir, McDonough, GA 30253Off Market
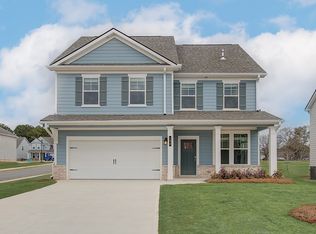
- $429,9935 bd3 ba3k sqft291 Arnewood Cir, McDonough, GA 30253New Construction

- $432,0005 bd4 ba3.2k sqft254 Arnewood Cir, McDonough, GA 30253Sold
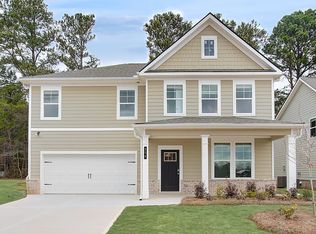
- $458,0934 bd3 ba2.9k sqft282 Arnewood Cir, McDonough, GA 30253New Construction
- $405,0004 bd3 ba2.8k sqft250 Arnewood Cir, McDonough, GA 30253Sold
- $429,9934 bd4 ba2.8k sqft278 Arnewood Cir, McDonough, GA 30253New Construction
- $419,9934 bd4 ba2.6k sqft624 Gratton Ln, McDonough, GA 30253New Construction
A local agent can set up tours, give advice and negotiate with sellers.
Similar homes
- $429,9935 bd3 ba3k sqft291 Arnewood Cir, McDonough, GA 30253New Construction
 MLS ID #7763273, DRB Team Listings, DRB Group Georgia, LLC. FMLS GA
 - $422,4904 bd3 ba2.4k sqft316 Earnshaw Ave Lot 110, McDonough, GA 30253Active

 MLS ID #10801083, Curtis C Mack, CCG Realty Group LLC. GAMLS
 - $345,0003 bd2 ba2.4k sqft133 Dean Cir, McDonough, GA 30253Active
 MLS ID #10810058, Debora J O'Neal, Coldwell Banker Realty. GAMLS
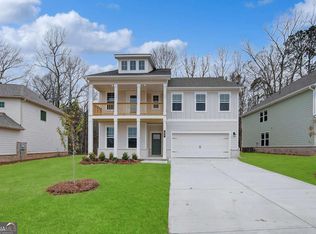
 - $502,4936 bd4 ba3k sqft186 Crabbswood Dr, McDonough, GA 30253Active
 GAMLS
GAMLS - $380,9903 bd3 ba2.3k sqft197 Delilah St, McDonough, GA 30252ActiveGAMLS
- $414,2805 bd3 ba2.9k sqft244 Delilah St, McDonough, GA 30252ActiveGAMLS
- $461,0004 bd3 ba2.8k sqft274 Arnewood Cir, McDonough, GA 30253New ConstructionMLS ID #7715361, DRB Team Listings, DRB Group Georgia, LLC. FMLS GA
- $461,0004 bd3 ba2.8k sqft266 Arnewood Cir, McDonough, GA 30253New ConstructionMLS ID #7715329, DRB Team Listings, DRB Group Georgia, LLC. FMLS GA
- $389,0004 bd3 ba2.7k sqft417 Sawmill Trce, Hampton, GA 30228For SaleMLS ID #7794191, Jessica Pedreira, Virtual Properties Realty.com. FMLS GA
- $400,0003 bd2 ba2.2k sqft3016 Keeneland Blvd, McDonough, GA 30252ActiveMLS ID #10810622, Kayla Anderson, Keller Williams Realty Atlanta North. GAMLS
- from $369,9903 bd2 ba2k sqftRadiance Plan, Kendall Grove, McDonough, GA 30253New ConstructionStarlight Homes
- $373,4903 bd2 ba2k sqft116 Maison Dr, McDonough, GA 30253New ConstructionStarlight Homes
- $441,4104 bd4 ba2.8k sqft1559 Sungrown Way, McDonough, GA 30253New ConstructionDream Finders Homes
- $430,0005 bd3 ba2.9k sqft300 Olympian Dr, Ellenwood, GA 30294ActiveMLS ID #10807249, Kayla Anderson, Keller Williams Realty Atlanta North. GAMLS
- $453,4105 bd4 ba3.1k sqft199 Crabapple Rd, McDonough, GA 30253New ConstructionDream Finders Homes
- from $452,9904 bd3 ba2.6k sqftPelham Plan, Burchwood, Stockbridge, GA 30281New ConstructionDRB Homes
- $459,9105 bd4 ba3.1k sqft715 Coneflower Way, McDonough, GA 30253New ConstructionDream Finders Homes
- $458,4105 bd4 ba3.1k sqft1547 Sungrown Way, McDonough, GA 30253New ConstructionDream Finders Homes
- $469,9005 bd3 ba2.8k sqft3518 Jodeco Rd Lot 6, Jonesboro, GA 30236ActiveMLS ID #10725984, Amy Mick, Southern Classic Realtors. GAMLS
- $446,4005 bd4 ba3.6k sqft8084 Louis Dr, Locust Grove, GA 30248ActiveMLS ID #10784921, Vileine Wilson, HomeSmart. GAMLS
